Skip main navigation
Sold for $875,000
  • $875,000

    2016 Swan Ln, Palm Harbor, FL 34683

    5beds
    2,965sqft
    Single Family Residence
    Built in 1991
    0.42 Acres Lot
    $874,300 Zestimate®
    $295/sqft
    $4,627 Estimated rent

    Home value

    $874,300

    $804,000 - $953,000

    $4,627/mo

    Zestimate® history
    Loading
    Loading...

    Owner options

    List your home for rent

    $4,627/mo

    Rent Zestimate®

    Find your next renter with Zillow Rental Manager. Plus, with online applications, you can quickly screen prospective tenants – for free.

    Learn more

    $4,627/mo

    Rent Zestimate®

    Refinance and save

    $6,000/mo

    Est. payment

    Refinancing to a lower rate could help reduce your monthly payments and save thousands over the life of the loan.

    See today's rates

    $6,000/mo

    Est. payment

    Explore your selling options

    Work with a Zillow partner agent

    Leverage their expertise and Zillow's premium Showcase listings to get your home seen by more buyers.

    Get started

    List with your own agent

    Get your home in front of millions of buyers by listing it on Zillow.

    Learn how to do it

    Sell it yourself

    Take full control of how buyers see your home on Zillow by listing For Sale by Owner (FSBO).

    List your home

    What's special

    Newer appliancesSolid wood custom cabinetryAbundant storageLarge walk-in closet
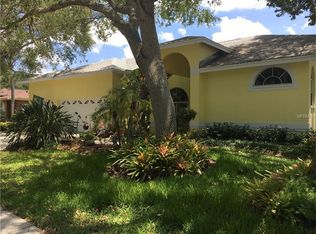
    This is the home you've been waiting for! A rare opportunity to own in one of Palm Harbor's most desirable neighborhoods, Severs Landing. Situated on an expansive 0.42-acre corner lot, this beautifully maintained 5-bedroom, 3-bathroom pool home offers just under 3,000 square feet with a desirable three-way split floor plan. Upon entry, you're welcomed by a formal living space accented with crown molding and custom built-ins, with sliding glass doors overlooking the pool and patio, creating a stunning first impression. At the heart of the home, the kitchen is a showstopper, featuring granite countertops, solid wood custom cabinetry, newer appliances and abundant storage, all enhanced by beautiful travertine flooring that flows seamlessly into the family room. The family room, with its wood-burning fireplace and custom built-ins, offers an inviting space for relaxing or entertaining, while the open layout ensures effortless connection between cooking, dining and living areas. The primary suite is privately positioned and offers a spacious retreat with sliding glass doors leading directly to the pool and patio, a large walk-in closet, and an en-suite bath featuring dual sinks with a dedicated vanity space, a soaking tub and walk-in shower. Secondary bedrooms are thoughtfully arranged throughout. On one wing, two bedrooms are complemented by a hall bath with double sink vanity and tub/shower combination with glass shower enclosure. Multiple bedrooms feature custom closet systems, and one includes a built-in desk with solid wood top, ideal for work or study. A separate rear wing features two additional bedrooms, offering flexibility for guests, a home office, or a gym, along with a full pool bath featuring walk in glass shower and direct pool access. Step outside to a screened in sparkling pool with pavered deck, perfect for year-round enjoyment, overlooking a spacious backyard on a premium corner lot, ideal for entertaining, relaxing or just enjoying sunny Florida days. Major updates include new HVAC in 2025, new hot water heater in 2025, pool pump replaced in 2024. Located within top-rated Palm Harbor school zones and just minutes from shopping, dining and Florida's gulf coast beaches. Spend weekends exploring Honeymoon Island's pristine sandy beach, sparkling turquoise waters, and nature trails, biking or walking along the Pinellas Trail, or simply enjoying the Florida lifestyle in your own backyard. Opportunities like this in Severs Landing are rare, schedule your private showing today and make this exceptional home yours before it's gone.

    Zillow last checked:

    Listing updated:

    Listing Provided by:

    Ali Keller 727-804-9407,

    DALTON WADE INC 888-668-8283

    Bought with:

    Mark Fazzini, 3340265

    RE/MAX REALTEC GROUP INC

    Source: Stellar MLS,MLS#: TB8493904MLS LogoOriginating MLS: Suncoast Tampa

    Facts & features

    Interior

    Bedrooms & bathrooms
    • Bedrooms: 5
    • Bathrooms: 3
    • Full bathrooms: 3
    Primary bedroom
    • Features: Ceiling Fan(s), Walk-In Closet(s)
    • Level: First
    Bedroom 2
    • Features: Built-In Shelving, Built-in Closet
    • Level: First
    Bedroom 3
    • Features: Ceiling Fan(s), Built-in Closet
    • Level: First
    Bedroom 4
    • Features: Ceiling Fan(s), Built-in Closet
    • Level: First
    Bedroom 5
    • Features: Ceiling Fan(s), Built-in Closet
    • Level: First
    Kitchen
    • Features: Granite Counters
    • Level: First
    Living room
    • Level: First
    Heating
    • Central, Electric
    Cooling
    • Central Air
    Appliances
    • Included: Convection Oven, Cooktop, Dishwasher, Disposal, Dryer, Electric Water Heater, Microwave, Refrigerator, Washer
    • Laundry: Laundry Room
    Features
    • Built-in Features, Ceiling Fan(s), Crown Molding, Eating Space In Kitchen, High Ceilings, Kitchen/Family Room Combo, Solid Wood Cabinets, Split Bedroom, Stone Counters, Thermostat, Walk-In Closet(s)
    • Flooring: Laminate, Travertine
    • Doors: Sliding Doors
    • Windows: Window Treatments
    • Has fireplace: Yes
    • Fireplace features: Family Room, Wood Burning
    Interior area
    • Total structure area: 3,816
    • Total interior livable area: 2,965 sqft

    Property

    Parking
    • Total spaces: 2
    • Parking features: Garage Faces Side
    • Attached garage spaces: 2
    Features
    • Levels: One
    • Stories: 1
    • Exterior features: Irrigation System
    • Has private pool: Yes
    • Pool features: In Ground, Screen Enclosure
    Lot
    • Size: 0.42 Acres
    • Dimensions: 118 x 152
    Details
    • Parcel number: 122815803500000670
    • Zoning: R-1
    • Special conditions: None

    Construction

    Type & style
    • Home type: SingleFamily
    • Property subtype: Single Family Residence
    Materials
    • Block, Stucco
    • Foundation: Slab
    • Roof: Shingle
    Condition
    • New construction: No
    • Year built: 1991

    Utilities & green energy

    • Sewer: Public Sewer
    • Water: Public
    • Utilities for property: BB/HS Internet Available, Cable Available, Electricity Connected, Public, Sewer Connected, Water Connected

    Community & neighborhood

    Location
    • Region: Palm Harbor
    • Subdivision: SEVERS LANDING PH 2

    HOA & financial

    HOA
    • Has HOA: Yes
    • HOA fee: $42 monthly
    • Association name: Whitney Summitt
    Other fees
    • Pet fee: $0 monthly
    Other financial information
    • Total actual rent: 0

    Other

    Other facts
    • Listing terms: Cash,Conventional,VA Loan
    • Ownership: Fee Simple
    • Road surface type: Asphalt

    Price history

    DateEventPrice
    6/15/2026Sold$875,000-6.8%$295/sqft
    Source: Stellar MLS #TB8493904 Report a problem
    4/29/2026Pending sale$939,000$317/sqft
    Source: Stellar MLS #TB8493904 Report a problem
    4/15/2026Price change$939,000-3.7%$317/sqft
    Source: Stellar MLS #TB8493904 Report a problem
    4/4/2026Listed for sale$975,000+89.3%$329/sqft
    Source: Stellar MLS #TB8493904 Report a problem
    8/14/2019Sold$515,000-2.8%$174/sqft
    Source: BHHS Florida Prop Group solds #U8043030_34683 Report a problem
    7/7/2019Pending sale$529,900$179/sqft
    Source: BHHS FLORIDA PROPERTIES GROUP #U8043030 Report a problem
    7/5/2019Price change$529,900-3.7%$179/sqft
    Source: BHHS FLORIDA PROPERTIES GROUP #U8043030 Report a problem
    5/25/2019Pending sale$550,000$185/sqft
    Source: BHHS FLORIDA PROPERTIES GROUP #U8043030 Report a problem
    5/10/2019Listed for sale$550,000$185/sqft
    Source: BHHS FLORIDA PROPERTIES GROUP #U8043030 Report a problem

    Public tax history

    YearProperty taxesTax assessment
    2024$8,570 +1.3%$517,371 +3%
    2023$8,457 +2.7%$502,302 +3%
    2022$8,237 -1.2%$487,672 +3%
    2021$8,340 +0.1%$473,468 +1.4%
    2020$8,330 +71.4%$466,931 +64.4%
    2019$4,860 $283,964 +1.9%
    2018$4,860 +1.3%$278,669 +2.1%
    2017$4,797 +1.6%$272,937 +2.1%
    2016$4,719 -1.5%$267,323 +0.7%
    2015$4,793 +0.5%$265,465 +0.8%
    2014$4,771 +0.6%$263,358 +1.5%
    2013$4,742 +4.4%$259,466 +1.7%
    2012$4,542 $255,129 +3%
    2011-- $247,698 +1.5%
    2010-- $244,037 +2.7%
    2009-- $237,621 +0.1%
    2008$3,988 $237,384 +3%
    2007-- $230,470 -30.4%
    2005-- $331,100 +16.3%
    2004$4,128 +1.6%$284,700 +10.2%
    2003$4,063 +6%$258,300 +4%
    2002$3,833 $248,400 +5.3%
    2001$3,833 +5.4%$235,900 +12.1%
    2000$3,637 $210,500

    Find assessor info on the county website

    Neighborhood: 34683

    Nearby schools

    GreatSchools rating
    Schools provided by the listing agent
    • Elementary: Lake St George Elementary-PN
    • Middle: Palm Harbor Middle-PN
    • High: Palm Harbor Univ High-PN

    Source: Stellar MLS. This data may not be complete. We recommend contacting the local school district to confirm school assignments for this home.

    Get a cash offer in 3 minutes
    Find out how much your home could sell for in as little as 3 minutes with a no-obligation cash offer.
    Estimated market value
    $874,300
    Get a cash offer in 3 minutes
    Find out how much your home could sell for in as little as 3 minutes with a no-obligation cash offer.
    Estimated market value
    $874,300