Discover A Rare Blend Of Modern Luxury And Country Charm At 2016 Tarver Drive In Burleson, TX. Nestled On Just Under An Acre With No HOA, This Fully Renovated Property Is A Hidden Gem In The Coveted Briar Oaks Community—Homes Like This Don’t Come Around Often.
Step Inside To A Beautifully Reimagined Interior Featuring A Bright, Open Floor Plan, All-New Flooring, Fresh Interior And Exterior Paint, And A Stunning Custom Kitchen. Designed To Impress, The Kitchen Showcases Sleek New Cabinets, Polished Countertops, Modern Fixtures, A Custom Vent Hood, And A Butler’s Pantry Offering Extra Space And Style.
The Master Suite Has Been Transformed Into A True Retreat, Complete With A Walk-In Shower Wrapped In Fresh Tile, Dual Vanities, Designer Fixtures, And A Generous Walk-In Closet. Every Inch Of This Home Has Been Thoughtfully Upgraded—From New Recessed Lighting And Carpet To A Newly Serviced HVAC System And Garage Door Openers.
Outside, You’ll Find A Brand-New Pergola With Electricity Perfect For Entertaining, A Powered Workshop For Projects Or Storage, And A Private Nature Trail That Makes This Property Feel Like A Personal Escape—All Just Minutes From The Heart Of Burleson.
This Home Also Includes Lifetime Warranty on Foundation Repair, Complete With An Engineer’s Report & Passing The Plumbing Test! Also Newly Installed Roof!!
If You’ve Been Searching For A Move-In Ready Home That Combines Space, Privacy, And High-End Finishes, This Is The One. Schedule Your Private Tour Today And Experience What Sets This Property Apart.
Sold
Price Unknown
2016 Tarver Rd, Burleson, TX 76028
4beds
2,202sqft
Single Family Residence
Built in 1978
0.94 Acres Lot
$437,800 Zestimate®
$--/sqft
$2,957 Estimated rent
Home value
$437,800
$390,000 - $490,000
$2,957/mo
Zestimate® history
Owner options
List your home for rent
$2,957/mo
Rent Zestimate®
Find your next renter with Zillow Rental Manager. Plus, with online applications, you can quickly screen prospective tenants – for free.
$2,957/mo
Rent Zestimate®
Refinance and save
Refinancing to a lower rate could help reduce your monthly payments and save thousands over the life of the loan.
Explore your selling options
Work with a Zillow partner agent
Leverage their expertise and Zillow's premium Showcase listings to get your home seen by more buyers.
Get startedList with your own agent
Get your home in front of millions of buyers by listing it on Zillow.
Learn how to do itSell it yourself
Take full control of how buyers see your home on Zillow by listing For Sale by Owner (FSBO).
List your homeWhat's special
Modern fixturesSleek new cabinetsPowered workshopBright open floor planAll-new flooringNew recessed lightingGenerous walk-in closet
Zillow last checked:
Listing updated:
Listed by:
Jake Riley 0829988 866-277-6005,
AmbitionX Real Estate 817-914-1033
Bought with:
Shana Beaty
Key Real Estate Texas LLC
Source: NTREIS,MLS#: 20912522
Facts & features
Interior
Bedrooms & bathrooms
- Bedrooms: 4
- Bathrooms: 3
- Full bathrooms: 2
- 1/2 bathrooms: 1
Primary bedroom
- Features: Ceiling Fan(s), En Suite Bathroom, Walk-In Closet(s)
- Level: First
- Dimensions: 15 x 18
Bedroom
- Features: Ceiling Fan(s), Walk-In Closet(s)
- Level: First
- Dimensions: 13 x 12
Bedroom
- Features: Ceiling Fan(s), Walk-In Closet(s)
- Level: First
- Dimensions: 13 x 14
Primary bathroom
- Features: Built-in Features, Stone Counters
- Level: First
- Dimensions: 14 x 15
Primary bathroom
- Features: Double Vanity, Stone Counters, Sitting Area in Primary, Separate Shower
- Level: First
- Dimensions: 7 x 9
Dining room
- Features: Butler's Pantry
- Level: First
- Dimensions: 10 x 10
Family room
- Features: Breakfast Bar
- Level: First
- Dimensions: 17 x 12
Other
- Features: Built-in Features, Double Vanity, Granite Counters, Stone Counters
- Level: First
- Dimensions: 9 x 8
Half bath
- Features: Granite Counters
- Level: First
- Dimensions: 5 x 4
Kitchen
- Features: Breakfast Bar, Built-in Features, Butler's Pantry, Stone Counters, Walk-In Pantry
- Level: First
- Dimensions: 10 x 12
Laundry
- Features: Built-in Features
- Level: First
- Dimensions: 9 x 7
Living room
- Features: Ceiling Fan(s)
- Level: First
- Dimensions: 22 x 18
Heating
- Central, Electric
Cooling
- Central Air, Ceiling Fan(s), Electric
Appliances
- Included: Dishwasher, Disposal
Features
- Built-in Features, Decorative/Designer Lighting Fixtures, Granite Counters, In-Law Floorplan, Kitchen Island, Open Floorplan, Pantry, Natural Woodwork, Walk-In Closet(s)
- Flooring: Carpet, Luxury Vinyl Plank
- Has basement: No
- Number of fireplaces: 1
- Fireplace features: Family Room, Living Room, Masonry, Wood Burning
Interior area
- Total interior livable area: 2,202 sqft
Property
Parking
- Total spaces: 2
- Parking features: Additional Parking, Concrete, Door-Single, Driveway, Garage Faces Front, Garage, Garage Door Opener, Gravel, Lighted, Private
- Attached garage spaces: 2
- Has uncovered spaces: Yes
Features
- Levels: One
- Stories: 1
- Patio & porch: Covered
- Exterior features: Awning(s), Fire Pit, Other, Private Yard
- Pool features: None
- Fencing: Chain Link,Gate,Perimeter
Lot
- Size: 0.94 Acres
- Features: Back Yard, Hardwood Trees, Lawn, Landscaped, Level, Many Trees
- Residential vegetation: Cleared, Partially Wooded, Wooded, Pine
Details
- Additional structures: Covered Arena, Cabana, Gazebo, Pergola, Shed(s), Workshop
- Parcel number: 126253201125
Construction
Type & style
- Home type: SingleFamily
- Architectural style: Ranch,Traditional,Detached
- Property subtype: Single Family Residence
Materials
- Brick
- Foundation: Slab
- Roof: Asphalt,Composition,Shingle
Condition
- Year built: 1978
Utilities & green energy
- Sewer: Public Sewer
- Water: Public
- Utilities for property: Cable Available, Electricity Available, Electricity Connected, Phone Available, Sewer Available, Water Available
Community & HOA
Community
- Security: Security System, Smoke Detector(s)
- Subdivision: Briarwood Country Estates
HOA
- Has HOA: No
Location
- Region: Burleson
Financial & listing details
- Tax assessed value: $335,898
- Annual tax amount: $5,483
- Date on market: 4/23/2025
- Cumulative days on market: 53 days
- Listing terms: Cash,Conventional,FHA,Texas Vet,USDA Loan,VA Loan
- Electric utility on property: Yes
- Road surface type: Gravel
Price history
| Date | Event | Price |
|---|---|---|
| 6/4/2025 | Sold | -- |
Source: NTREIS #20912522 Report a problem | ||
| 5/11/2025 | Pending sale | $449,800$204/sqft |
Source: NTREIS #20912522 Report a problem | ||
| 5/6/2025 | Contingent | $449,800$204/sqft |
Source: NTREIS #20912522 Report a problem | ||
| 4/29/2025 | Price change | $449,8000%$204/sqft |
Source: NTREIS #20912522 Report a problem | ||
| 4/23/2025 | Price change | $449,900+0.1%$204/sqft |
Source: NTREIS #20912522 Report a problem | ||
| 4/17/2025 | Price change | $449,500-0.1%$204/sqft |
Source: NTREIS #20864726 Report a problem | ||
| 4/3/2025 | Price change | $449,900-4.1%$204/sqft |
Source: NTREIS #20864726 Report a problem | ||
| 3/31/2025 | Price change | $468,900-0.2%$213/sqft |
Source: NTREIS #20864726 Report a problem | ||
| 3/28/2025 | Price change | $469,900-1.1%$213/sqft |
Source: NTREIS #20864726 Report a problem | ||
| 3/13/2025 | Listed for sale | $474,900+35.7%$216/sqft |
Source: NTREIS #20864726 Report a problem | ||
| 12/23/2024 | Sold | -- |
Source: NTREIS #20732543 Report a problem | ||
| 12/6/2024 | Pending sale | $350,000$159/sqft |
Source: NTREIS #20732543 Report a problem | ||
| 12/3/2024 | Listed for sale | $350,000$159/sqft |
Source: NTREIS #20732543 Report a problem | ||
| 11/20/2024 | Contingent | $350,000$159/sqft |
Source: NTREIS #20732543 Report a problem | ||
| 11/7/2024 | Price change | $350,000-5.4%$159/sqft |
Source: NTREIS #20732543 Report a problem | ||
| 10/26/2024 | Price change | $370,000-2.6%$168/sqft |
Source: NTREIS #20732543 Report a problem | ||
| 10/17/2024 | Price change | $380,000-2.6%$173/sqft |
Source: NTREIS #20732543 Report a problem | ||
| 10/9/2024 | Listed for sale | $390,000$177/sqft |
Source: NTREIS #20732543 Report a problem | ||
Public tax history
| Year | Property taxes | Tax assessment |
|---|---|---|
| 2025 | $4,654 +529% | $335,898 +3.7% |
| 2024 | $740 +3.7% | $324,042 +10% |
| 2023 | $714 -65.7% | $294,584 +10% |
| 2022 | $2,081 +0.7% | $267,804 +10% |
| 2021 | $2,066 +0.6% | $243,458 +10% |
| 2020 | $2,053 +0.3% | $221,325 |
| 2019 | $2,047 +1.2% | $221,325 +0.9% |
| 2018 | $2,023 +0.8% | $219,252 +11% |
| 2017 | $2,007 +0.2% | $197,503 +24.8% |
| 2016 | $2,003 -6.9% | $158,216 +6.3% |
| 2015 | $2,151 | $148,786 |
| 2014 | $2,151 | $148,786 |
| 2012 | -- | -- |
| 2011 | -- | -- |
| 2010 | -- | -- |
| 2009 | -- | -- |
| 2008 | -- | -- |
| 2007 | -- | -- |
| 2006 | -- | -- |
| 2005 | -- | -- |
| 2004 | -- | -- |
Find assessor info on the county website
Neighborhood: 76028
Nearby homes
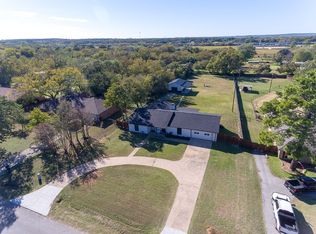
- $--4 bd2 ba2.6k sqft2012 Tarver Rd, Burleson, TX 76028Sold
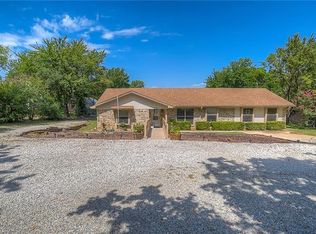
- $437,2003 bd2 ba2.3k sqft2020 Tarver Rd, Burleson, TX 76028Off Market
- $400,8003 bd2 ba2.2k sqft2008 Tarver Rd, Burleson, TX 76028Off Market
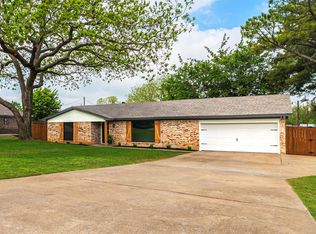
- $--3 bd2 ba2.2k sqft2004 Tarver Rd, Burleson, TX 76028Sold
- $416,6004 bd2 ba2.6k sqft412 Ward Ln, Burleson, TX 76028Off Market
- $373,0004 bd2 ba2.3k sqft2009 Tarver Rd, Burleson, TX 76028Off Market
- $446,1003 bd2 ba2.2k sqft408 Ward Ln, Burleson, TX 76028Off Market
- $418,2003 bd3 ba2.5k sqft2024 Tarver Rd, Burleson, TX 76028Off Market
Nearby schools
GreatSchools rating
- 4/10Norwood Elementary SchoolGrades: PK-5Distance: 2 mi
- 6/10Nick Kerr Middle SchoolGrades: 6-8Distance: 2.2 mi
- 5/10Burleson Centennial High SchoolGrades: 9-12Distance: 2.9 mi
Schools provided by the listing agent
- Elementary: Norwood
- Middle: Kerr
- High: Burleson Centennial
- District: Burleson ISD
Source: NTREIS. This data may not be complete. We recommend contacting the local school district to confirm school assignments for this home.
Get a cash offer in 3 minutes
Find out how much your home could sell for in as little as 3 minutes with a no-obligation cash offer.
Estimated market value
$437,800
Get a cash offer in 3 minutes
Find out how much your home could sell for in as little as 3 minutes with a no-obligation cash offer.
Estimated market value
$437,800
- Texas
- Johnson County
- Burleson
- 76028
- 2016 Tarver Rd
