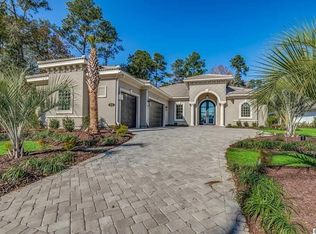
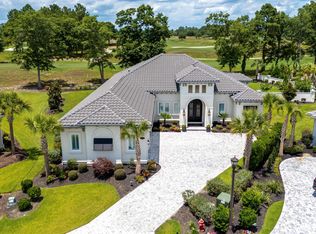
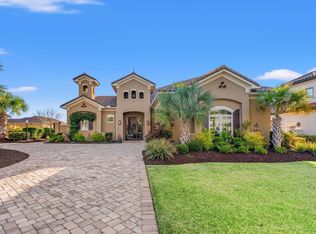
Experience timeless elegance and refined coastal luxury in this immaculate Mediterranean estate, a former Grande Dunes model home showcasing exceptional craftsmanship, thoughtful design, and upscale finishes throughout. Perfectly situated on a private homesite within the exclusive Members Club Enclave, this nearly new residence offers an extraordinary blend of sophistication, comfort, and resort-style living. From the moment you arrive, the home makes a lasting impression with its grand entryway and impressive iron front doors, setting the tone for the elegance found throughout the residence. Encompassing over 3,700 square feet under roof, this thoughtfully designed open-concept floor plan offers three spacious bedrooms, three luxurious baths, and a versatile flex room ideal for a home office, media room, or additional guest retreat. Inside, the expansive great room flows effortlessly into the formal dining area and stunning gourmet kitchen, all enhanced by soaring trey and coffered ceilings, designer lighting, custom millwork, and abundant natural light. The beautiful modern kitchen is a true centerpiece, featuring sleek quartz countertops, premium cabinetry, upscale appliances, expansive prep space, and an oversized island perfectly designed for entertaining family and guests alike. The luxurious primary suite offers a private retreat with spa-inspired finishes, custom walk-in closets, and elegant details throughout. Every room in the home reflects impeccable craftsmanship and carefully selected upgrades that elevate the overall living experience. Step outside into your own private backyard paradise where luxury outdoor living takes center stage. The beautifully designed screened lanai overlooks a stunning heated saltwater Grecian-style pool, creating the ultimate retreat for year-round enjoyment. Surrounded by lush tropical landscaping and thoughtfully designed entertaining spaces, this outdoor oasis offers exceptional privacy and a true resort-style ambiance perfect for relaxing afternoons or elegant evenings under the Carolina sky. Additional highlights include a spacious three-car garage, designer finishes throughout, custom storage solutions, and the unmistakable quality and detail expected from a showcase model residence. Located within the prestigious Grande Dunes community, residents enjoy access to world-class golf, private club amenities, marina access, fine dining, and an unmatched coastal lifestyle in one of Myrtle Beach’s most sought-after neighborhoods. This remarkable home is the perfect blend of luxury, sophistication, and timeless Mediterranean design—offering an exceptional opportunity to experience one of the finest lifestyles along the Grand Strand.
For sale
Price cut: $10K (5/26)
$1,499,999
2016 Teramo Dr., Myrtle Beach, SC 29579
3beds
2,725sqft
Single Family Residence
Built in 2020
0.33 Acres Lot
$1,442,700 Zestimate®
$550/sqft
$381/mo HOA
What's special
Designer finishes throughoutUpscale finishes throughoutSpacious three-car garageLush tropical landscapingExceptional craftsmanshipExpansive prep spaceStunning gourmet kitchen
- 57 days |
- 904 |
- 39 |
Zillow last checked:
Listing updated:
Listed by:
Jason Green Team jason@grandedunesproperties.com,
GRANDE DUNES PROPERTIES,
Madison B Kehler 843-240-0633,
GRANDE DUNES PROPERTIES
Source: CCAR,MLS#: 2612224 Originating MLS: Coastal Carolinas Association of Realtors
Originating MLS: Coastal Carolinas Association of RealtorsLoading...
Facts & features
Interior
Bedrooms & bathrooms
- Bedrooms: 3
- Bathrooms: 3
- Full bathrooms: 3
Rooms
- Room types: Den, Foyer, Other, Recreation, Utility Room
Primary bedroom
- Features: Tray Ceiling(s), Ceiling Fan(s), Main Level Primary, Walk-In Closet(s)
- Level: First
Primary bathroom
- Features: Dual Sinks, Separate Shower, Vanity
Dining room
- Features: Separate/Formal Dining Room
Family room
- Features: Ceiling Fan(s)
Kitchen
- Features: Breakfast Bar, Breakfast Area, Dishwasher, Kitchen Island, Pantry, Stainless Steel Appliances, Solid Surface Counters
Other
- Features: Bedroom on Main Level, Entrance Foyer, Game Room, Library, Other, Utility Room
Heating
- Central
Cooling
- Central Air
Appliances
- Included: Cooktop, Dishwasher, Disposal, Refrigerator
- Laundry: Washer Hookup
Features
- Tray Ceiling(s), Ceiling Fan(s), Dual Sinks, Main Level Primary, Sitting Area in Primary, Split Bedrooms, Separate Shower, Vanity, Walk-In Closet(s), Breakfast Bar, Bedroom on Main Level, Breakfast Area, Entrance Foyer, Kitchen Island, Stainless Steel Appliances, Solid Surface Counters
- Flooring: Carpet, Tile
Interior area
- Total structure area: 3,760
- Total interior livable area: 2,725 sqft
Property
Parking
- Total spaces: 4
- Parking features: Attached, Garage, Three Car Garage
- Attached garage spaces: 3
Features
- Levels: One
- Stories: 1
- Patio & porch: Patio
- Exterior features: Sprinkler/Irrigation, Other, Patio
- Has private pool: Yes
- Pool features: Community, Outdoor Pool, Private
Lot
- Size: 0.33 Acres
- Features: City Lot, Near Golf Course, Rectangular, Rectangular Lot
Details
- Additional parcels included: ,
- Parcel number: 38914010009
- Zoning: PUD
- Special conditions: None
Construction
Type & style
- Home type: SingleFamily
- Architectural style: Mediterranean
- Property subtype: Single Family Residence
Materials
- Stucco
- Foundation: Slab
Condition
- Resale
- Year built: 2020
Details
- Builder model: Emila
- Builder name: Carrell Custom Homes
Utilities & green energy
- Water: Public
- Utilities for property: Electricity Available, Other, Phone Available, Sewer Available, Underground Utilities, Water Available
Community & HOA
Community
- Features: Beach, Clubhouse, Golf Carts OK, Gated, Private Beach, Recreation Area, Golf, Long Term Rental Allowed, Pool
- Security: Gated Community, Security Service
- Subdivision: Grande Dunes-Members Club Enclave
HOA
- Has HOA: Yes
- Amenities included: Beach Rights, Clubhouse, Gated, Owner Allowed Golf Cart, Owner Allowed Motorcycle, Private Membership, Pet Restrictions, Security, Tenant Allowed Golf Cart
- Services included: Association Management, Legal/Accounting, Recreation Facilities, Security
- HOA fee: $381 monthly
Location
- Region: Myrtle Beach
Financial & listing details
- Price per square foot: $550/sqft
- Tax assessed value: $1,200,447
- Annual tax amount: $3,660
- Date on market: 5/11/2026
- Listing terms: Cash,Conventional
- Electric utility on property: Yes
Estimated market value
$1,442,700
$1.37M - $1.51M
$4,208/mo
Price history
| Date | Event | Price |
|---|---|---|
| 5/26/2026 | Price change | $1,499,999-0.7%$550/sqft |
Source:  CCAR #2612224 Report a problem CCAR #2612224 Report a problem | ||
| 5/12/2026 | Listed for sale | $1,510,000+80.8%$554/sqft |
Source: CCAR #2612224 Report a problem | ||
| 4/29/2021 | Sold | $835,050+438.7%$306/sqft |
Source: Public Record Report a problem | ||
| 10/18/2019 | Sold | $155,000$57/sqft |
Source: Public Record Report a problem | ||
Public tax history
| Year | Property taxes | Tax assessment |
|---|---|---|
| 2025 | $3,660 | $1,025,800 |
| 2024 | $3,660 +7.9% | $1,025,800 +15% |
| 2023 | $3,393 +3.3% | $892,000 |
| 2022 | $3,286 -75% | $892,000 |
| 2021 | $13,124 +425% | -- |
| 2020 | $2,500 | -- |
| 2019 | -- | -- |
| 2018 | $1,096 | $9,760 |
Find assessor info on the county website
Monthly payment
Est. payment$--/mo
Payment breakdown
Explore the cost of this home by adjusting the details. Changes won't be saved.All calculations are estimates and provided by Zillow, Inc. for informational purposes only. Actual amounts may vary.
HOA fees may include property taxes on listings classified as Co-Ops. Contact the listing agent and/or owner for fee details.
Mortgage interest rates are dependent on a number of factors, including credit score, down payment, and repayment length. Interest rate data provided by Zillow Group Marketplace, Inc. as of 1/1/1970 from various mortgage lenders with which we have lead or other similar arrangements; the Estimated Payment is an average of those rates.
See how much you could borrow to make a competitive offer.
Climate risks
Neighborhood: Grande Dunes
Nearby schools
GreatSchools rating
- 6/10Myrtle Beach ElementaryGrades: 3-5Distance: 5.9 mi
- 7/10Myrtle Beach Middle SchoolGrades: 6-8Distance: 6.2 mi
- 5/10Myrtle Beach High SchoolGrades: 9-12Distance: 6 mi
Schools provided by the listing agent
- Elementary: Myrtle Beach Elementary School
- Middle: Myrtle Beach Middle School
- High: Myrtle Beach High School
Source: CCAR. This data may not be complete. We recommend contacting the local school district to confirm school assignments for this home.

A local agent can set up tours, give advice and negotiate with sellers.
A local lender can help you make sure your offer is ready when you are.


- South Carolina
- Horry County
- Myrtle Beach
- 29579
- Grande Dunes
- 2016 Teramo Dr.
Nearby cities
Nearby neighborhoods
Nearby zip codes
Other Myrtle Beach Topics
