Skip main navigation
Closed
  • $665,000

    2016 Terwilliger Ter, Charlotte, NC 28203

    3beds
    1,904sqft
    Townhouse
    Built in 2022
    0.02 Acres Lot
    $682,200 Zestimate®
    $349/sqft
    $4,087 Estimated rent

    Home value

    $682,200

    $648,000 - $716,000

    $4,087/mo

    Zestimate® history
    Loading
    Loading...

    Owner options

    List your home for rent

    $4,087/mo

    Rent Zestimate®

    Find your next renter with Zillow Rental Manager. Plus, with online applications, you can quickly screen prospective tenants – for free.

    Learn more

    $4,087/mo

    Rent Zestimate®

    Refinance and save

    $4,141/mo

    Est. payment

    Refinancing to a lower rate could help reduce your monthly payments and save thousands over the life of the loan.

    See today's rates

    $4,141/mo

    Est. payment

    Explore your selling options

    Work with a Zillow partner agent

    Leverage their expertise and Zillow's premium Showcase listings to get your home seen by more buyers.

    Get started

    List with your own agent

    Get your home in front of millions of buyers by listing it on Zillow.

    Learn how to do it

    Sell it yourself

    Take full control of how buyers see your home on Zillow by listing For Sale by Owner (FSBO).

    List your home

    What's special

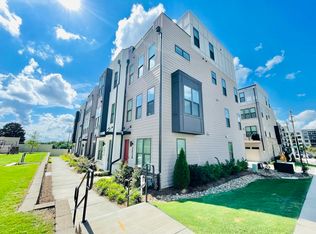
    Luxurious 4 story townhome in the heart of Southend, Charlotte. Centrally located to some of the top restaurants, shops & breweries in the area, steps from light rail station & minutes to BOA Stadium/Uptown Charlotte. Home is filled w/ top notch upgrades including Finished & Painted Garage w/ EV electrical outlet, smart light switches, custom luxury blinds, Luxury Vinyl Plank flooring & more! Main level is a fully open floor plan flooded w/ natural light perfect for hosting family & friends. Living room w/ balcony flows seamlessly into gourmet chef's kitchen. Brand new S.S Appliances, exhaust hood, backsplash and oversized island w/ additional bar seating. Breakfast nook off to side for more space. Primary bedroom w/ stunning ensuite. Dual sinks plus stand-up shower w/ bench and built in shower shelving. Guest room can double as home office space plus full bath. Top floor has private bed & bath plus living area w/ wet bar ideal for hosting on the Rooftop Patio! INCREDIBLE OPPORTUNITY!

    Zillow last checked:

    Listing updated:

    Listing Provided by:

    Thomas Elrod listings@hprea.com,

    Keller Williams Ballantyne Area,

    Christian Sileo,

    Keller Williams Ballantyne Area

    Bought with:

    Tracey Cook

    COMPASS

    Source: Canopy MLS as distributed by MLS GRID,MLS#: 4066524MLS Logo

    Facts & features

    Interior

    Bedrooms & bathrooms
    • Bedrooms: 3
    • Bathrooms: 4
    • Full bathrooms: 3
    • 1/2 bathrooms: 1
    Primary bedroom
    • Level: Upper
    Primary bedroom
    • Level: Upper
    Bedroom s
    • Level: Upper
    Bedroom s
    • Level: Third
    Bedroom s
    • Level: Upper
    Bedroom s
    • Level: Third
    Bathroom full
    • Level: Upper
    Bathroom full
    • Level: Upper
    Bathroom half
    • Level: Main
    Bathroom full
    • Level: Third
    Bathroom full
    • Level: Upper
    Bathroom full
    • Level: Upper
    Bathroom half
    • Level: Main
    Bathroom full
    • Level: Third
    Dining area
    • Level: Main
    Dining area
    • Level: Main
    Kitchen
    • Level: Main
    Kitchen
    • Level: Main
    Living room
    • Level: Main
    Living room
    • Level: Main
    Heating
    • Forced Air
    Cooling
    • Central Air
    Appliances
    • Included: Exhaust Hood, Gas Oven, Microwave
    • Laundry: In Hall
    Features
    • Breakfast Bar, Kitchen Island, Open Floorplan
    • Flooring: Vinyl
    • Has basement: No
    Interior area
    • Total structure area: 1,259
    • Total interior livable area: 1,904 sqft
    • Finished area above ground: 1,904
    • Finished area below ground: 0

    Property

    Parking
    • Total spaces: 2
    • Parking features: Attached Garage, Garage on Main Level
    • Attached garage spaces: 2
    Features
    • Levels: Four
    • Stories: 4
    • Entry location: Main
    • Patio & porch: Balcony, Patio
    Lot
    • Size: 0.02 Acres
    Details
    • Parcel number: 11906611
    • Zoning: No
    • Special conditions: Standard

    Construction

    Type & style
    • Home type: Townhouse
    • Property subtype: Townhouse
    Materials
    • Fiber Cement, Hardboard Siding, Wood
    • Foundation: Slab
    Condition
    • New construction: No
    • Year built: 2022

    Utilities & green energy

    • Sewer: Public Sewer
    • Water: City

    Community & neighborhood

    Location
    • Region: Charlotte
    • Subdivision: Tremont Station

    HOA & financial

    HOA
    • Has HOA: Yes
    • HOA fee: $250 monthly
    • Association name: Covenants

    Other

    Other facts
    • Listing terms: Cash,Conventional,FHA,VA Loan

    Price history

    DateEventPrice
    12/15/2023Sold$665,000-1.5%$349/sqft
    Source: Canopy MLS as distributed by MLS GRID #4066524 Report a problem
    12/5/2023Listing removed--
    Source: Zillow Rentals Report a problem
    12/1/2023Pending sale$675,000$355/sqft
    Source: Canopy MLS as distributed by MLS GRID #4066524 Report a problem
    11/8/2023Price change$675,000-1.5%$355/sqft
    Source: Canopy MLS as distributed by MLS GRID #4066524 Report a problem
    11/1/2023Price change$685,000-1.4%$360/sqft
    Source: Canopy MLS as distributed by MLS GRID #4066524 Report a problem
    9/25/2023Price change$695,000-0.7%$365/sqft
    Source: Canopy MLS as distributed by MLS GRID #4066524 Report a problem
    9/8/2023Price change$4,000-11.1%$2/sqft
    Source: Zillow Rentals Report a problem
    9/6/2023Listed for sale$700,000+10.6%$368/sqft
    Source: Canopy MLS as distributed by MLS GRID #4066524 Report a problem
    8/16/2023Listed for rent$4,500$2/sqft
    Source: Zillow Rentals Report a problem
    10/26/2022Sold$633,000$332/sqft
    Source: Public Record Report a problem

    Public tax history

    YearProperty taxesTax assessment
    2025-- $609,900
    2024-- $609,900
    2023$4,689 $609,900 +293.5%
    2022-- $155,000

    Find assessor info on the county website

    Neighborhood: Brookhill

    Nearby schools

    GreatSchools rating
    Schools provided by the listing agent
    • Elementary: Dilworth
    • Middle: Sedgefield
    • High: Myers Park

    Source: Canopy MLS as distributed by MLS GRID. This data may not be complete. We recommend contacting the local school district to confirm school assignments for this home.

    Get a cash offer in 3 minutes
    Find out how much your home could sell for in as little as 3 minutes with a no-obligation cash offer.
    Estimated market value
    $682,200
    Get a cash offer in 3 minutes
    Find out how much your home could sell for in as little as 3 minutes with a no-obligation cash offer.
    Estimated market value
    $682,200