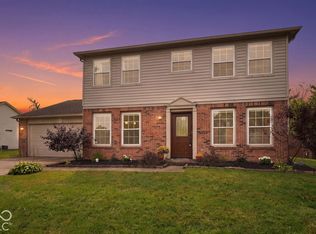
Welcome to 2016 Treving DR, a 1921 square foot single family residence in great condition, built in 2005 near Morse Reservoir in Cicero, IN. This property is designed for those who appreciate comfortable living and thoughtful design. The heart of this home, the kitchen, features stainless steel appliances and a convenient peninsula, perfect for culinary endeavors and casual dining alike. Adjacent to this, the living room impresses with its high and vaulted ceilings, creating an expansive and airy atmosphere ideal for relaxation and entertaining. The bathrooms are well-appointed, with a double vanity in master, ensuring ample space and convenience. Beyond the interior, discover a private yard designed for enjoyment. An inviting outdoor living space, complete with a patio and porch, provides the perfect setting for alfresco dining or simply unwinding. Additional conveniences include a dedicated laundry room and an attached garage. The property also benefits from a fullly framed basement, including a bathroom framed, offering flexible space for storage or future customization. There is a garden shed in the rear yard. This home presents an exceptional opportunity to embrace a lifestyle of comfort and convenience; inquire today to schedule your private viewing.
Pending
$375,000
2016 Treving Dr, Cicero, IN 46034
3beds
3,158sqft
Residential, Single Family Residence
Built in 2005
7,840 Square Feet Lot
$374,200 Zestimate®
$119/sqft
$24/mo HOA
What's special
Attached garageInviting outdoor living spacePatio and porchExpansive and airy atmosphereDedicated laundry room
- 16 days
- 708
- 51
Likely to sell faster than
Zillow last checked:
Listing updated:
Listed by:
John Williamson jcwilliamson@sbcglobal.net,
Advocate Realty,
Edward Ingle,
Advocate Realty
Source: MIBOR as distributed by MLS GRID,MLS#: 22125497
Facts & features
Interior
Bedrooms & bathrooms
- Bedrooms: 3
- Bathrooms: 3
- Full bathrooms: 2
- 1/2 bathrooms: 1
- Main level bathrooms: 2
- Main level bedrooms: 1
Primary bedroom
- Level: Main
- Area: 224 Square Feet
- Dimensions: 14x16
Bedroom 2
- Level: Upper
- Area: 154 Square Feet
- Dimensions: 11x14
Bedroom 3
- Level: Upper
- Area: 140 Square Feet
- Dimensions: 14x10
Dining room
- Level: Main
- Area: 160 Square Feet
- Dimensions: 10x16
Kitchen
- Level: Main
- Area: 168 Square Feet
- Dimensions: 12x14
Laundry
- Level: Main
- Area: 49 Square Feet
- Dimensions: 7x7
Living room
- Level: Main
- Area: 256 Square Feet
- Dimensions: 16x16
Loft
- Level: Upper
- Area: 156 Square Feet
- Dimensions: 12x13
Heating
- Electric, Heat Pump
Cooling
- Central Air
Appliances
- Included: Electric Cooktop, Dishwasher, Electric Water Heater, Disposal, Microwave, Electric Oven, Range Hood, Refrigerator, Water Heater, Water Softener Owned
- Laundry: Main Level
Features
- Attic Access, Vaulted Ceiling(s), Walk-In Closet(s), Breakfast Bar, Ceiling Fan(s), Eat-in Kitchen, Entrance Foyer, High Speed Internet, Wired for Data, Pantry, Smart Thermostat
- Windows: Wood Work Stained
- Basement: Full,Unfinished,Daylight
- Attic: Access Only
Interior area
- Total structure area: 3,158
- Total interior livable area: 3,158 sqft
- Finished area below ground: 0
Property
Parking
- Total spaces: 2
- Parking features: Attached
- Attached garage spaces: 2
- Details: Garage Parking Other(Keyless Entry)
Features
- Levels: Two
- Stories: 2
- Patio & porch: Covered
Lot
- Size: 7,840 Square Feet
- Features: Sidewalks, Trees-Small (Under 20 Ft)
Details
- Parcel number: 290612002021000011
- Horse amenities: None
Construction
Type & style
- Home type: SingleFamily
- Architectural style: Cape Cod
- Property subtype: Residential, Single Family Residence
Materials
- Vinyl Siding
- Foundation: Concrete Perimeter, Wood
Condition
- New construction: No
- Year built: 2005
Utilities & green energy
- Water: Public
Community & HOA
Community
- Subdivision: Greystone Village
HOA
- Has HOA: Yes
- Services included: Insurance, Maintenance, ParkPlayground
- HOA fee: $146 semi-annually
- HOA phone: 317-570-4358
Location
- Region: Cicero
Financial & listing details
- Price per square foot: $119/sqft
- Tax assessed value: $314,900
- Annual tax amount: $2,850
- Date on market: 9/18/2026
- Cumulative days on market: 15 days
Estimated market value
$374,200
$355,000 - $393,000
$2,603/mo
Price history
| Date | Event | Price |
|---|---|---|
| 9/22/2026 | Pending sale | $375,000$119/sqft |
Source:  MIBOR as distributed by MLS GRID #22125497 Report a problem MIBOR as distributed by MLS GRID #22125497 Report a problem | ||
| 9/18/2026 | Listed for sale | $375,000+17.2%$119/sqft |
Source: MIBOR as distributed by MLS GRID #22125497 Report a problem | ||
| 9/16/2022 | Sold | $320,000-1.5%$101/sqft |
Source: MIBOR as distributed by MLS GRID #21874820 Report a problem | ||
| 8/9/2022 | Pending sale | $324,900$103/sqft |
Source: MIBOR as distributed by MLS GRID #21874820 Report a problem | ||
| 8/2/2022 | Listed for sale | $324,900+103.2%$103/sqft |
Source: MIBOR as distributed by MLS GRID #21874820 Report a problem | ||
| 4/10/2015 | Sold | $159,900$51/sqft |
Source: MIBOR as distributed by MLS GRID #21334862 Report a problem | ||
| 2/5/2015 | Listed for sale | $159,900-5.9%$51/sqft |
Source: Coldwell Banker Kaiser Real Estate #21334862 Report a problem | ||
| 11/25/2014 | Listing removed | $169,900$54/sqft |
Source: Coldwell Banker Kaiser Real Estate #21306577 Report a problem | ||
| 10/2/2014 | Price change | $169,900-2.9%$54/sqft |
Source: Coldwell Banker Kaiser Real Estate #21306577 Report a problem | ||
| 8/21/2014 | Price change | $174,900-2.8%$55/sqft |
Source: Coldwell Banker Kaiser Real Estate #21306577 Report a problem | ||
| 7/31/2014 | Listed for sale | $179,900+49.9%$57/sqft |
Source: Coldwell Banker Kaiser Real Estate #21306577 Report a problem | ||
| 4/8/2014 | Listing removed | $1,300 |
Source: Postlets Report a problem | ||
| 1/28/2014 | Listed for rent | $1,300 |
Source: Postlets Report a problem | ||
| 11/26/2008 | Sold | $120,000+12.1%$38/sqft |
Source: MIBOR as distributed by MLS GRID #2843136 Report a problem | ||
| 5/22/2008 | Sold | $107,061$34/sqft |
Source: Public Record Report a problem | ||
Public tax history
| Year | Property taxes | Tax assessment |
|---|---|---|
| 2025 | $2,925 +1.6% | $314,900 +5.4% |
| 2024 | $2,879 +14.8% | $298,700 -0.5% |
| 2023 | $2,508 +13.8% | $300,100 +19.7% |
| 2022 | $2,203 +2.6% | $250,800 +13.8% |
| 2021 | $2,147 +1.7% | $220,300 +2.6% |
| 2020 | $2,112 +2.7% | $214,700 +1.7% |
| 2019 | $2,056 +10.8% | $211,200 +2.7% |
| 2018 | $1,856 +4.4% | $205,600 +10.1% |
| 2017 | $1,778 +9.9% | $186,800 +2.3% |
| 2016 | $1,618 +3.7% | $182,600 +12% |
| 2014 | $1,560 -2.2% | $163,100 -1% |
| 2013 | $1,595 +1.1% | $164,700 +0.7% |
| 2012 | $1,578 +14.4% | $163,500 +6.9% |
| 2011 | $1,380 +2.8% | $153,000 |
| 2010 | $1,341 -14.2% | $153,000 -8.8% |
| 2009 | $1,564 -5.5% | $167,800 -4.2% |
| 2007 | $1,656 -18.4% | $175,200 +4.4% |
| 2006 | $2,030 | $167,800 +659.3% |
| 2005 | -- | $22,100 |
Find assessor info on the county website
Monthly payment
Est. payment
Payment breakdown
Explore the cost of this home by adjusting the details. Changes won't be saved.Climate risks
Neighborhood: 46034

Similar homes
- $379,9003 bd3 ba2.6k sqft18733 Hewes Ct, Noblesville, IN 46062Active
 MLS ID #22124435, Morgan Stout Irwin, Re/Max Realty One. MIBOR as distributed by MLS GRID
 - $384,9004 bd3 ba1.9k sqft9960 Youngwood Ln, Fishers, IN 46038Active
 MLS ID #22129419, Max Welch, eXp Realty, LLC. MIBOR as distributed by MLS GRID
 - $415,0004 bd3 ba3.2k sqft19388 Golden Meadow Way, Noblesville, IN 46060Active
 MLS ID #22116180, Stephanie Evelo, Keller Williams Indy Metro NE. MIBOR as distributed by MLS GRID
 - $415,0004 bd3 ba3.4k sqft7194 Rodney Pl, Noblesville, IN 46062Active
 MLS ID #22114883, Elisabeth Lugar, CENTURY 21 Scheetz. MIBOR as distributed by MLS GRID
