Quality custom-built home loaded with desirable features! The vaulted great room with a gas fireplace creates a warm and welcoming centerpiece. Enjoy a spacious primary suite with a dual-vanity bath and jetted tub, plus a convenient first-floor office or play area. Skylights, large windows, solid oak doors, and hardwood floors add charm and character throughout. The insulated three-car garage includes basement access, while the bright lower level is already studded and ready to finish. Outside, you'll find a generous deck with plenty of room to relax, play, and entertain.
Active
$519,900
2016 Tumbleweed Dr, Prairie Du Sac, WI 53578
3beds
1,727sqft
Single Family Residence
Built in 2004
0.29 Acres Lot
$508,500 Zestimate®
$301/sqft
$-- HOA
What's special
- --
- on Zillow
- 767
- views
- 28
- saves
Zillow last checked:
Listing updated:
Listed by:
Pam Halverson,
First Weber Inc,
Sarah Goetsch,
First Weber Inc
Source: SCWMLS,MLS#: 2031664
Facts & features
Interior
Bedrooms & bathrooms
- Bedrooms: 3
- Bathrooms: 2
- Full bathrooms: 2
- Main level bathrooms: 2
Primary bedroom
- Level: Main
- Area: 180
- Dimensions: 15 x 12
Bedroom 2
- Level: Main
- Area: 130
- Dimensions: 13 x 10
Bedroom 3
- Level: Main
- Area: 99
- Dimensions: 11 x 9
Dining room
- Level: Main
- Area: 120
- Dimensions: 12 x 10
Kitchen
- Features: Breakfast Bar, Range/Oven, Refrigerator, Dishwasher, Microwave, Disposal
- Level: Main
- Area: 130
- Dimensions: 13 x 10
Living room
- Level: Main
- Area: 266
- Dimensions: 19 x 14
Heating
- Forced Air
Cooling
- Central Air
Appliances
- Included: Washer, Dryer, Water Softener Included
- Laundry: Main Level
Features
- Walk-In Closet(s), Great room, Vaulted Ceiling(s), Jetted bathtub, At Least 1 tub, Other, Foyer
- Windows: Skylight(s)
- Basement: Full,Full Size Windows/Exposed
- Has fireplace: Yes
- Fireplace features: Gas
Interior area
- Total structure area: 1,727
- Total interior livable area: 1,727 sqft
- Finished area above ground: 1,727
Property
Parking
- Total spaces: 3
- Parking features: Additional Parking, Attached, Garage Door Opener
- Attached garage spaces: 3
- Has uncovered spaces: Yes
Features
- Levels: One
- Stories: 1
- Patio & porch: Deck, Front Porch
Lot
- Size: 0.29 Acres
Details
- Parcel number: 172093681760
- Zoning: Res
Construction
Type & style
- Home type: SingleFamily
- Architectural style: Ranch
- Property subtype: Single Family Residence
Materials
- Vinyl Siding
Condition
- Year built: 2004
Details
- Builder name: Kruckman
Utilities & green energy
- Sewer: Public Sewer
- Water: Public
- Utilities for property: Cable Available
Community & HOA
Community
- Subdivision: Highland Park
Location
- Region: Prairie Du Sac
Financial & listing details
- Price per square foot: $301/sqft
- Tax assessed value: $493,100
- Annual tax amount: $7,365
- Date on market: 8/31/2026
- Inclusions: Stove, Refrigerator, Dishwasher, Microwave, Water Softener, Garage Door Opener
- Exclusions: Washer and Dryer
Estimated market value
$508,500
$483,000 - $534,000
$2,290/mo
Price history
| Date | Event | Price |
|---|---|---|
| 9/7/2026 | Listed for sale | $519,900+101.1%$301/sqft |
Source: SCWMLS #2031664 Report a problem | ||
| 5/6/2015 | Sold | $258,500-3.2%$150/sqft |
Source: SCWMLS #1734688 Report a problem | ||
| 2/27/2015 | Price change | $267,000-1.1%$155/sqft |
Source: Nth Degree Real Estate #1734688 Report a problem | ||
| 1/30/2015 | Price change | $269,900-1.8%$156/sqft |
Source: Nth Degree Real Estate #1734688 Report a problem | ||
| 1/14/2015 | Listed for sale | $274,900+8.3%$159/sqft |
Source: Nth Degree Real Estate #1734688 Report a problem | ||
| 12/5/2005 | Sold | $253,900$147/sqft |
Source: Public Record Report a problem | ||
Public tax history
| Year | Property taxes | Tax assessment |
|---|---|---|
| 2024 | $7,259 +0.9% | $493,100 +54% |
| 2023 | $7,196 -1.8% | $320,100 |
| 2022 | $7,329 +4.6% | $320,100 |
| 2021 | $7,005 +7.1% | $320,100 |
| 2020 | $6,541 +3.5% | $320,100 |
| 2019 | $6,323 +2.1% | $320,100 |
| 2018 | $6,195 +12.3% | $320,100 +24% |
| 2017 | $5,519 +0.2% | $258,200 |
| 2016 | $5,510 -1.6% | $258,200 |
| 2015 | $5,598 -0.2% | $258,200 |
| 2014 | $5,607 -0.1% | $258,200 |
| 2013 | $5,614 +6.1% | $258,200 |
| 2012 | $5,292 +0.2% | $258,200 |
| 2011 | $5,281 -2.3% | $258,200 |
| 2010 | $5,405 +4.6% | $258,200 |
| 2009 | $5,169 +6.6% | $258,200 |
| 2008 | $4,851 +5.4% | $258,200 |
| 2007 | $4,601 +2.5% | $258,200 |
| 2006 | $4,488 -3.5% | $258,200 +15.5% |
| 2005 | $4,653 -2.7% | $223,600 |
| 2004 | $4,780 | $223,600 |
Find assessor info on the county website
Monthly payment
Est. payment
Payment breakdown
Explore the cost of this home by adjusting the details. Changes won't be saved.Climate risks
Neighborhood: 53578
Nearby schools
Schools provided by the listing agent
- Middle: Sauk Prairie
- High: Sauk Prairie
- District: Sauk Prairie
Source: SCWMLS. This data may not be complete. We recommend contacting the local school district to confirm school assignments for this home.
- $496,700-- bd-- ba-- sqft820 21st St, Prairie Du Sac, WI 53578Off Market
- $493,000-- bd-- ba-- sqft2012 Tumbleweed Dr, Prairie Du Sac, WI 53578Off Market
- $507,400-- bd-- ba-- sqft2013 Cherokee Dr, Prairie Du Sac, WI 53578Off Market
- $561,5005 bd4 ba4k sqft2017 Cherokee Dr, Prairie Du Sac, WI 53578Off Market
Similar homes
- $429,0003 bd3 ba2.3k sqft1505 Broadway St, Prairie Du Sac, WI 53578For Sale
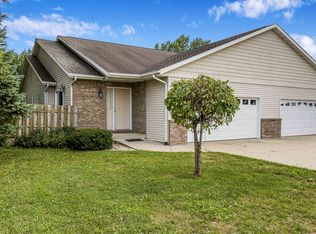 MLS ID #2030329, Lisa M Avila. SCWMLS
 - $579,5003 bd3 ba2.4k sqft1205 20th St, Prairie Du Sac, WI 53578For Sale
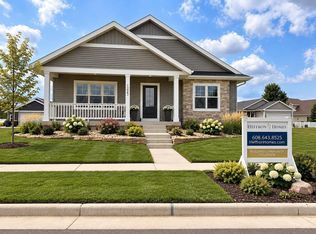 MLS ID #2016346, Daleen Heffron. SCWMLS
 - $524,4603 bd2 ba1.8k sqft241 Falcon Ct, Sauk City, WI 53583New Construction
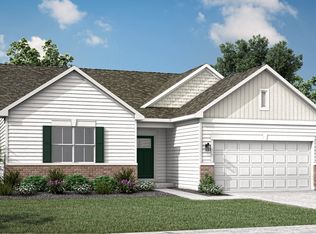 Lennar Homes
 - $475,0003 bd3 ba1.7k sqft603 Walnut St, Baraboo, WI 53913For Sale
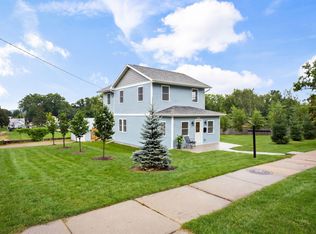 MLS ID #2032084, Rachael Hogan. SCWMLS
