Some homes check boxes. The Clark creates a life. Coastal-Inspired New Construction. Tucked inside The View at Highland Park, this coastal-inspired two-story residence delivers 3,458 square feet of thoughtfully designed living space on nearly half an acre. A soaring two-story foyer sets the tone the moment you walk in, opening to an elegant dining room on one side and the heart of the home on the other, the kitchen, featuring a large corner pantry, generous counter space and a breakfast area that flows directly into the family room. The Clark earns its reputation with dual owner's suites, one on each level. The main-floor suite features an oversized walk-in closet, dual-sink vanity, linen storage and a tile shower with bench seating. Upstairs, the second suite matches that energy with its own walk-in closet, private bath, dual vanities and a standalone shower with seat. Two additional bedrooms, a multipurpose loft and a massive media room - ready to serve as a private theater, game room or creative studio - round out the upper level. Personalize your Clark with available upgrades including a light-filled first-floor sunroom, deluxe owner's bath, unfinished third floor, finished third floor with full bath, covered rear porch, and sideload garage configurations, subject to homesite allowance. A paved driveway, community sidewalks and quick access to downtown Durham, Duke University, Research Triangle Park, dining, shopping and parks complete the picture. Photos shown are staged and may not represent this specific home. Features and options vary by homesite. Visit our Model Home at 1012 Prominence Dr, Durham, NC. [The View] [Clark]
Pending
$683,900
2016 Upland Ln, Durham, NC 27712
4beds
3,458sqft
Single Family Residence
Built in 2026
0.49 Acres Lot
$675,500 Zestimate®
$198/sqft
$108/mo HOA
What's special
- 28 days
- 11
- 0
Zillow last checked:
Listing updated:
Listed by:
Molly Ann Williams 336-214-1986,
Fonville Morisey & Barefoot,
Ginny Baker 919-605-0354,
Fonville Morisey & Barefoot
Source: Doorify MLS,MLS#: 10188408
Facts & features
Interior
Bedrooms & bathrooms
- Bedrooms: 4
- Bathrooms: 4
- Full bathrooms: 3
- 1/2 bathrooms: 1
- Main level bathrooms: 1
- Main level bedrooms: 1
Primary bedroom
- Description: Located in rear of home
- Level: First
- Area: 240 Square Feet
- Dimensions: 15.0 x 16.0
Bedroom 2
- Description: with en suite bathroom
- Level: Second
- Area: 240 Square Feet
- Dimensions: 16.0 x 15.0
Bedroom 3
- Description: Walk In Closet
- Level: Second
- Area: 156 Square Feet
- Dimensions: 12.0 x 13.0
Bedroom 4
- Level: Second
- Area: 132 Square Feet
- Dimensions: 12.0 x 11.0
Primary bathroom
- Description: Tile Shower and dual sinks
- Level: First
Bathroom 2
- Description: Tile Shower and dual sinks
- Level: Second
Bathroom 3
- Description: Dual sinks
- Level: Second
Breakfast room
- Level: First
- Area: 156 Square Feet
- Dimensions: 12.0 x 13.0
Dining room
- Description: Tray ceiling w crown
- Level: First
- Area: 143 Square Feet
- Dimensions: 13.0 x 11.0
Great room
- Description: Fireplace
- Level: First
- Area: 285 Square Feet
- Dimensions: 19.0 x 15.0
Media room
- Description: with Walk In Closet
- Level: Second
- Area: 264 Square Feet
- Dimensions: 22.0 x 12.0
Other
- Description: 2 car Garage
- Level: Main
- Area: 483 Square Feet
- Dimensions: 23.0 x 21.0
Heating
- Central, Electric, Fireplace(s), Heat Pump, Zoned
Cooling
- Central Air, Electric, Zoned
Appliances
- Included: Dishwasher, Exhaust Fan, Electric Oven, ENERGY STAR Qualified Appliances, ENERGY STAR Qualified Dishwasher, Electric Range, Microwave, Oven, Plumbed For Ice Maker, ENERGY STAR Qualified Water Heater
- Laundry: Electric Dryer Hookup, Inside, Laundry Room, Main Level, Washer Hookup
Features
- Cathedral Ceiling(s), Crown Molding, Double Vanity, Entrance Foyer, Pantry, Primary Downstairs, Smart Thermostat, Tray Ceiling(s), Walk-In Closet(s), Wired for Data, Second Primary Bedroom, Water Closet, Quartz Counters
- Flooring: Carpet, Ceramic Tile, Luxury Vinyl, Plank
- Doors: Sliding Doors
- Windows: Low-Emissivity Windows
- Common walls with other units/homes: No Common Walls
Interior area
- Total structure area: 3,458
- Total interior livable area: 3,458 sqft
- Finished area above ground: 3,458
- Finished area below ground: 0
Property
Parking
- Total spaces: 4
- Parking features: Attached, Concrete, Driveway, Garage, Paved
- Garage spaces: 2
- Uncovered spaces: 2
Features
- Levels: Two
- Stories: 2
- Patio & porch: Covered, Enclosed, Front Porch, Porch, Rear Porch
- Exterior features: Rain Gutters
- Has view: Yes
- View description: Trees/Woods
Lot
- Size: 0.49 Acres
- Features: Back Yard, Cleared, Front Yard, Gentle Sloping, Landscaped, Rectangular Lot, Rolling Slope, Sloped Down, Views
- Residential vegetation: Natural State
Details
- Parcel number: 235859
- Zoning: PDR
- Special conditions: Standard
Construction
Type & style
- Home type: SingleFamily
- Architectural style: Cape Cod,Cottage,Traditional
- Property subtype: Single Family Residence
Materials
- Board & Batten Siding, Batts Insulation, Block, Brick, Brick Veneer, Cement Siding, HardiPlank Type, Shake Siding
- Foundation: Block, Permanent, Raised, Crawlspace
- Roof: Shingle,Architectural Shingle
Condition
- New Construction,Under Construction
- New construction: Yes
- Year built: 2026
- Major remodel year: 2026
Details
- Builder model: Clark
- Builder name: McKee Homes
Utilities & green energy
- Sewer: Septic Tank
- Water: Well, Community Water
- Utilities for property: Electricity Connected, Natural Gas Not Available, Water Connected, Septic Connected
Green energy
- Energy efficient items: Appliances, Roof, Thermostat, Water Heater
Community & HOA
Community
- Features: Street Lights, Sidewalks
- Security: Smoke Detector(s)
- Subdivision: The View at Highland Park
HOA
- Has HOA: Yes
- Amenities included: Maintenance Grounds, Management
- Services included: Insurance, Maintenance Grounds, Storm Water Maintenance
- HOA fee: $1,300 annually
- HOA name: The View at Highland (managed by Little and Young)
- HOA phone: 910-484-5400
Location
- Region: Durham
Financial & listing details
- Price per square foot: $198/sqft
- Tax assessed value: $111,750
- Annual tax amount: $722
- Date on market: 8/24/2026
- Listing agreement: Exclusive Right To Sell
- Listing terms: 1031 Exchange,Cash,Conventional,FHA,VA Loan
- Road surface type: Asphalt, Paved
Estimated market value
$675,500
$642,000 - $709,000
$3,012/mo
Price history
| Date | Event | Price |
|---|---|---|
| 8/24/2026 | Pending sale | $683,900$198/sqft |
Source:  Doorify MLS #10188408 Report a problem Doorify MLS #10188408 Report a problem | ||
Public tax history
| Year | Property taxes | Tax assessment |
|---|---|---|
| 2025 | $722 +31.1% | $111,750 +87.5% |
| 2024 | $551 | $59,600 |
Find assessor info on the county website
Monthly payment
Est. payment
Payment breakdown
Explore the cost of this home by adjusting the details. Changes won't be saved.Climate risks
Neighborhood: 27712
Nearby schools
Schools provided by the listing agent
- Elementary: Durham - Eno Valley Elementary
- Middle: Durham - George L Carrington Middle
- High: Durham - Northern High
Source: Doorify MLS. This data may not be complete. We recommend contacting the local school district to confirm school assignments for this home.
Similar homes
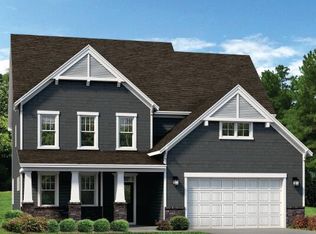
- $651,0004 bd3 ba2.7k sqftWatauga European, Durham, NC 27712New Construction

 MLS ID #10194037, Molly Ann Williams. Doorify MLS
 - $663,5413 bd3 ba2.5k sqft1109 Prominence Dr, Durham, NC 27712New Construction
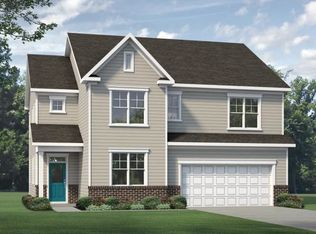 McKee Homes
 - $663,5413 bd3 ba2.5k sqftMcKimmon, Durham, NC 27712New Construction
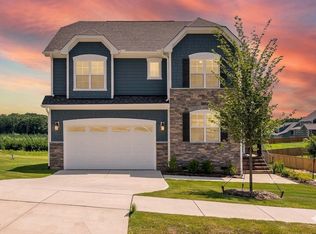 MLS ID #10167350, Molly Ann Williams. Doorify MLS
 - from $644,9904 bd4 ba3.3k sqftClark Plan, The View, Durham, NC 27712New Construction
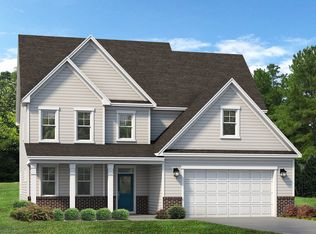 McKee Homes
 - $719,0004 bd3 ba3.1k sqft6026 Scalybark Rd, Durham, NC 27712New ConstructionMLS ID #10149808, Ali Winslow. Doorify MLS
- $760,4704 bd4 ba3.6k sqftClark, Durham, NC 27712New ConstructionDoorify MLS
- $675,0004 bd3 ba2.5k sqft6036 Scalybark Rd, Durham, NC 27712New ConstructionMLS ID #10149783, Ali Winslow. Doorify MLS
- $743,6754 bd4 ba3.3k sqftClark, Durham, NC 27712New ConstructionDoorify MLS
- $875,0004 bd4 ba3.5k sqftClark, Durham, NC 27712New ConstructionDoorify MLS
- $815,0004 bd3 ba3.1k sqft6051 Scalybark Rd, Durham, NC 27712New ConstructionMLS ID #10166405, Ali Winslow. Doorify MLS
- $659,9005 bd4 ba3k sqft616 Blackwood Ct, Durham, NC 27705New ConstructionDoorify MLS
- $629,9004 bd3 ba2.6k sqft624 Blackwood Ct, Durham, NC 27705New ConstructionDoorify MLS
- $575,0004 bd4 ba2.7k sqft3317 Prospect Pkwy, Durham, NC 27703For SaleMLS ID #10188047, Michelle Milton. Doorify MLS
- $680,0004 bd4 ba2.4k sqft312 Della St, Chapel Hill, NC 27516For SaleMLS ID #10186432, Isabelle Apel. Doorify MLS
