Skip main navigation
Sold
  • Price Unknown

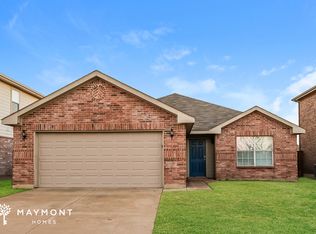
    2016 Valley Forge Trl, Fort Worth, TX 76177

    4beds
    2,260sqft
    Single Family Residence
    Built in 2009
    5,501.63 Square Feet Lot
    $328,900 Zestimate®
    $--/sqft
    $2,379 Estimated rent

    Home value

    $328,900

    $303,000 - $359,000

    $2,379/mo

    Zestimate® history
    Loading
    Loading...

    Owner options

    List your home for rent

    $2,379/mo

    Rent Zestimate®

    Find your next renter with Zillow Rental Manager. Plus, with online applications, you can quickly screen prospective tenants – for free.

    Learn more

    $2,379/mo

    Rent Zestimate®

    Refinance and save

    $250/mo

    Est. payment

    Refinancing to a lower rate could help reduce your monthly payments and save thousands over the life of the loan.

    See today's rates

    $250/mo

    Est. payment

    Explore your selling options

    Work with a Zillow partner agent

    Leverage their expertise and Zillow's premium Showcase listings to get your home seen by more buyers.

    Get started

    List with your own agent

    Get your home in front of millions of buyers by listing it on Zillow.

    Learn how to do it

    Sell it yourself

    Take full control of how buyers see your home on Zillow by listing For Sale by Owner (FSBO).

    List your home

    What's special

    Eye-catching shiplap fireplaceFresh paintThree bedroomsNew carpetingLarge game roomStylish decorative lightingEnsuite tub
    This beautifully remodeled residence features a 4th bedroom or flex room on the lower level that you can personalize to suit your needs. As you enter the den and dining area, you'll be greeted by a kitchen showcasing stunning granite countertops and a coordinating backsplash. The spacious pantry conveniently accommodates the washer and dryer. This home boasts three bedrooms and two and a half bathrooms, all enhanced with new carpeting, stylish decorative lighting, fresh paint, and an eye-catching shiplap fireplace. Guests will enjoy the inviting downstairs area, while the large game room upstairs fosters a friendly atmosphere. The generously sized owner’s suite easily accommodates a king-size bed, a sofa, and more, complete with an ensuite tub. Additionally, there are two secondary bedrooms and another full bathroom located upstairs. Nestled in the desirable Presidio Village neighborhood, with access to NWISD, ILT, and Greater Hearts just moments away. Don’t miss this opportunity to make this delightful home yours before Christmas as this family embarks on a new adventure!

    Zillow last checked:

    Listing updated:

    Listed by:

    Sallie Reece 0694847 817-924-4144,

    Coldwell Banker Realty 817-924-4144

    Bought with:

    Matt Davis

    House Brokerage

    Source: NTREIS,MLS#: 20780009

    Facts & features

    Interior

    Bedrooms & bathrooms
    • Bedrooms: 4
    • Bathrooms: 3
    • Full bathrooms: 2
    • 1/2 bathrooms: 1
    Primary bedroom
    • Features: Dual Sinks, Garden Tub/Roman Tub, Linen Closet, Walk-In Closet(s)
    • Level: Second
    • Dimensions: 19 x 14
    Primary bedroom
    • Features: Built-in Features, Kitchen Island, Pantry, Stone Counters, Walk-In Pantry
    • Level: First
    • Dimensions: 16 x 12
    Bedroom
    • Level: Second
    • Dimensions: 11 x 10
    Bedroom
    • Level: Second
    • Dimensions: 11 x 12
    Dining room
    • Level: First
    • Dimensions: 11 x 11
    Game room
    • Level: Second
    • Dimensions: 15 x 23
    Living room
    • Features: Fireplace
    • Level: First
    • Dimensions: 18 x 15
    Utility room
    • Level: First
    • Dimensions: 9 x 6
    Heating
    • Electric
    Cooling
    • Central Air, Ceiling Fan(s)
    Appliances
    • Included: Dishwasher, Electric Cooktop, Electric Oven, Electric Water Heater, Disposal
    Features
    • Decorative/Designer Lighting Fixtures, Double Vanity, Eat-in Kitchen, High Speed Internet, Kitchen Island, Open Floorplan, Pantry
    • Flooring: Carpet, Ceramic Tile
    • Has basement: No
    • Number of fireplaces: 1
    • Fireplace features: Electric
    Interior area
    • Total interior livable area: 2,260 sqft

    Property

    Parking
    • Total spaces: 4
    • Parking features: Door-Single, Garage Faces Front
    • Attached garage spaces: 2
    • Carport spaces: 2
    • Covered spaces: 4
    Features
    • Levels: Two
    • Stories: 2
    • Pool features: None
    • Fencing: Fenced
    Lot
    • Size: 5,501 sqft
    • Dimensions: 110 x 50
    • Features: Interior Lot
    Details
    • Parcel number: 40686043

    Construction

    Type & style
    • Home type: SingleFamily
    • Architectural style: Detached
    • Property subtype: Single Family Residence
    Materials
    • Foundation: Slab
    • Roof: Composition
    Condition
    • Year built: 2009

    Utilities & green energy

    • Sewer: Public Sewer
    • Utilities for property: Electricity Available, Sewer Available

    Community & neighborhood

    Security
    • Security features: Smoke Detector(s)
    Location
    • Region: Fort Worth
    • Subdivision: Presidio Village

    HOA & financial

    HOA
    • Has HOA: Yes
    • HOA fee: $250 annually
    • Services included: Association Management, Maintenance Structure
    • Association name: Spectrum Property Mgt
    • Association phone: 817-900-1899

    Other

    Other facts
    • Listing terms: Cash,Conventional,FHA,VA Loan

    Price history

    DateEventPrice
    12/30/2024Sold--
    Source: NTREIS #20780009 Report a problem
    12/12/2024Pending sale$334,920$148/sqft
    Source: NTREIS #20780009 Report a problem
    12/5/2024Contingent$334,920$148/sqft
    Source: NTREIS #20780009 Report a problem
    11/18/2024Listed for sale$334,920-1.5%$148/sqft
    Source: NTREIS #20780009 Report a problem
    5/14/2024Sold--
    Source: NTREIS #20557595 Report a problem
    4/27/2024Pending sale$339,995$150/sqft
    Source: NTREIS #20557595 Report a problem
    4/24/2024Contingent$339,995$150/sqft
    Source: NTREIS #20557595 Report a problem
    4/11/2024Price change$339,995-0.9%$150/sqft
    Source: NTREIS #20557595 Report a problem
    4/1/2024Price change$342,995-0.6%$152/sqft
    Source: NTREIS #20557595 Report a problem
    3/22/2024Listed for sale$344,995+1.8%$153/sqft
    Source: NTREIS #20557595 Report a problem
    12/24/2023Listing removed$339,000$150/sqft
    Source: NTREIS #20461043 Report a problem
    12/13/2023Price change$339,000-2.9%$150/sqft
    Source: NTREIS #20461043 Report a problem
    12/2/2023Price change$348,995-0.3%$154/sqft
    Source: NTREIS #20461043 Report a problem
    11/10/2023Price change$349,995-1.4%$155/sqft
    Source: NTREIS #20461043 Report a problem
    10/27/2023Listed for sale$355,000+24.6%$157/sqft
    Source: NTREIS #20461043 Report a problem
    5/13/2021Sold--
    Source: Agent Provided Report a problem
    4/20/2021Pending sale$284,999$126/sqft
    Source: RE/MAX International #14544609 Report a problem
    4/2/2021Listed for sale$284,999+21.3%$126/sqft
    Source: NTREIS #14544609 Report a problem
    4/15/2019Sold--
    Source: Agent Provided Report a problem
    2/28/2019Pending sale$235,000$104/sqft
    Source: Jatin Jariwala #13966649 Report a problem
    1/7/2019Price change$235,000-2%$104/sqft
    Source: Jatin Jariwala #13966649 Report a problem
    11/9/2018Listed for sale$239,900$106/sqft
    Source: Jatin Jariwala #13966649 Report a problem

    Public tax history

    YearProperty taxesTax assessment
    2025$3,186 -4.7%$333,920 -3%
    2024$3,343 -17%$344,117 +2.6%
    2023$4,026 +5.9%$335,394 +16.3%
    2022$3,802 +20.1%$288,489 +22.6%
    2021$3,165 -1.8%$235,375 -0.3%
    2020$3,223 +13.5%$236,181 -8.8%
    2019$2,840 +7.6%$259,087 +22%
    2018$2,638 -46.8%$212,427 -7.4%
    2017$4,961 +10.4%$229,412 +9.6%
    2016$4,494 +17%$209,322 +12.7%
    2015$3,842 $185,759 +26.5%
    2014$3,842 $146,800 +11.3%
    2013-- $131,900 -4.8%
    2012-- $138,500
    2011-- $138,500 -8%
    2010-- $150,600 +796.6%
    2009-- $16,797
    2008-- $16,797
    2007-- $16,797
    2006-- $16,797
    2005-- $16,797

    Find assessor info on the county website

    Neighborhood: 76177

    Nearby schools

    GreatSchools rating
    Schools provided by the listing agent
    • Elementary: Peterson
    • Middle: CW Worthington
    • High: Eaton
    • District: Northwest ISD

    Source: NTREIS. This data may not be complete. We recommend contacting the local school district to confirm school assignments for this home.

    Get a cash offer in 3 minutes
    Find out how much your home could sell for in as little as 3 minutes with a no-obligation cash offer.
    Estimated market value
    $328,900
    Get a cash offer in 3 minutes
    Find out how much your home could sell for in as little as 3 minutes with a no-obligation cash offer.
    Estimated market value
    $328,900