Skip main navigation
Sold for $1,815,000
Street View
  • Listing Provided by: Re/Max Coastal Homes
    Bought with: Omni Real Estate Ventures
    $1,815,000

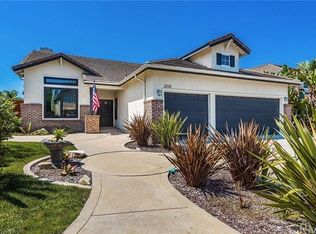
    2016 Via Vina, San Clemente, CA 92673

    5beds
    2,618sqft
    Single Family Residence
    Built in 1994
    7,670 Square Feet Lot
    $1,817,400 Zestimate®
    $693/sqft
    $7,992 Estimated rent

    Home value

    $1,817,400

    $1.69M - $1.96M

    $7,992/mo

    Zestimate® history
    Loading
    Loading...

    Owner options

    List your home for rent

    $7,992/mo

    Rent Zestimate®

    Find your next renter with Zillow Rental Manager. Plus, with online applications, you can quickly screen prospective tenants – for free.

    Learn more

    $7,992/mo

    Rent Zestimate®

    Refinance and save

    $11,434/mo

    Est. payment

    Refinancing to a lower rate could help reduce your monthly payments and save thousands over the life of the loan.

    See today's rates

    $11,434/mo

    Est. payment

    Explore your selling options

    Work with a Zillow partner agent

    Leverage their expertise and Zillow's premium Showcase listings to get your home seen by more buyers.

    Get started

    List with your own agent

    Get your home in front of millions of buyers by listing it on Zillow.

    Learn how to do it

    Sell it yourself

    Take full control of how buyers see your home on Zillow by listing For Sale by Owner (FSBO).

    List your home

    What's special

    Set within the highly sought-after Forster Ranch community of San Clemente, this beautifully upgraded residence offers the perfect blend of modern design, functionality, and Southern California lifestyle. Enjoy this five-bedroom pool home with serene hillside views. Thoughtfully updated throughout, the home features luxury vinyl plank flooring, designer finishes, and a professionally curated interior that feels both elevated and inviting. The home offers an opportunity for updates, with some improvements already started but not fully completed and additional repairs/finishing touches needed. The chef’s kitchen has been tastefully updated with quartz countertops, a spacious center island, painted cabinetry, and a stylish marble backsplash, all opening seamlessly to the family room—ideal for everyday living and entertaining. A stunning tile accent wall adds a sophisticated focal point to the main living space. Versatility defines this home, including a desirable main-floor bedroom with closet and nearby bath—perfect for guests, a home office, or multigenerational living. Upstairs, the primary suite is a true retreat, enhanced with added storage, dual closets, and an updated bathroom featuring a new shower with glass enclosure, soaking tub, dual sinks, and updated cabinetry. Additional upgrades include updated secondary bathrooms, ceiling fans in multiple bedrooms, custom shiplap detailing, owned solar and dual a/c units. Step outside to your private backyard oasis, with a southwest exposure, complete with a saltwater pool and spa—perfect for relaxing or entertaining—along with space for outdoor dining and BBQ gatherings.

    Zillow last checked:

    Listing updated:

    Listing Provided by:

    Sandra Marquez DRE #01181253 949-293-3236,

    Re/Max Coastal Homes

    Bought with:

    Stephen Koen, DRE #01501802

    Omni Real Estate Ventures

    Source: CRMLS,MLS#: OC26080041MLS LogoOriginating MLS: California Regional MLS

    Facts & features

    Interior

    Bedrooms & bathrooms
    • Bedrooms: 5
    • Bathrooms: 3
    • Full bathrooms: 3
    • Main level bathrooms: 1
    • Main level bedrooms: 1
    Bedroom
    • Features: Bedroom on Main Level
    Kitchen
    • Features: Kitchen Island
    Heating
    • Forced Air
    Cooling
    • Central Air
    Appliances
    • Laundry: Laundry Room
    Features
    • Separate/Formal Dining Room, Eat-in Kitchen, Bedroom on Main Level
    • Flooring: Laminate
    • Has fireplace: Yes
    • Fireplace features: Family Room
    • Common walls with other units/homes: No Common Walls
    Interior area
    • Total interior livable area: 2,618 sqft

    Property

    Parking
    • Total spaces: 3
    • Parking features: Garage - Attached
    • Attached garage spaces: 3
    Features
    • Levels: Two
    • Stories: 2
    • Entry location: 1
    • Patio & porch: Patio, Porch
    • Has private pool: Yes
    • Pool features: Gunite, Private
    • Has spa: Yes
    • Spa features: Gunite, Private
    • Has view: Yes
    • View description: City Lights, Hills, Neighborhood, Pool
    Lot
    • Size: 7,670 sqft
    • Features: Back Yard, Front Yard, Sprinkler System
    Details
    • Parcel number: 68062108
    • Special conditions: Standard

    Construction

    Type & style
    • Home type: SingleFamily
    • Architectural style: Traditional
    • Property subtype: Single Family Residence
    Materials
    • Foundation: Slab
    • Roof: Concrete,Tile
    Condition
    • Repairs Cosmetic
    • New construction: No
    • Year built: 1994

    Utilities & green energy

    • Electric: Photovoltaics Seller Owned
    • Sewer: Public Sewer
    • Water: Private
    • Utilities for property: Cable Connected, Natural Gas Connected, Sewer Connected, Water Connected

    Community & neighborhood

    Security
    • Security features: Fire Sprinkler System
    Community
    • Community features: Curbs, Hiking, Storm Drain(s), Street Lights, Sidewalks
    Location
    • Region: San Clemente
    • Subdivision: Sunset Ridge (Sunr)

    HOA & financial

    HOA
    • Has HOA: Yes
    • HOA fee: $105 monthly
    • Amenities included: Trail(s)
    • Association name: Flora Vista
    • Association phone: 949-450-0202
    • Second HOA fee: $225 quarterly
    • Second association name: Rancho Del Rio

    Other

    Other facts
    • Listing terms: Cash,Cash to New Loan

    Price history

    DateEventPrice
    5/28/2026Sold$1,815,000+0.9%$693/sqft
    Source: CRMLS #OC26080041 Report a problem
    5/19/2026Pending sale$1,799,000$687/sqft
    Source: CRMLS #OC26080041 Report a problem
    5/6/2026Contingent$1,799,000$687/sqft
    Source: CRMLS #OC26080041 Report a problem
    5/1/2026Listed for sale$1,799,000+93.4%$687/sqft
    Source: CRMLS #OC26080041 Report a problem
    6/10/2019Sold$930,000-0.4%$355/sqft
    Source: CRMLS #OC19046744 Report a problem
    5/12/2019Pending sale$933,500$357/sqft
    Source: Redfin #OC19046744 Report a problem
    4/24/2019Price change$933,500-1.5%$357/sqft
    Source: Redfin #OC19046744 Report a problem
    3/8/2019Listed for sale$947,500+210.7%$362/sqft
    Source: Redfin #OC19046744 Report a problem
    2/28/1997Sold$305,000+6.8%$117/sqft
    Source: Public Record Report a problem
    9/16/1994Sold$285,500$109/sqft
    Source: Public Record Report a problem

    Public tax history

    YearProperty taxesTax assessment
    2025$8,716 +1.4%$1,037,429 +2%
    2024$8,592 +1.5%$1,017,088 +2%
    2023$8,465 -0.8%$997,146 +2%
    2022$8,536 -11.4%$977,595 +2%
    2021$9,638 $958,427 +1%
    2020-- $948,600 +99.6%
    2019$9,612 +102.1%$475,306 +2%
    2018$4,756 +4%$465,987 +2%
    2017$4,570 $456,850 +2%
    2016$4,570 +2%$447,893 +1.5%
    2015$4,482 +3.6%$441,166 +2%
    2014$4,327 $432,525 +0.5%
    2013-- $430,571 +2%
    2012-- $422,129 +2%
    2011-- $413,852 +0.8%
    2010-- $410,759 -0.2%
    2009-- $411,736 +2%
    2008-- $403,663 +2%
    2007-- $395,749 +2%
    2006-- $387,990 +2%
    2005-- $380,383 +2%
    2004-- $372,925 +1.9%
    2003-- $366,091 +2%
    2002-- $358,913 +2%
    2001$3,741 +1.6%$351,876 +2%
    2000$3,681 $344,977

    Find assessor info on the county website

    Neighborhood: 92673

    Nearby schools

    GreatSchools rating
    Schools provided by the listing agent
    • Elementary: Truman Benedict
    • Middle: Bernice
    • High: San Clemente

    Source: CRMLS. This data may not be complete. We recommend contacting the local school district to confirm school assignments for this home.

    Get a cash offer in 3 minutes
    Find out how much your home could sell for in as little as 3 minutes with a no-obligation cash offer.
    Estimated market value
    $1,817,400
    Get a cash offer in 3 minutes
    Find out how much your home could sell for in as little as 3 minutes with a no-obligation cash offer.
    Estimated market value
    $1,817,400