Absolutely adorable! Tucked away in the back of a quiet cul-de-sac in a storybook setting, this home is surrounded by beautiful mature oak trees and a tranquil backyard. Excellent curb appeal welcomes you into a stunning two-story vaulted living room with massive floor-to-ceiling windows, a wood-burning fireplace, gorgeous exposed wood timber trusses, hickory hardwood floors, and a sliding door leading to the side covered porch! The updated kitchen features oak cabinetry, granite countertops, a pantry closet, custom sink and a separate dining area with a sliding door opening to a huge two-tier deck that leads to a screened gazebo with power-perfect for incredible summer nights! Convenient 1st floor master bedroom with vaulted ceilings, direct access to the side porch, walk-in closet and private updated bath with an oversized dual-sink vanity and custom tile work! The spacious loft is ideal for a second living area! Excellent sized secondary bedrooms! The lower level features a tucked-away den, creating the perfect quiet retreat, plus a built-in workshop! Mint condition! Located very close to a park and high school, this is a rare opportunity to own a home in such a desirable location. Original homeowners have taken exceptional pride in ownership, and it shows throughout!
Closed
Street View
$450,000
2016 Villanova Dr, Johnsburg, IL 60051
3beds
2,022sqft
Single Family Residence
Built in 1986
0.62 Acres Lot
$455,100 Zestimate®
$223/sqft
$3,353 Estimated rent
Home value
$455,100
$432,000 - $478,000
$3,353/mo
Zestimate® history
Owner options
List your home for rent
$3,353/mo
Rent Zestimate®
Find your next renter with Zillow Rental Manager. Plus, with online applications, you can quickly screen prospective tenants – for free.
$3,353/mo
Rent Zestimate®
Refinance and save
$3,416/mo
Est. payment
Refinancing to a lower rate could help reduce your monthly payments and save thousands over the life of the loan.
$3,416/mo
Est. payment
Explore your selling options
Work with a Zillow partner agent
Leverage their expertise and Zillow's premium Showcase listings to get your home seen by more buyers.
Get startedList with your own agent
Get your home in front of millions of buyers by listing it on Zillow.
Learn how to do itSell it yourself
Take full control of how buyers see your home on Zillow by listing For Sale by Owner (FSBO).
List your homeWhat's special
Zillow last checked:
Listing updated:
Listed by:
Robert Wisdom 847-695-8348,
RE/MAX Horizon,
Lisa Wisdom,
RE/MAX Horizon
Bought with:
Erik Dunbar
Compass
Source: MRED as distributed by MLS GRID,MLS#: 12717642
Facts & features
Interior
Bedrooms & bathrooms
- Bedrooms: 3
- Bathrooms: 3
- Full bathrooms: 2
- 1/2 bathrooms: 1
Rooms
- Room types: Den, Loft
Primary bedroom
- Features: Flooring (Hardwood), Bathroom (Full)
- Level: Main
- Area: 228 Square Feet
- Dimensions: 19X12
Bedroom 2
- Features: Flooring (Carpet)
- Level: Second
- Area: 144 Square Feet
- Dimensions: 12X12
Bedroom 3
- Features: Flooring (Carpet)
- Level: Second
- Area: 289 Square Feet
- Dimensions: 17X17
Den
- Features: Flooring (Carpet)
- Level: Basement
- Area: 100 Square Feet
- Dimensions: 10X10
Dining room
- Features: Flooring (Ceramic Tile)
- Level: Main
- Area: 154 Square Feet
- Dimensions: 14X11
Kitchen
- Features: Kitchen (Eating Area-Breakfast Bar, Eating Area-Table Space), Flooring (Ceramic Tile)
- Level: Main
- Area: 168 Square Feet
- Dimensions: 14X12
Living room
- Features: Flooring (Hardwood)
- Level: Main
- Area: 425 Square Feet
- Dimensions: 25X17
Loft
- Features: Flooring (Carpet)
- Level: Second
- Area: 252 Square Feet
- Dimensions: 21X12
Heating
- Natural Gas, Forced Air
Cooling
- Partial
Features
- Vaulted Ceiling(s), 1st Floor Bedroom, 1st Floor Full Bath
- Flooring: Hardwood
- Basement: Partially Finished,Partial
- Number of fireplaces: 1
- Fireplace features: Wood Burning, Attached Fireplace Doors/Screen, Living Room
Interior area
- Total structure area: 693
- Total interior livable area: 2,022 sqft
Property
Parking
- Total spaces: 2
- Parking features: Asphalt, Garage Door Opener, Yes, Garage Owned, Attached, Garage
- Attached garage spaces: 2
- Has uncovered spaces: Yes
Accessibility
- Accessibility features: No Disability Access
Features
- Stories: 1.5
- Patio & porch: Deck
Lot
- Size: 0.62 Acres
- Dimensions: 55X64X233X100X281
Details
- Additional structures: Gazebo
- Parcel number: 1007151021
- Special conditions: None
Construction
Type & style
- Home type: SingleFamily
- Property subtype: Single Family Residence
Materials
- Frame
- Foundation: Concrete Perimeter
- Roof: Asphalt
Condition
- New construction: No
- Year built: 1986
Utilities & green energy
- Electric: Circuit Breakers
- Sewer: Septic Tank
- Water: Public
Community & HOA
HOA
- Services included: None
Location
- Region: Johnsburg
Financial & listing details
- Price per square foot: $223/sqft
- Tax assessed value: $385,572
- Annual tax amount: $8,143
- Date on market: 9/18/2026
- Listing terms: Conventional
- Ownership: Fee Simple
Price history
| Date | Event | Price |
|---|---|---|
| 9/18/2026 | Sold | $450,000$223/sqft |
Source:  MRED as distributed by MLS GRID #12717642 Report a problem | ||
Public tax history
| Year | Property taxes | Tax assessment |
|---|---|---|
| 2025 | $8,024 +3.8% | $128,524 +9% |
| 2024 | $7,727 +2.3% | $117,923 +11.6% |
| 2023 | $7,555 +3.1% | $105,647 +7.8% |
| 2022 | $7,326 +4.9% | $98,012 +7.4% |
| 2021 | $6,985 +3.1% | $91,276 +4.4% |
| 2020 | $6,774 | $87,471 +5.3% |
| 2019 | -- | $83,060 +4.7% |
| 2018 | $6,471 +2.8% | $79,294 +6.6% |
| 2017 | $6,295 +1.2% | $74,419 +7% |
| 2016 | $6,220 | $69,550 +1.6% |
| 2013 | $6,220 | $68,475 -15.5% |
| 2011 | -- | $81,051 -21.1% |
| 2010 | -- | $102,707 -7.2% |
| 2009 | -- | $110,652 -1.4% |
| 2008 | -- | $112,246 +6.6% |
| 2006 | -- | $105,321 +8.4% |
| 2005 | $5,993 +4.1% | $97,133 +6.9% |
| 2004 | $5,759 +3.1% | $90,897 +3.8% |
| 2003 | $5,585 +2.9% | $87,595 +4.8% |
| 2002 | $5,429 +4% | $83,599 +4.1% |
| 2001 | $5,219 +4% | $80,330 +3.4% |
| 2000 | $5,016 | $77,681 |
Find assessor info on the county website
Neighborhood: 60051
Nearby homes
- $429,1003 bd2 ba2k sqft2012 Villanova Dr, Johnsburg, IL 60051Off Market

- $421,300-- bd-- ba2.1k sqft2020 Villanova Dr, Johnsburg, IL 60051Off Market
- $607,1004 bd2 ba2.4k sqft4707 Hickory Way, Johnsburg, IL 60051Off Market
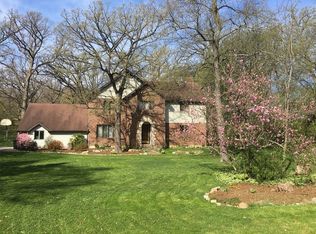
- $375,500-- bd-- ba1.7k sqft2015 Berwyn Ct, Johnsburg, IL 60051Off Market
- $263,7123 bd3 ba2k sqft2019 Berwyn Ct, Johnsburg, IL 60051Off Market
- $465,800-- bd-- ba-- sqft2019 Berwyn Ct, Johnsburg, IL 60051Off Market
- $448,900-- bd2 ba2k sqft2010 Villanova Dr, Johnsburg, IL 60051Off Market
- $425,300-- bd-- ba2.3k sqft2015 Villanova Dr, Johnsburg, IL 60051Off Market
Nearby schools
GreatSchools rating
- 5/10James C Bush Elementary SchoolGrades: 3-5Distance: 0.7 mi
- 4/10Johnsburg Junior High SchoolGrades: 6-8Distance: 0.7 mi
- 4/10Johnsburg High SchoolGrades: 9-12Distance: 0.6 mi
Schools provided by the listing agent
- District: 12
Source: MRED as distributed by MLS GRID. This data may not be complete. We recommend contacting the local school district to confirm school assignments for this home.
Get a cash offer in 3 minutes
Find out how much your home could sell for in as little as 3 minutes with a no-obligation cash offer.
Estimated market value
$455,100
Get a cash offer in 3 minutes
Find out how much your home could sell for in as little as 3 minutes with a no-obligation cash offer.
Estimated market value
$455,100
- Illinois
- McHenry County
- Johnsburg
- 60051
- 2016 Villanova Dr
