Skip main navigation
For sale
  • Price cut: $10.1K (7/22)
    $189,900

    2016 Vince St, Pasadena, TX 77502

    6beds
    2,645sqft
    : 
    $1,593/mo
    Get pre-qualified
    Single Family Residence
    Built in 1950
    6,899 Square Feet Lot
    $182,100 Zestimate®
    $72/sqft
    $-- HOA

    What's special

    Newer fenceFresh paint throughoutCarpet in the bedroomsTwo drivewaysSplit-bedroom floor planCovered patioUtility area
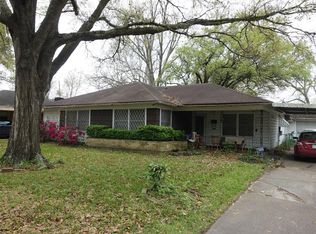
    Cash Offers Only - Spacious longtime-owner property with excellent potential, offering a main home PLUS a separate guest house! The main home features 4 BRs, 2 baths, a split-bedroom floor plan, large family room w/ brick fireplace & built-ins, formal living & dining areas, spacious kitchen w/ sit-up breakfast bar, breakfast area, two driveways—including a long gated driveway leading to guest house, plus a front double driveway w/ carport. The guest house offers 2 BRs, 1 bath, kitchen, den, utility area, updated vinyl plank flooring in the den, carpet in the bedrooms & fresh paint throughout. Updates: 2024 shingle roofs on both homes, excluding roof over den addition; 2022 main AC & newer fence. A foundation repair estimate has been obtained, & an existing Allied Foundation warranty applies to a portion of the recommended repairs. Priced accordingly, this is an excellent opportunity for buyers seeking abundant space, guest quarters, rental potential & room to make updates & add value!
    55 days
    234
    14

    Zillow last checked:

    Listing updated:

    Listed by:

    Susan Love TREC #0361081 832-865-0808,

    Century Properties Real Estate

    Source: HAR,MLS#: 32429254MLS Logo

      Facts & features

      Interior

      Bedrooms & bathrooms
      • Bedrooms: 6
      • Bathrooms: 3
      • Full bathrooms: 3
      Rooms
      • Room types: Family Room, Quarters/Guest House, Utility Room
      Primary bedroom
      • Level: First
      • Area: 239.01
      • Dimensions: 22'7"x10'7"
      Bedroom
      • Level: First
      • Area: 143.5
      • Dimensions: 10'3"x14'
      Bedroom
      • Level: First
      • Area: 169.88
      • Dimensions: 13'6"x12'7"
      Bedroom
      • Level: First
      • Area: 113.25
      • Dimensions: 12'7"x9'
      Bedroom
      • Level: First
      • Area: 122.59
      • Dimensions: 10'7"x11'7"
      Bedroom
      • Level: First
      • Area: 94.79
      • Dimensions: 10'10"x8'9"
      Family room
      • Level: First
      • Area: 354.42
      • Dimensions: 26'5"x13'5"
      Kitchen
      • Level: First
      • Area: 132.89
      • Dimensions: 15'4"x8'8"
      Living room
      • Level: First
      • Area: 118.83
      • Dimensions: 15'4"x7'9"
      Other
      • Level: Other
      • Dimensions: 710 sf
      Heating
      • Natural Gas
      Cooling
      • Ceiling Fan(s), Electric, Window Unit(s)
      Appliances
      • Included: Disposal
      • Laundry: Electric Dryer Hookup, Gas Dryer Hookup, Washer Hookup
      Features
      • All Bedrooms Down
      • Flooring: Carpet, Vinyl, Wood
      • Windows: Window Coverings
      • Number of fireplaces: 1
      • Fireplace features: Wood Burning
      Interior area
      • Total structure area: 2,645
      • Total interior livable area: 2,645 sqft

      Property

      Parking
      • Total spaces: 2
      • Parking features: No Garage, Additional Parking, Double-Wide Driveway, Driveway Gate, Detached Carport
      • Carport spaces: 2
      Features
      • Stories: 1
      • Patio & porch: Covered, Patio/Deck
      • Fencing: Back Yard,Full
      Lot
      • Size: 6,899 Square Feet
      • Features: Subdivided, 0 Up To 1/4 Acre
      Details
      • Additional structures: Detached Gar Apt /Quarters
      • Parcel number: 0752110000111

      Construction

      Type & style
      • Home type: SingleFamily
      • Architectural style: Traditional
      • Property subtype: Single Family Residence
      Materials
      • Vinyl Siding
      • Foundation: Slab
      • Roof: Composition
      Condition
      • New construction: No
      • Year built: 1950

      Utilities & green energy

      • Sewer: Public Sewer
      • Water: Public
      Green energy
      • Energy efficient items: Attic Vents, Thermostat

      Community & HOA

      Community
      • Subdivision: Vince Heights Sec 01
      Location
      • Region: Pasadena

      Financial & listing details

      • Price per square foot: $72/sqft
      • Tax assessed value: $197,597
      • Annual tax amount: $4,784
      • Date on market: 7/11/2026
      • Listing terms: Cash
      • Road surface type: Concrete, Curbs, Gutters

        Estimated market value

        $182,100

        $173,000 - $191,000

        $2,755/mo

        Price history

        DateEventPrice
        9/3/2026Listed for sale$189,900$72/sqft
        Source: HAR #32429254 Report a problem
        8/5/2026Pending sale$189,900$72/sqft
        Source: HAR #32429254 Report a problem
        7/22/2026Price change$189,900-5%$72/sqft
        Source: HAR #32429254 Report a problem
        7/11/2026Price change$199,999-4.8%$76/sqft
        Source: HAR #32429254 Report a problem
        7/8/2026Price change$210,000+13.6%$79/sqft
        Source: HAR #71697201 Report a problem
        6/8/2026Pending sale$184,900$70/sqft
        Source: HAR #71697201 Report a problem
        6/2/2026Listed for sale$184,900$70/sqft
        Source: HAR #71697201 Report a problem

        Public tax history

        YearProperty taxesTax assessment
        2025$289 +3.6%$197,597 +3.7%
        2024$279 $190,631 -14%
        2023-- $221,549 +6%
        2022$243 $209,092 +20.7%
        2021-- $173,175 +6.4%
        2020$200 +1.9%$162,756 +18%
        2019$196 -77.3%$137,892 +23.8%
        2018$864 $111,361 -11.4%
        2017$864 $125,681 +14.4%
        2016$864 -13.5%$109,851 +6.6%
        2015$999 $103,066
        2014$999 $103,066
        2013-- $103,066
        2012-- $103,066
        2011-- $103,066
        2010-- $103,066 -11.1%
        2009-- $115,958
        2008-- $115,958
        2007-- $115,958 +16.6%
        2006-- $99,440 +10%
        2005-- $90,400 +0.9%
        2004-- $89,600 +9.9%
        2003-- $81,500 +10%
        2002-- $74,100 +9.9%
        2001-- $67,400 +10%
        2000-- $61,300
        Find assessor info on the county website

        Monthly payment

        Est. payment

        Payment breakdown

        Explore the cost of this home by adjusting the details. Changes won't be saved.
        All calculations are estimates and provided by Zillow, Inc. for informational purposes only. Actual amounts may vary.
        HOA fees may include property taxes on listings classified as Co-Ops. Contact the listing agent and/or owner for fee details.
        See how much you could borrow to make a competitive offer.

        Climate risks

        Neighborhood: Vince Heights

        Getting around

        49 / 100
        Car-Dependent
        43 / 100
        Somewhat Bikeable

        Nearby schools

        GreatSchools rating
        Schools provided by the listing agent
        • Elementary: South Shaver Elementary School
        • Middle: Sullivan Middle School
        • High: Pasadena High School

        Source: HAR. This data may not be complete. We recommend contacting the local school district to confirm school assignments for this home.

        A local agent can set up tours, give advice and negotiate with sellers.

        Browse local experts