Skip main navigation
Sold for $435,000
  • $435,000

    2016 W 12th Ave, Kennewick, WA 99337

    4beds
    2,350sqft
    Single Family Residence
    Built in 1958
    0.28 Acres Lot
    $430,700 Zestimate®
    $185/sqft
    $2,733 Estimated rent

    Home value

    $430,700

    $405,000 - $461,000

    $2,733/mo

    Zestimate® history
    Loading
    Loading...

    Owner options

    List your home for rent

    $2,733/mo

    Rent Zestimate®

    Find your next renter with Zillow Rental Manager. Plus, with online applications, you can quickly screen prospective tenants – for free.

    Learn more

    $2,733/mo

    Rent Zestimate®

    Refinance and save

    $2,661/mo

    Est. payment

    Refinancing to a lower rate could help reduce your monthly payments and save thousands over the life of the loan.

    See today's rates

    $2,661/mo

    Est. payment

    Explore your selling options

    Work with a Zillow partner agent

    Leverage their expertise and Zillow's premium Showcase listings to get your home seen by more buyers.

    Get started

    List with your own agent

    Get your home in front of millions of buyers by listing it on Zillow.

    Learn how to do it

    Sell it yourself

    Take full control of how buyers see your home on Zillow by listing For Sale by Owner (FSBO).

    List your home

    What's special

    Cozy fireplaceUpdated kitchenMature landscapingPrivate primary bedroomWalk-in closetUpper-level deckFamily room
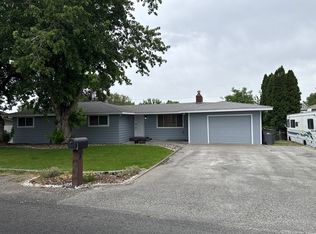
    MLS# 286391 Welcome to this beautifully maintained tri-level home, nestled on a spacious 0.28-acre corner lot in the heart of West Kennewick. Offering 4 bedrooms, 2 bathrooms, and 2,350 Sq Ft of flexible living space, this home also includes a finished detached 2-car garage and RV parking.Lovingly owned by the same homeowner for the past 25 years, this property has been cared for with pride and filled with years of wonderful memories.The lower level features the main living room with a cozy fireplace, an updated kitchen with stainless steel appliances, a dining area, and a full bathroom. A mix of tile, vinyl, and hardwood flooring adds warmth and charm throughout the home. Just a few steps up, the main level offers a private primary bedroom with a walk-in closet and direct access to the backyard - along with a dedicated laundry room.Upstairs, you’ll find three spacious bedrooms, a second full bathroom, and a large family room that opens to a cozy upper-level deck—perfect for enjoying fresh air and quiet moments.The backyard is a standout feature—fully fenced with mature landscaping, both covered and uncovered patio areas, and plenty of privacy, making it ideal for entertaining, relaxing, or dining al fresco. The detached garage is finished and ready to be used as a gym, workshop, or creative space.Located within walking distance of schools, grocery stores, and everyday essentials—plus, it’s perfectly situated for commuters with quick access to major routes.This home offers space, character, and the kind of long-term care you can feel the moment you walk in.Call today for your private showing!

    Zillow last checked:

    Listing updated:

    Listed by:

    Emma McCord 509-440-4504,

    Retter and Company Sotheby's

    Bought with:

    Meghan De La Rosa, 21023289

    Windermere Group One/Tri-Cities

    Source: PACMLS,MLS#: 286391MLS Logo

    Facts & features

    Interior

    Bedrooms & bathrooms
    • Bedrooms: 4
    • Bathrooms: 2
    • Full bathrooms: 2
    Rooms
    • Room types: Dining - Living/Combo, Room - Family, Master - Main Level, Walk-In Closet, Counters - Laminate, Laundry
    Bedroom 1
    • Level: M
    • Area: 14 Square Feet
    Bedroom 2
    • Level: U
    • Area: 14 Square Feet
    Bedroom 3
    • Level: U
    • Area: 11 Square Feet
    Bedroom 4
    • Level: U
    • Area: 10 Square Feet
    Dining room
    • Level: L
    • Area: 13 Square Feet
    Family room
    • Level: U
    • Area: 24 Square Feet
    Kitchen
    • Level: L
    • Area: 15 Square Feet
    Living room
    • Level: L
    • Area: 16 Square Feet
    Utility room
    • Level: M
    • Area: 7 Square Feet
    Heating
    • Electric, Forced Air, Central, Fireplace(s)
    Cooling
    • Forced Air, Central Air, Heat Pump
    Appliances
    • Included: Dishwasher, Range/Oven
    Features
    • Drapes/Blinds, Storage, Ceiling Fan(s)
    • Flooring: Laminate, Tile, Vinyl, Wood
    • Windows: Double Pane Windows
    • Basement: No Basement
    • Fireplace features: Two, Family Room, Electric, Living Room
    Interior area
    • Total structure area: 2,350
    • Total interior livable area: 2,350 sqft

    Property

    Parking
    • Parking features: Detached, 2 car, Garage Door Opener
    • Has garage: Yes
    Features
    • Levels: Mid Entry
    • Patio & porch: Deck, Covered, Patio
    • Exterior features: Shed(s), Fence/Partial, Irrigation System
    Lot
    • Size: 0.28 Acres
    • Features: Located in City Limits, Located in County, Corner Lot
    Details
    • Parcel number: 111891060001001
    • Zoning: SINGLE FAMILY R

    Construction

    Type & style
    • Home type: SingleFamily
    • Property subtype: Single Family Residence
    Materials
    • T1-11
    • Foundation: Concrete, Partial
    • Roof: Composition
    Condition
    • New construction: No
    • Year built: 1958

    Utilities & green energy

    • Sewer: Sewer Connected
    • Water: Public
    • Utilities for property: Appliances-Electric, Cable Connected

    Community & HOA

    Community
    • Subdivision: MARY ELLEN HEIG
    Location
    • Region: Kennewick

    Financial & listing details

    • Price per square foot: $185/sqft
    • Tax assessed value: $368,940
    • Annual tax amount: $2,969
    • Date on market: 10/31/2025
    • Cumulative days on market: 34 days
    • Listing terms: Cash,Conventional,FHA,VA

    Price history

    DateEventPrice
    10/30/2025Sold$435,000$185/sqft
    Source: PACMLS #286391 Report a problem
    9/9/2025Pending sale$435,000$185/sqft
    Source: PACMLS #286391 Report a problem
    8/27/2025Price change$435,000-2.2%$185/sqft
    Source: PACMLS #286391 Report a problem
    8/4/2025Listed for sale$444,900$189/sqft
    Source: PACMLS #286391 Report a problem

    Public tax history

    YearProperty taxesTax assessment
    2024$2,970 +6.1%$368,940 +5.7%
    2023$2,798 +45.4%$349,000 +29.6%
    2022$1,924 -22.9%$269,290 +5.8%
    2021$2,495 +3.9%$254,410 +7.1%
    2020$2,401 -11.1%$237,450 +6.7%
    2019$2,702 +12%$222,520 +11.2%
    2018$2,413 -3.1%$200,130 +17.3%
    2017$2,490 +29.1%$170,640
    2016$1,929 $170,640 +23.9%
    2015$1,929 -0.2%$137,770
    2014$1,934 $137,770
    2013$1,934 $137,770
    2012-- $137,770
    2011-- $137,770
    2010-- $137,770 -8.5%
    2009-- $150,560
    2008-- --
    2007-- --
    2006-- --
    Find assessor info on the county website

    Neighborhood: 99337

    Nearby schools

    GreatSchools rating
    Sell for more on Zillow
    Get a Zillow Showcase℠ listing at no additional cost and you could sell for .
    $430,700
    2% more
    +$8,614
    With Zillow Showcase(estimated)
    $439,314
    Sell for more on Zillow
    Get a Zillow Showcase℠ listing at no additional cost and you could sell for .
    $430,700
    2% more
    +$8,614
    With Zillow Showcase(estimated)
    $439,314