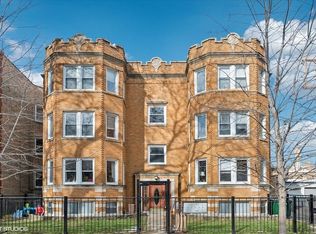
Spacious & beautifully updated 2 bed / 2 bath condo in an unbeatable Bowmanville location! This bright and sunny third floor unit features hardwood floors and crown molding throughout. A sun drenched living room welcomes you with a fireplace and an abundance of windows that fill the space with natural light. The kitchen was updated in 2020 & showcases two-toned cabinetry, a peninsula with breakfast bar, stainless steel appliances - including a new oven (2025), and a classic subway tile backsplash. A dedicated dining area just off the kitchen leads to a spacious laundry room with tons additional storage. Both bedrooms are spacious and include new ceiling fans. The primary bedroom includes a private en suite with a whirlpool soaking tub and separate walk-in shower while the hall bathroom was recently updated with a new faucet, showerhead and light fixture. Two outdoor spaces including a back deck and private balcony with a new storm door are perfect for enjoying summer evenings. Additional updates include a new AC unit (2023) & new water heater (2022). One detached garage space and an additional storage locker in the basement are included in the price. Ideally located just blocks from Winnemac Park, schools and close to all the shopping and dining in Andersonville, local breweries and more - this is city living at its best!
Closed
$550,000
2016 W Farragut Ave #3, Chicago, IL 60625
2beds
1,600sqft
Condominium, Single Family Residence
Built in 1930
-- sqft lot
$552,100 Zestimate®
$344/sqft
$2,737 Estimated rent
Home value
$552,100
$502,000 - $607,000
$2,737/mo
Zestimate® history
Owner options
List your home for rent
$2,737/mo
Rent Zestimate®
Find your next renter with Zillow Rental Manager. Plus, with online applications, you can quickly screen prospective tenants – for free.
$2,737/mo
Rent Zestimate®
Refinance and save
$4,210/mo
Est. payment
Refinancing to a lower rate could help reduce your monthly payments and save thousands over the life of the loan.
$4,210/mo
Est. payment
Explore your selling options
Work with a Zillow partner agent
Leverage their expertise and Zillow's premium Showcase listings to get your home seen by more buyers.
Get startedList with your own agent
Get your home in front of millions of buyers by listing it on Zillow.
Learn how to do itSell it yourself
Take full control of how buyers see your home on Zillow by listing For Sale by Owner (FSBO).
List your homeWhat's special
Peninsula with breakfast barCrown molding throughoutClassic subway tile backsplashOne detached garage spaceTwo-toned cabinetryDedicated dining areaNew storm door
Zillow last checked:
Listing updated:
Listing courtesy of:
Keith Tarasiewicz (224)699-5002,
Redfin Corporation
Bought with:
Stephanie Klein Trout
@properties Christie's International Real Estate
Source: MRED as distributed by MLS GRID,MLS#: 12622317
Facts & features
Interior
Bedrooms & bathrooms
- Bedrooms: 2
- Bathrooms: 2
- Full bathrooms: 2
Primary bedroom
- Features: Flooring (Hardwood), Bathroom (Full)
- Level: Main
- Area: 120 Square Feet
- Dimensions: 10X12
Bedroom 2
- Features: Flooring (Hardwood)
- Level: Main
- Area: 143 Square Feet
- Dimensions: 13X11
Dining room
- Features: Flooring (Hardwood)
- Level: Main
- Area: 130 Square Feet
- Dimensions: 13X10
Kitchen
- Features: Kitchen (Eating Area-Breakfast Bar, Eating Area-Table Space), Flooring (Hardwood)
- Level: Main
- Area: 144 Square Feet
- Dimensions: 12X12
Laundry
- Features: Flooring (Ceramic Tile)
- Level: Main
- Area: 72 Square Feet
- Dimensions: 12X6
Living room
- Features: Flooring (Hardwood)
- Level: Main
- Area: 324 Square Feet
- Dimensions: 18X18
Heating
- Natural Gas, Forced Air
Cooling
- Central Air
Appliances
- Included: Range, Microwave, Dishwasher, Refrigerator, Washer, Dryer, Disposal, Stainless Steel Appliance(s), Wine Refrigerator
- Laundry: Washer Hookup, In Unit
Features
- Dining Combo
- Flooring: Hardwood
- Doors: Storm Door(s)
- Windows: Blinds, Screens
- Basement: None
- Number of fireplaces: 1
- Fireplace features: Decorative, Family Room
Interior area
- Total structure area: 0
- Total interior livable area: 1,600 sqft
Property
Parking
- Total spaces: 1
- Parking features: Garage Door Opener, Yes, Other, Detached, Garage
- Garage spaces: 1
- Has uncovered spaces: Yes
Accessibility
- Accessibility features: No Disability Access
Features
- Patio & porch: Deck
- Exterior features: Balcony
Details
- Parcel number: 14071190391003
- Special conditions: None
- Other equipment: Ceiling Fan(s)
Construction
Type & style
- Home type: Condo
- Property subtype: Condominium, Single Family Residence
Materials
- Brick
Condition
- New construction: No
- Year built: 1930
- Major remodel year: 2006
Utilities & green energy
- Sewer: Public Sewer
- Water: Public
Community & neighborhood
Security
- Security features: Carbon Monoxide Detector(s)
Location
- Region: Chicago
HOA & financial
HOA
- Has HOA: Yes
- HOA fee: $332 monthly
- Amenities included: Storage
- Services included: Water, Parking, Insurance, Exterior Maintenance, Lawn Care, Scavenger
Other
Other facts
- Listing terms: Cash
- Ownership: Condo
Price history
| Date | Event | Price |
|---|---|---|
| 5/27/2026 | Sold | $550,000+15.8%$344/sqft |
Source:  MRED as distributed by MLS GRID #12622317 Report a problem MRED as distributed by MLS GRID #12622317 Report a problem | ||
| 5/26/2026 | Pending sale | $474,900$297/sqft |
Source: MRED as distributed by MLS GRID #12622317 Report a problem | ||
| 4/28/2026 | Contingent | $474,900$297/sqft |
Source: MRED as distributed by MLS GRID #12622317 Report a problem | ||
| 4/23/2026 | Listed for sale | $474,900+39.7%$297/sqft |
Source: MRED as distributed by MLS GRID #12622317 Report a problem | ||
| 9/14/2020 | Sold | $340,000-2.9%$213/sqft |
Source: MRED as distributed by MLS GRID #10788648 Report a problem | ||
| 8/6/2020 | Pending sale | $350,000$219/sqft |
Source: Dream Town Realty #10788648 Report a problem | ||
| 7/20/2020 | Listed for sale | $350,000+18.6%$219/sqft |
Source: Dream Town Realty #10788648 Report a problem | ||
| 7/29/2013 | Sold | $295,000-1.6%$184/sqft |
Source: Agent Provided Report a problem | ||
| 5/21/2013 | Pending sale | $299,900$187/sqft |
Source: Conlon: A Real Estate Company #08341142 Report a problem | ||
| 5/14/2013 | Listed for sale | $299,900-16.7%$187/sqft |
Source: Conlon: A Real Estate Company #08341142 Report a problem | ||
| 1/31/2007 | Sold | $360,000$225/sqft |
Source: Public Record Report a problem | ||
Public tax history
| Year | Property taxes | Tax assessment |
|---|---|---|
| 2024 | -- | $38,342 +23.7% |
| 2023 | $6,540 +2.6% | $30,998 |
| 2022 | $6,376 +2.3% | $30,998 |
| 2021 | $6,233 +17.7% | $30,998 +15.4% |
| 2020 | $5,294 +0.4% | $26,867 -9.4% |
| 2019 | $5,270 +1.7% | $29,662 |
| 2018 | $5,181 +11.7% | $29,662 +19% |
| 2017 | $4,639 +3.3% | $24,926 |
| 2016 | $4,492 +9.9% | $24,926 |
| 2015 | $4,087 -11.3% | $24,926 +0.4% |
| 2014 | $4,606 +14.1% | $24,824 |
| 2013 | $4,037 +0.7% | $24,824 |
| 2012 | $4,007 -21.5% | $24,824 -25.9% |
| 2011 | $5,105 -1% | $33,521 |
| 2010 | $5,159 +7.8% | $33,521 |
| 2009 | $4,787 -0.5% | $33,521 0% |
| 2008 | $4,810 | $33,531 |
Find assessor info on the county website
Neighborhood: Bowmanville

Nearby schools
GreatSchools rating
- 7/10Chappell Elementary SchoolGrades: PK-8Distance: 0.2 mi
- 3/10Amundsen High SchoolGrades: 9-12Distance: 0.1 mi
Schools provided by the listing agent
- Elementary: Chappell Elementary School
- Middle: Chappell Elementary School
- High: Amundsen High School
- District: 299
Source: MRED as distributed by MLS GRID. This data may not be complete. We recommend contacting the local school district to confirm school assignments for this home.
Get a cash offer in 3 minutes
Find out how much your home could sell for in as little as 3 minutes with a no-obligation cash offer.
Estimated market value
$552,100
Get a cash offer in 3 minutes
Find out how much your home could sell for in as little as 3 minutes with a no-obligation cash offer.
Estimated market value
$552,100
- Illinois
- Cook County
- Chicago
- 60625
- Bowmanville
- 2016 W Farragut Ave Unit 3
Nearby cities
Nearby neighborhoods
Nearby zip codes
Other Chicago Topics
