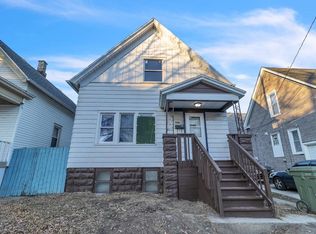
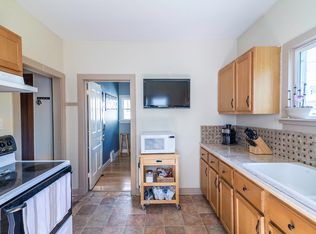
Welcome home to this charming 3-bedroom, 1-bath character home! The main level showcases original natural woodwork and beautiful hardwood floors sweeping through the formal dining room-complete with its original built-in china cabinet. The large eat-in kitchen features a one of a kind walk-in pantry with tons of storage. Upstairs, you'll find the third bedroom alongside an expandable attic offering immense potential for a primary suite, playroom, or home office. Outside, enjoy a fully fenced yard and 2 slabs for off street parking .
Contingent
$149,900
2016 W Orchard STREET, Milwaukee, WI 53204
3beds
1,200sqft
Single Family Residence
Built in 1883
4,356 Square Feet Lot
$-- Zestimate®
$125/sqft
$-- HOA
What's special
Large eat-in kitchenFully fenced yardOriginal natural woodworkOriginal built-in china cabinetBeautiful hardwood floorsFormal dining room
- 43 days |
- 43 |
- 0 |
Zillow last checked:
Listing updated:
Listed by:
Steven Bradley 262-901-5998,
Real Broker LLC
Source: WIREX MLS,MLS#: 1971322
Originating MLS: Metro MLS
Facts & features
Interior
Bedrooms & bathrooms
- Bedrooms: 3
- Bathrooms: 1
- Full bathrooms: 1
- Main level bedrooms: 2
Primary bedroom
- Level: Main
- Area: 98
- Dimensions: 14 x 7
Bedroom 2
- Level: Main
- Area: 77
- Dimensions: 11 x 7
Bedroom 3
- Level: Upper
- Area: 156
- Dimensions: 13 x 12
Bathroom
- Features: Shower Over Tub
Dining room
- Level: Main
- Area: 156
- Dimensions: 13 x 12
Kitchen
- Level: Main
- Area: 156
- Dimensions: 13 x 12
Living room
- Level: Main
- Area: 195
- Dimensions: 15 x 13
Heating
- Natural Gas, Radiant/Hot Water
Appliances
- Included: Dryer, Oven, Refrigerator, Washer
Features
- Pantry
- Flooring: Wood
- Basement: Block,Full,Partially Finished
- Attic: Expandable
Interior area
- Total structure area: 1,200
- Total interior livable area: 1,200 sqft
Property
Parking
- Total spaces: 2
- Parking features: No Garage, 2 Car, 1 Space
- Garage spaces: 2
Features
- Levels: One and One Half
- Stories: 1
- Fencing: Fenced Yard
Lot
- Size: 4,356 Square Feet
- Features: Sidewalks
Details
- Parcel number: 4590064000
- Zoning: RT4 Residential
Construction
Type & style
- Home type: SingleFamily
- Architectural style: Cape Cod
- Property subtype: Single Family Residence
Materials
- Aluminum Siding, Aluminum/Steel
Condition
- 21+ Years
- New construction: No
- Year built: 1883
Utilities & green energy
- Sewer: Public Sewer
- Water: Public
- Utilities for property: Cable Available
Community & HOA
Location
- Region: Milwaukee
- Municipality: Milwaukee
Financial & listing details
- Price per square foot: $125/sqft
- Tax assessed value: $113,800
- Annual tax amount: $2,367
- Date on market: 7/11/2026
- Inclusions: All Items Left At Property
Estimated market value
Zestimate®
Not available
Estimated sales range
Not available
Rent Zestimate®
Not available
Price history
| Date | Event | Price |
|---|---|---|
| 7/19/2026 | Contingent | $149,900$125/sqft |
Source: | ||
| 7/11/2026 | Listed for sale | $149,900+284.4%$125/sqft |
Source: | ||
| 5/15/2000 | Sold | $39,000$33/sqft |
Source: Public Record Report a problem | ||
Public tax history
| Year | Property taxes | Tax assessment |
|---|---|---|
| 2025 | $2,367 -2.1% | $113,800 +8% |
| 2024 | $2,417 +40.3% | $105,400 +44.6% |
| 2023 | $1,723 -0.8% | $72,900 |
| 2022 | $1,736 +13.8% | $72,900 +33% |
| 2021 | $1,525 | $54,800 |
| 2020 | $1,525 | $54,800 |
| 2019 | $1,525 +0.3% | $54,800 +0.4% |
| 2018 | $1,521 +37.9% | $54,600 +16.4% |
| 2017 | $1,103 +2.4% | $46,900 +1.1% |
| 2016 | $1,077 -3.4% | $46,400 |
| 2015 | $1,114 | $46,400 |
| 2014 | $1,114 | $46,400 -14.5% |
| 2012 | -- | $54,300 -21.1% |
| 2011 | -- | $68,800 |
| 2010 | $1,661 -17.7% | $68,800 -17.8% |
| 2009 | $2,018 | $83,700 -9% |
| 2008 | -- | $92,000 +25% |
| 2007 | -- | $73,600 |
| 2006 | -- | $73,600 |
| 2005 | -- | $73,600 +14.1% |
| 2004 | -- | $64,500 +28.7% |
| 2003 | -- | $50,100 +4.6% |
| 2002 | -- | $47,900 +25.4% |
| 2001 | $1,055 +5.3% | $38,200 |
| 2000 | $1,002 +3% | $38,200 +11.4% |
| 1999 | $973 | $34,300 |
Find assessor info on the county website
Monthly payment
Est. payment
Payment breakdown
Explore the cost of this home by adjusting the details. Changes won't be saved.Climate risks
Neighborhood: Muskego Way
Nearby schools
GreatSchools rating
- 2/10Mitchell Integrated Arts SchoolGrades: PK-8Distance: 0.4 mi
- 3/10South Division High SchoolGrades: 9-12Distance: 0.5 mi
- 4/10Hayes Bilingual SchoolGrades: PK-8Distance: 1 mi
Schools provided by the listing agent
- District: Milwaukee
Source: WIREX MLS. This data may not be complete. We recommend contacting the local school district to confirm school assignments for this home.
- $227,4003 bd2 ba1.5k sqft2012 W Orchard St, Milwaukee, WI 53204Off Market
Save 
- $210,5005 bd1 ba1.6k sqft2008 W Orchard St, Milwaukee, WI 53204Sold
Save 
- $153,1005 bd3 ba1.6k sqft2020 W Orchard St, Milwaukee, WI 53204Off Market
Save - $30,0003 bd1 ba1.2k sqft1429 S 20th St, Milwaukee, WI 53204Sold
Save - $113,7002 bd1 ba1.1k sqft1433 S 20th St, Milwaukee, WI 53204Off Market
Save - $141,4003 bd1 ba1k sqft1423 S 20th St, Milwaukee, WI 53204Off Market
Save - $138,2005 bd2 ba2k sqft2024 W Orchard St, Milwaukee, WI 53204Off Market
Save - $134,0003 bd1 ba1k sqft1437 S 20th St, Milwaukee, WI 53204Off Market
Save
A local agent can set up tours, give advice and negotiate with sellers.