CHARMING HIGHLAND HOMES ONE STORY with private backyard, 3 car garage, and .17 acre lot, is nestled in the tall TREES of the friendly and highly desirable Hidden Creek neighborhood. This welcoming and CHEERY home boasts architectural character, quality, and detail throughout, and the OPEN and FLEXIBLE floorplan is great for family and entertainment flow! VAULTED ceilings and windows, lovely VIEWS, art niches and ledges, crown molding, wide plank engineered wood flooring, tray ceiling, decorative lighting, walkins, builtins, and more! The oversized KITCHEN features a 9 foot island, 2 sinks, cabinets and counterspace galore, breakfast bar, SS appl, gas 5 burner cooktop, 11x8 breakfast nook, walkin pantry, walls of windows and backyard views. The kitchen flows into the spacious 17x14 LIVING RM that offers a lovely brick see through fireplace with mantel and elevated hearth, creating a welcoming atmosphere for gathering. This space also has access to the beautiful and tranquil private backyard, and 17x14 patio with pergola. The 15x12 DINING RM is on the other side of the see through fireplace and also shares the high ceilings and windows, and views! Next to the dining room is a FLEX SPACE that could be used for an office area, living, dining, or other… The 21x13 PRIMARY BEDRM enjoys a spacious sitting area with door access to the backyard, more lovely backyard views, jetted tub, double vanities, separate shower, and large closet with built-ins. This great home features 2 more BEDRMS, both with high ceilings, ceiling fans, large closets, and a FULL BATHRM just feet away! The 2 car garage is oversized and has an epoxy coating, space for trash cans, and access to large attic space with radiant barrier. 3rd garage, considered more for a golf cart, is 16x11, but can handle a small car. Space is currently being used as a MAN CAVE! Come visit this well LOVED and MAINTAINED home, you won’t want to leave! HVACs '19 & '22, water heater'23, roof '17.
Sold
Price Unknown
2016 Whitney Ln, McKinney, TX 75072
3beds
2,369sqft
Single Family Residence
Built in 1997
7,405 Square Feet Lot
$488,100 Zestimate®
$--/sqft
$2,810 Estimated rent
Home value
$488,100
$459,000 - $517,000
$2,810/mo
Zestimate® history
Owner options
List your home for rent
$2,810/mo
Rent Zestimate®
Find your next renter with Zillow Rental Manager. Plus, with online applications, you can quickly screen prospective tenants – for free.
$2,810/mo
Rent Zestimate®
Refinance and save
$800/mo
Est. payment
Refinancing to a lower rate could help reduce your monthly payments and save thousands over the life of the loan.
$800/mo
Est. payment
Explore your selling options
Work with a Zillow partner agent
Leverage their expertise and Zillow's premium Showcase listings to get your home seen by more buyers.
Get startedList with your own agent
Get your home in front of millions of buyers by listing it on Zillow.
Learn how to do itSell it yourself
Take full control of how buyers see your home on Zillow by listing For Sale by Owner (FSBO).
List your homeWhat's special
Zillow last checked:
Listing updated:
Listed by:
Karen Rudolph 0541984 972-562-3969,
Ebby Halliday Realtors 972-562-3969
Bought with:
Ashley Fetrow
Real
Source: NTREIS,MLS#: 21035413
Facts & features
Interior
Bedrooms & bathrooms
- Bedrooms: 3
- Bathrooms: 2
- Full bathrooms: 2
Primary bedroom
- Features: Built-in Features, Ceiling Fan(s), Dual Sinks, Double Vanity, En Suite Bathroom, Jetted Tub, Sitting Area in Primary, Separate Shower, Walk-In Closet(s)
- Level: First
- Dimensions: 21 x 13
Bedroom
- Features: Ceiling Fan(s), Split Bedrooms, Walk-In Closet(s)
- Level: First
- Dimensions: 12 x 10
Bedroom
- Features: Ceiling Fan(s), Split Bedrooms
- Level: First
- Dimensions: 11 x 10
Primary bathroom
- Features: Built-in Features, Dual Sinks, Double Vanity, En Suite Bathroom, Jetted Tub, Sitting Area in Primary, Separate Shower
- Level: First
- Dimensions: 11 x 9
Breakfast room nook
- Level: First
- Dimensions: 13 x 8
Dining room
- Features: Ceiling Fan(s), Fireplace
- Level: First
- Dimensions: 15 x 12
Other
- Features: Built-in Features, Dual Sinks
- Level: First
- Dimensions: 11 x 6
Kitchen
- Features: Breakfast Bar, Built-in Features, Kitchen Island, Solid Surface Counters, Sink, Walk-In Pantry
- Level: First
- Dimensions: 16 x 13
Laundry
- Features: Built-in Features
- Level: First
- Dimensions: 9 x 7
Living room
- Features: Ceiling Fan(s), Fireplace
- Level: First
- Dimensions: 17 x 14
Living room
- Features: Ceiling Fan(s)
- Level: First
- Dimensions: 12 x 10
Heating
- Central, Fireplace(s), Natural Gas, Zoned
Cooling
- Central Air, Ceiling Fan(s), Electric, Zoned
Appliances
- Included: Some Gas Appliances, Dishwasher, Electric Oven, Gas Cooktop, Disposal, Gas Water Heater, Microwave, Plumbed For Gas
- Laundry: Washer Hookup, Dryer Hookup, ElectricDryer Hookup, Laundry in Utility Room
Features
- Built-in Features, Chandelier, Decorative/Designer Lighting Fixtures, Double Vanity, High Speed Internet, Kitchen Island, Open Floorplan, Pantry, Cable TV, Vaulted Ceiling(s), Walk-In Closet(s), Wired for Sound
- Flooring: Carpet, Engineered Hardwood, Tile
- Windows: Bay Window(s), Shutters, Window Coverings
- Has basement: No
- Number of fireplaces: 2
- Fireplace features: Dining Room, Gas, Gas Log, Gas Starter, Living Room, Masonry, Raised Hearth, See Through
Interior area
- Total interior livable area: 2,369 sqft
Property
Parking
- Total spaces: 3
- Parking features: Door-Multi, Door-Single, Driveway, Epoxy Flooring, Enclosed, Garage, Golf Cart Garage, Garage Door Opener, Inside Entrance, Kitchen Level, Lighted, Private, Workshop in Garage
- Attached garage spaces: 3
- Has uncovered spaces: Yes
Features
- Levels: One
- Stories: 1
- Patio & porch: Rear Porch, Front Porch, Other, Covered
- Exterior features: Garden, Lighting, Private Yard, Rain Gutters
- Pool features: None, Community
- Fencing: Wood
Lot
- Size: 7,405 Square Feet
- Features: Interior Lot, Landscaped, Subdivision, Sprinkler System
Details
- Additional structures: Pergola
- Parcel number: R355700H05301
Construction
Type & style
- Home type: SingleFamily
- Architectural style: Traditional,Detached
- Property subtype: Single Family Residence
Materials
- Brick, Radiant Barrier, Rock, Stone
- Foundation: Slab
- Roof: Composition,Shingle
Condition
- Year built: 1997
Utilities & green energy
- Sewer: Public Sewer
- Water: Public
- Utilities for property: Electricity Connected, Natural Gas Available, Sewer Available, Separate Meters, Underground Utilities, Water Available, Cable Available
Community & HOA
Community
- Features: Fishing, Other, Playground, Park, Pickleball, Pool, Trails/Paths, Curbs, Sidewalks
- Security: Security System, Smoke Detector(s)
- Subdivision: Hidden Creek Ph One
HOA
- Has HOA: Yes
- Services included: All Facilities, Association Management, Maintenance Grounds
- HOA fee: $800 annually
- HOA name: Real Manage LLC
- HOA phone: 866-473-2573
Location
- Region: Mckinney
Financial & listing details
- Annual tax amount: $7,579
- Date on market: 8/29/2025
- Cumulative days on market: 82 days
- Listing terms: Cash,Conventional,FHA,VA Loan
- Electric utility on property: Yes
- Road surface type: Asphalt
Price history
| Date | Event | Price |
|---|---|---|
| 12/5/2025 | Sold | -- |
Source: NTREIS #21035413 Report a problem | ||
| 11/27/2025 | Pending sale | $515,000$217/sqft |
Source: NTREIS #21035413 Report a problem | ||
| 11/21/2025 | Contingent | $515,000$217/sqft |
Source: NTREIS #21035413 Report a problem | ||
| 11/13/2025 | Price change | $515,000-1.9%$217/sqft |
Source: NTREIS #21035413 Report a problem | ||
| 8/29/2025 | Listed for sale | $525,000$222/sqft |
Source: NTREIS #21035413 Report a problem | ||
Public tax history
Tax history is unavailable.
Neighborhood: Hidden Creek
Nearby homes
- $501,4003 bd2 ba2.3k sqft2016 Whitney Ln, McKinney, TX 75070Off Market
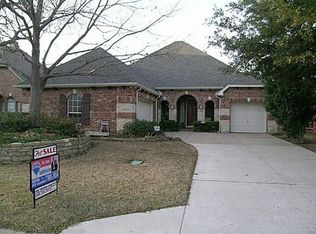
- $568,9005 bd3 ba3.4k sqft2012 Whitney Ln, McKinney, TX 75072Off Market

- $528,6004 bd4 ba3k sqft2020 Whitney Ln, McKinney, TX 75072Off Market
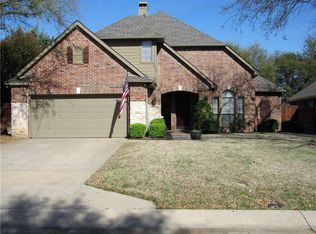
- $665,6005 bd5 ba3.4k sqft2008 Whitney Ln, McKinney, TX 75072Off Market
- $580,8004 bd3 ba3.1k sqft2024 Whitney Ln, McKinney, TX 75072Off Market
- $699,3004 bd4 ba3.9k sqft3301 Provine Rd, McKinney, TX 75070Off Market
- $623,9005 bd4 ba3.6k sqft3305 Provine Rd, McKinney, TX 75072Off Market
- $667,2005 bd3 ba3.4k sqft3217 Provine Rd, McKinney, TX 75072Off Market
Nearby schools
GreatSchools rating
- 10/10Roy Lee Walker Elementary SchoolGrades: K-5Distance: 0.5 mi
- 9/10Faubion Middle SchoolGrades: 6-8Distance: 2.7 mi
- 7/10McKinney High SchoolGrades: 9-12Distance: 2.1 mi
Schools provided by the listing agent
- Elementary: Walker
- Middle: Faubion
- High: Mckinney
- District: McKinney ISD
Source: NTREIS. This data may not be complete. We recommend contacting the local school district to confirm school assignments for this home.
Get a cash offer in 3 minutes
Find out how much your home could sell for in as little as 3 minutes with a no-obligation cash offer.
Estimated market value
$488,100
Get a cash offer in 3 minutes
Find out how much your home could sell for in as little as 3 minutes with a no-obligation cash offer.
Estimated market value
$488,100
- Texas
- Collin County
- McKinney
- 75072
- Hidden Creek
- 2016 Whitney Ln
