OPEN HOUSE Saturday 8/2 1-3**Home is complete**Discover this new construction home in the desirable Orchard Place subdivision. Built by Ideal Builders, the Hunter floorplan offers 3 bedrooms, 2 full baths, and 1,368 square feet of thoughtfully designed living space. The home’s attractive curb appeal features partial stone siding and a custom address stone, adding stylish charm. The sale includes a landscaping package with rough and final grading, 3 cubic yards of mulch beds, 10 shrubs (or hosta substitutes), and two 1¾" diameter trees. Step into the foyer entry and enjoy the spacious great room, featuring a chamfer ceiling and triple windows that fill the space with natural light. The home boasts durable locking vinyl plank flooring throughout, with carpeting in the bedrooms and closets. The open-concept kitchen showcases a single-level center island, upgraded custom hickory cabinets by D&B Cabinet Company, and premium Whirlpool stainless steel appliances, including a microhood and dishwasher. The Arbor spot-resistant stainless pull-down faucet adds a sleek, modern touch. The dining room offers easy access to the rear covered patio through a swinging door, perfect for outdoor entertaining. The primary suite features a private en-suite bath with a 36" tall vanity, premium countertop, and a 5' walk-in shower with a rain shower head. The second full bath offers a tub/shower combination with a premium countertop. Additional highlights include a 20' x 22' attached garage with a 30-minute fire-rated pull-down attic staircase, a 95% efficient gas furnace, central air, and a fresh air ventilation system with a Honeywell Vision Pro 8000 Programmable Thermostat and Ventilation Damper. Other features include a semi-finished garage, rounded drywall corners, Sherwin Williams paint, double shelf in the laundry room, stylish brushed nickel bath fixtures, flat trim, and ceiling fans in the great room and primary bedroom. The home also offers interior and exterior lighting and a front door with a sidelite. Located in Kendallville, Orchard Place offers convenient access to State Road 3/Lima Road. This impeccable home blends quality craftsmanship with stylish finishes—don’t miss your chance to make it yours!
Closed
$285,000
2016 Winesap Way, Kendallville, IN 46755
3beds
1,368sqft
Single Family Residence
Built in 2025
8,712 Square Feet Lot
$294,100 Zestimate®
$--/sqft
$1,965 Estimated rent
Home value
$294,100
Estimated sales range
Not available
$1,965/mo
Zestimate® history
Owner options
List your home for rent
$1,965/mo
Rent Zestimate®
Find your next renter with Zillow Rental Manager. Plus, with online applications, you can quickly screen prospective tenants – for free.
$1,965/mo
Rent Zestimate®
Refinance and save
$1,711/mo
Est. payment
Refinancing to a lower rate could help reduce your monthly payments and save thousands over the life of the loan.
$1,711/mo
Est. payment
Explore your selling options
Work with a Zillow partner agent
Leverage their expertise and Zillow's premium Showcase listings to get your home seen by more buyers.
Get startedList with your own agent
Get your home in front of millions of buyers by listing it on Zillow.
Learn how to do itSell it yourself
Take full control of how buyers see your home on Zillow by listing For Sale by Owner (FSBO).
List your homeWhat's special
Private en-suite bathCentral airAttached garagePartial stone sidingSpacious great roomLandscaping packageCustom address stone
Zillow last checked:
Listing updated:
Listed by:
Jesse Pennington 260-244-0009,
Minear Real Estate
Bought with:
Mona Steury, RB14024124
Cedar Creek Realty P.C.
Source: IRMLS,MLS#: 202509958
Facts & features
Interior
Bedrooms & bathrooms
- Bedrooms: 3
- Bathrooms: 2
- Full bathrooms: 2
- Main level bedrooms: 3
Bedroom 1
- Level: Main
Bedroom 2
- Level: Main
Dining room
- Level: Main
- Area: 90
- Dimensions: 10 x 9
Kitchen
- Level: Main
- Area: 140
- Dimensions: 14 x 10
Living room
- Level: Main
- Area: 255
- Dimensions: 17 x 15
Heating
- Natural Gas, Forced Air
Cooling
- Central Air
Appliances
- Included: Range/Oven Hk Up Gas/Elec, Dishwasher, Microwave
- Laundry: Dryer Hook Up Gas/Elec
Features
- 1st Bdrm En Suite, Ceiling-9+, Vaulted Ceiling(s), Walk-In Closet(s), Laminate Counters, Stand Up Shower, Main Level Bedroom Suite
- Flooring: Carpet, Vinyl
- Has basement: No
- Attic: Pull Down Stairs
- Has fireplace: No
- Fireplace features: None
Interior area
- Total structure area: 1,368
- Total interior livable area: 1,368 sqft
- Finished area above ground: 1,368
- Finished area below ground: 0
Property
Parking
- Total spaces: 2
- Parking features: Attached, Garage Door Opener, Concrete
- Attached garage spaces: 2
- Has uncovered spaces: Yes
Features
- Levels: One
- Stories: 1
Lot
- Size: 8,712 Square Feet
- Dimensions: 71x121
- Features: Level
Details
- Parcel number: 570731400318.000020
Construction
Type & style
- Home type: SingleFamily
- Architectural style: Ranch
- Property subtype: Single Family Residence
Materials
- Stone, Vinyl Siding
- Foundation: Slab
- Roof: Asphalt
Condition
- New construction: No
- Year built: 2025
Details
- Warranty included: Yes
Utilities & green energy
- Sewer: City
- Water: City
- Utilities for property: Cable Connected
Community & HOA
Community
- Subdivision: Orchard Place
Location
- Region: Kendallville
Financial & listing details
- Tax assessed value: $2,700
- Annual tax amount: $44
- Date on market: 3/26/2025
- Listing terms: Cash,Conventional,FHA,USDA Loan,VA Loan
Price history
| Date | Event | Price |
|---|---|---|
| 9/12/2025 | Sold | $285,000+0.7% |
Source:  IRMLS #202509958 Report a problem IRMLS #202509958 Report a problem | ||
| 8/5/2025 | Pending sale | $282,987 |
Source: IRMLS #202509958 Report a problem | ||
| 5/22/2025 | Listed for sale | $282,987 |
Source: IRMLS #202509958 Report a problem | ||
| 4/28/2025 | Pending sale | $282,987 |
Source: IRMLS #202509958 Report a problem | ||
| 3/26/2025 | Price change | $282,987+609.2% |
Source: IRMLS #202509958 Report a problem | ||
| 11/21/2024 | Price change | $39,900+14.3% |
Source: IRMLS #202036460 Report a problem | ||
| 10/7/2020 | Listed for sale | $34,900 |
Source: IRMLS #202036460 Report a problem | ||
Public tax history
| Year | Property taxes | Tax assessment |
|---|---|---|
| 2025 | $59 -7.8% | $2,700 |
| 2024 | $64 +3.6% | $2,700 +8% |
| 2023 | $61 -4% | $2,500 |
| 2022 | $64 | $2,500 |
| 2021 | -- | $2,500 |
Find assessor info on the county website
Neighborhood: 46755
Nearby homes
- $242,3003 bd2 ba1.2k sqft2017 Priscilla Ln, Kendallville, IN 46755Off Market
- $249,2003 bd2 ba1.3k sqft2015 Priscilla Ln, Kendallville, IN 46755Off Market
- $382,4494 bd3 ba2.1k sqft2021 Winesap Way, Kendallville, IN 46755Sold
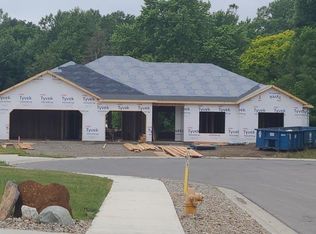
- $290,0003 bd2 ba1.5k sqft2010 Winesap Way, Kendallville, IN 46755Sold
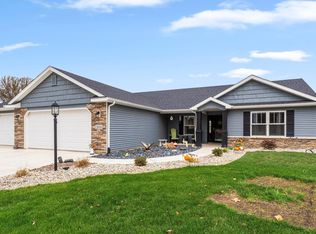
- $238,5003 bd2 ba1.3k sqft2013 Priscilla Ln, Kendallville, IN 46755Sold
- $323,6003 bd2 ba1.5k sqft311 McIntosh Ave, Kendallville, IN 46755Off Market
- $292,3003 bd2 ba1.5k sqft2013 Winesap Way, Kendallville, IN 46755Off Market
- $273,6003 bd2 ba1.6k sqft2016 Priscilla Ln, Kendallville, IN 46755Off Market
Nearby schools
GreatSchools rating
- 3/10Rome City Elementary SchoolGrades: PK-5Distance: 5.2 mi
- 4/10East Noble Middle SchoolGrades: 6-8Distance: 1.7 mi
- 6/10East Noble High SchoolGrades: 9-12Distance: 2.5 mi
Schools provided by the listing agent
- Elementary: Rome City
- Middle: East Noble
- High: East Noble
- District: East Noble Schools
Source: IRMLS. This data may not be complete. We recommend contacting the local school district to confirm school assignments for this home.


Get pre-qualified for a loan
At Zillow Home Loans, we can pre-qualify you in as little as 5 minutes with no impact to your credit score.An equal housing lender. NMLS #10287.
- Indiana
- Noble County
- Kendallville
- 46755
- 2016 Winesap Way
Nearby cities
Nearby neighborhoods
Nearby zip codes
Other Kendallville Topics
