Skip main navigation
Sold for $439,900
  • $439,900

    2016 Wohali Dr, Leeds, AL 35094

    3beds
    1,547sqft
    Single Family Residence
    Built in 2026
    7,840.8 Square Feet Lot
    $442,000 Zestimate®
    $284/sqft
    $2,053 Estimated rent

    Home value

    $442,000

    $420,000 - $469,000

    $2,053/mo

    Zestimate® history
    Loading
    Loading...

    Owner options

    List your home for rent

    $2,053/mo

    Rent Zestimate®

    Find your next renter with Zillow Rental Manager. Plus, with online applications, you can quickly screen prospective tenants – for free.

    Learn more

    $2,053/mo

    Rent Zestimate®

    Refinance and save

    $3,057/mo

    Est. payment

    Refinancing to a lower rate could help reduce your monthly payments and save thousands over the life of the loan.

    See today's rates

    $3,057/mo

    Est. payment

    Explore your selling options

    Work with a Zillow partner agent

    Leverage their expertise and Zillow's premium Showcase listings to get your home seen by more buyers.

    Get started

    List with your own agent

    Get your home in front of millions of buyers by listing it on Zillow.

    Learn how to do it

    Sell it yourself

    Take full control of how buyers see your home on Zillow by listing For Sale by Owner (FSBO).

    List your home

    What's special

    Functional islandNew designer lightingModern upgradesSpacious lotCozy gas fireplaceFormal dining areaPicturesque front porch
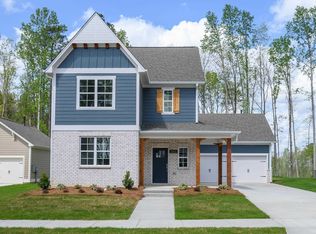
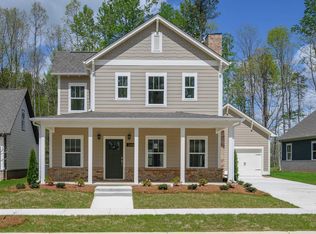
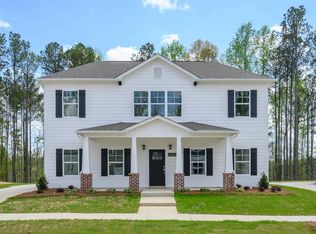
    Charming Claremont Cottage is a quintessential Southern Charmer that welcomes you with a picturesque front porch, perfect for relaxing evenings. Nestled on a spacious lot that overlooks serene woods. Wohali offering the best of Grand River's family-friendly lifestyle. With sidewalks, streetlights, and scenic trails winding through the neighborhood, you’ll enjoy a vibrant community atmosphere ideal for walks, bike rides, or leisurely strolls. The Claremont's thoughtfully designed interior awaits when you step inside to a bright Great Room anchored by a cozy gas fireplace, flowing seamlessly into a formal Dining area and a gourmet Kitchen. The Kitchen shines with modern upgrades: a functional island, ample pantry, new designer lighting, granite countertops, stainless steel appliances, a tiled backsplash, a deep stainless-steel sink, and 42" tall soft-close cabinets for maximum storage. The main level also features a tranquil Primary Bedroom with a private bath, & convenient laundry room.

    Zillow last checked:

    Listing updated:

    Listed by:

    Beth Meullen 334-467-0583,

    Ingram & Associates, LLC,

    Petra Pryor 205-616-5900,

    Ingram & Associates, LLC

    Bought with:

    Beth Meullen

    Ingram & Associates, LLC

    Petra Pryor

    Ingram & Associates, LLC

    Source: GALMLS,MLS#: 21433050MLS Logo

    Facts & features

    Interior

    Bedrooms & bathrooms
    • Bedrooms: 3
    • Bathrooms: 3
    • Full bathrooms: 2
    • 1/2 bathrooms: 1
    Primary bedroom
    • Level: First
    Bedroom 1
    • Level: Second
    Bedroom 2
    • Level: Second
    Primary bathroom
    • Level: First
    Bathroom 1
    • Level: First
    Dining room
    • Level: First
    Kitchen
    • Features: Stone Counters, Breakfast Bar, Kitchen Island, Pantry
    • Level: First
    Basement
    • Area: 0
    Heating
    • Central, Dual Systems (HEAT), Natural Gas, Heat Pump
    Cooling
    • Central Air, Dual, Heat Pump, Ceiling Fan(s)
    Appliances
    • Included: ENERGY STAR Qualified Appliances, Dishwasher, Microwave, Electric Oven, Stainless Steel Appliance(s), Gas Water Heater
    • Laundry: Electric Dryer Hookup, Washer Hookup, Main Level, Laundry Room, Laundry (ROOM), Yes
    Features
    • Recessed Lighting, High Ceilings, Soaking Tub, Separate Shower, Walk-In Closet(s)
    • Flooring: Carpet, Laminate, Tile
    • Doors: Insulated Door
    • Windows: Double Pane Windows, ENERGY STAR Qualified Windows
    • Attic: Pull Down Stairs,Yes
    • Number of fireplaces: 1
    • Fireplace features: Gas Starter, Gas Log, Great Room, Gas
    Interior area
    • Total interior livable area: 1,547 sqft
    • Finished area above ground: 1,547
    • Finished area below ground: 0

    Property

    Parking
    • Total spaces: 2
    • Parking features: Parking (MLVL), Garage Faces Front
    • Garage spaces: 2
    Features
    • Levels: One and One Half
    • Stories: 1
    • Patio & porch: Covered, Patio, Porch
    • Pool features: In Ground, Community
    • Has view: Yes
    • View description: None
    • Waterfront features: No
    Lot
    • Size: 7,840 sqft
    • Features: Interior Lot, Few Trees, Subdivision
    Details
    • Parcel number: 00000
    • Special conditions: N/A

    Construction

    Type & style
    • Home type: SingleFamily
    • Property subtype: Single Family Residence
    Materials
    • 1 Side Brick, HardiPlank Type
    • Foundation: Slab
    Condition
    • Year built: 2026

    Utilities & green energy

    • Water: Public
    • Utilities for property: Sewer Connected, Underground Utilities
    Green energy
    • Energy efficient items: Lighting, Ridge Vent

    Community & neighborhood

    Community
    • Community features: Clubhouse, Park, Sidewalks, Street Lights, Walking Paths, Curbs
    Location
    • Region: Leeds
    • Subdivision: Grand River Wohali

    HOA & financial

    HOA
    • Has HOA: Yes
    • HOA fee: $500 annually
    • Amenities included: Management, Recreation Facilities
    • Services included: Maintenance Grounds, Reserve for Improvements, Utilities for Comm Areas

    Other

    Other facts
    • Price range: $439.9K - $439.9K
    • Road surface type: Paved

    Price history

    DateEventPrice
    3/19/2026Sold$439,900$284/sqft
    Source: GALMLS #21433050 Report a problem
    3/6/2026Pending sale$439,900$284/sqft
    Source: GALMLS #21433050 Report a problem
    10/2/2025Listed for sale$439,900$284/sqft
    Source: GALMLS #21433050 Report a problem

    Public tax history

    Tax history is unavailable.

    Neighborhood: 35094

    Nearby schools

    GreatSchools rating
    Schools provided by the listing agent
    • Elementary: Leeds
    • Middle: Leeds
    • High: Leeds

    Source: GALMLS. This data may not be complete. We recommend contacting the local school district to confirm school assignments for this home.

    Get a cash offer in 3 minutes
    Find out how much your home could sell for in as little as 3 minutes with a no-obligation cash offer.
    Estimated market value
    $442,000
    Get a cash offer in 3 minutes
    Find out how much your home could sell for in as little as 3 minutes with a no-obligation cash offer.
    Estimated market value
    $442,000