Welcome to 2016 Woodside Lane, a stunningly renovated home in the desirable Marple Gardens neighborhood of Broomall. This thoughtfully redesigned property offers a spacious and modern layout tailored for today's lifestyle. The home features 5 generously sized bedrooms and 3 beautifully appointed full bathrooms. Soaring 9-foot ceilings throughout provide an open, airy feel and enhance the home's exceptional craftsmanship. The heart of the home is the designer kitchen, highlighted by a professional-style 36-inch range and abundant space for cooking and entertaining. The flexible floor plan offers comfortable living areas perfect for both everyday living and hosting guests. The first floor includes a versatile bonus room that can easily serve as a fifth bedroom, home office, or playroom. Upstairs, you'll find four spacious bedrooms, including a large primary suite designed as a private retreat. The luxurious primary bathroom features a relaxing soaking tub, perfect for unwinding at the end of the day. An upstairs laundry room adds convenience and functionality where you need it most. Dual-zone heating and cooling ensure year-round comfort and energy efficiency on both levels. Step outside to enjoy a private backyard, offering a peaceful retreat for relaxation, play, or outdoor gatherings. Located in the sought-after Marple Gardens community, this home combines modern upgrades with an established neighborhood setting and is just a short walk to Veterans Memorial Park and its recreational amenities.
For sale
Price cut: $25.1K (7/7)
$799,900
2016 Woodside Ln, Broomall, PA 19008
5beds
2,498sqft
Single Family Residence
Built in 1951
0.31 Acres Lot
$779,900 Zestimate®
$320/sqft
$-- HOA
What's special
Versatile bonus roomStunningly renovated homeFlexible floor planRelaxing soaking tubUpstairs laundry roomLuxurious primary bathroomDual-zone heating and cooling
- 89 days
- 932
- 59
Zillow last checked:
Listing updated:
Listed by:
Rob Gerrard 484-433-6292,
CG Realty, LLC 6105665182
Source: Bright MLS,MLS#: PADE2116188
Facts & features
Interior
Bedrooms & bathrooms
- Bedrooms: 5
- Bathrooms: 3
- Full bathrooms: 3
- Main level bathrooms: 1
- Main level bedrooms: 1
Basement
- Area: 0
Heating
- Central, Forced Air, Electric
Cooling
- Central Air, Electric
Appliances
- Included: Electric Water Heater
Features
- Has basement: No
- Has fireplace: No
Interior area
- Total structure area: 2,498
- Total interior livable area: 2,498 sqft
- Finished area above ground: 2,498
- Finished area below ground: 0
Property
Parking
- Total spaces: 1
- Parking features: Garage Faces Front, Attached, Driveway
- Attached garage spaces: 1
- Has uncovered spaces: Yes
Accessibility
- Accessibility features: None
Features
- Levels: Two
- Stories: 2
- Pool features: None
Lot
- Size: 0.31 Acres
- Dimensions: 79.00 x 159.00
Details
- Additional structures: Above Grade, Below Grade
- Parcel number: 25000558100
- Zoning: RESIDENTIAL
- Special conditions: Standard
Construction
Type & style
- Home type: SingleFamily
- Architectural style: Colonial
- Property subtype: Single Family Residence
Materials
- Brick
- Foundation: Block, Brick/Mortar
- Roof: Architectural Shingle
Condition
- Excellent
- New construction: No
- Year built: 1951
Utilities & green energy
- Electric: 200+ Amp Service
- Sewer: Public Sewer
- Water: Public
Community & HOA
Community
- Subdivision: Marple Gardens
HOA
- Has HOA: No
Location
- Region: Broomall
- Municipality: MARPLE TWP
Financial & listing details
- Price per square foot: $320/sqft
- Tax assessed value: $295,620
- Annual tax amount: $5,872
- Date on market: 6/4/2026
- Listing agreement: Exclusive Agency
- Listing terms: Conventional,Cash,FHA,VA Loan
- Inclusions: All Kitchen Appliances In As Is Condition
- Exclusions: Staging Decor
- Ownership: Fee Simple
Estimated market value
$779,900
$741,000 - $819,000
$3,729/mo
Price history
| Date | Event | Price |
|---|---|---|
| 7/7/2026 | Price change | $799,900-3%$320/sqft |
Source:  Bright MLS #PADE2116188 Report a problem Bright MLS #PADE2116188 Report a problem | ||
| 6/4/2026 | Listed for sale | $825,000+175%$330/sqft |
Source: Bright MLS #PADE2116188 Report a problem | ||
| 11/20/2024 | Sold | $300,000$120/sqft |
Source: Public Record Report a problem | ||
Public tax history
| Year | Property taxes | Tax assessment |
|---|---|---|
| 2026 | $5,873 +7% | $295,620 |
| 2025 | $5,489 +7.5% | $295,620 |
| 2024 | $5,109 +3.3% | $295,620 |
| 2023 | $4,947 +1.9% | $295,620 |
| 2022 | $4,853 | $295,620 |
| 2021 | $4,853 +661.9% | $295,620 +153.5% |
| 2020 | $637 -80.8% | $116,630 |
| 2019 | $3,316 +1% | $116,630 |
| 2018 | $3,282 +412.8% | $116,630 |
| 2017 | $640 -2% | $116,630 |
| 2016 | $653 | $116,630 |
| 2015 | $653 | $116,630 |
| 2014 | $653 +2.8% | $116,630 |
| 2013 | $636 +2.8% | $116,630 |
| 2012 | $618 +2.3% | $116,630 |
| 2011 | $604 | $116,630 |
| 2010 | $604 +9.7% | $116,630 |
| 2009 | $551 | $116,630 |
| 2008 | $551 +6.1% | $116,630 |
| 2007 | $519 | $116,630 |
| 2006 | $519 | $116,630 |
| 2005 | $519 | $116,630 |
| 2004 | $519 +8.5% | $116,630 |
| 2003 | $478 +7.9% | $116,630 |
| 2002 | $443 | $116,630 |
| 2000 | $443 | $116,630 |
Find assessor info on the county website
Monthly payment
Est. payment
Payment breakdown
Explore the cost of this home by adjusting the details. Changes won't be saved.Climate risks
Neighborhood: 19008
Nearby schools
Schools provided by the listing agent
- Middle: Paxon Hollow
- High: Marple Newtown
- District: Marple Newtown
Source: Bright MLS. This data may not be complete. We recommend contacting the local school district to confirm school assignments for this home.
Similar homes
- $619,0004 bd2 ba1.5k sqft125 S Sproul Rd, Broomall, PA 19008For Sale
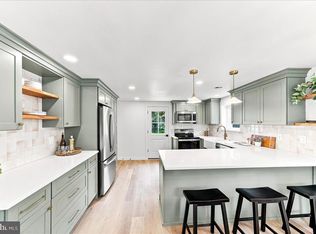
 MLS ID #PADE2121558, John Jam, KW Greater West Chester. Bright MLS
 - $799,0003 bd3 ba3.6k sqft135 Bryn Mawr Ave, Newtown Square, PA 19073For Sale
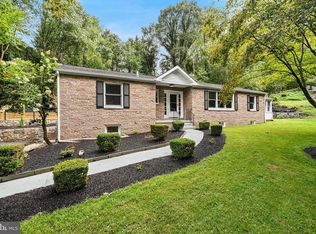 MLS ID #PADE2114786, Elton Lika, CG Realty, LLC. Bright MLS
 - $799,9004 bd3 ba2.9k sqft236 Landing Rd, Clarksboro, NJ 08020New Construction
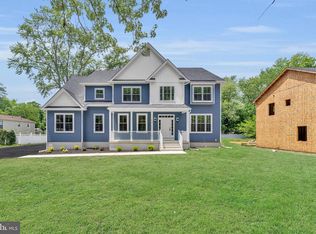 MLS ID #NJGL2077154, Tim Belko, BHHS Fox & Roach-Washington-Gloucester. Bright MLS
 - $799,0004 bd3 ba2.5k sqft3 Hansen Ct, Narberth, PA 19072For Sale
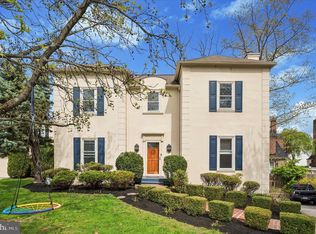 MLS ID #PAMC2189552, Boris Karasik, United Real Estate. Bright MLS
 - $799,9004 bd3 ba2.1k sqft112 W Atlantic Ave, Haddon Heights, NJ 08035For SaleMLS ID #NJCD2125582, Kathy McDonald, BHHS Fox & Roach - Haddonfield. Bright MLS
- $965,0004 bd4 ba2.7k sqft1348 Harrington Rd, Havertown, PA 19083For SaleMLS ID #PADE2121028, Erica Deuschle, Keller Williams Main Line. Bright MLS
- $599,5004 bd3 ba2.3k sqft333 Golf Hills Rd, Havertown, PA 19083For SaleMLS ID #PADE2112978, Dan Zecher, Keller Williams Elite. Bright MLS
- $750,0006 bd3 ba3.2k sqft2148 Pheasant Hill Rd, Lansdale, PA 19446For SaleMLS ID #PAMC2192152, Ryanne Sullivan, Compass RE. Bright MLS
- $750,0005 bd3 ba3.1k sqft7906 Chandler Rd, Glenside, PA 19038For SaleMLS ID #PAMC2189578, Halyna Novykova, Home Solutions Realty Group. Bright MLS
- $585,0004 bd4 ba1.9k sqft1500 W Chester Pike, Havertown, PA 19083For SaleMLS ID #PADE2121456, Ralph Iacovino, BHHS Fox & Roach Malvern-Paoli. Bright MLS
- $650,0004 bd3 ba2.6k sqftNone Available, Norristown, PA 19403For SaleMLS ID #PAMC2191204, Sieedah Nelson-Abdellah, The Bentley Group-PA Ltd. Bright MLS
- $865,0004 bd3 ba2.9k sqft512 Conestoga Rd, Malvern, PA 19355For SaleMLS ID #PACT2127864, Francine Dague, BHHS Fox & Roach Malvern-Paoli. Bright MLS
- $739,9004 bd2 ba3k sqft1 Summit Ave, Chadds Ford, PA 19317For SaleMLS ID #PADE2121982, Joe Anthony Jr, CG Realty, LLC. Bright MLS
- $699,0003 bd2 ba2k sqft2404 Poplar Rd, Havertown, PA 19083For SaleMLS ID #PADE2117850, Evan Frisina, Compass RE. Bright MLS
- $699,9004 bd3 ba2.2k sqft116 Hunter Rd, Plymouth Meeting, PA 19462For SaleMLS ID #PAMC2185028, Nisan Miah, Realty Mark Associates. Bright MLS
- $883,9005 bd4 ba3.4k sqft1919 Cobden Rd, Glenside, PA 19038For SaleMLS ID #PAMC2183972, Jared Noel, Keller Williams Main Line. Bright MLS
- $649,9004 bd2 ba1.9k sqft30 Meadowbrook Ln, Media, PA 19063For SaleMLS ID #PADE2117010, Megan Romano, Keller Williams Main Line. Bright MLS
- $715,0003 bd4 ba2.2k sqft4046 Center Ave, Lafayette Hill, PA 19444For SaleMLS ID #PAMC2188606, Jen Toadvine, Space & Company. Bright MLS
- $749,9004 bd3 ba2.1k sqft140 Washington Ave, Collingswood, NJ 08108For SaleMLS ID #NJCD2124612, Samuel Rifkin, Keller Williams Realty - Cherry Hill. Bright MLS
- $735,0003 bd2 ba1.8k sqft256 Willow Ave, Wayne, PA 19087For SaleMLS ID #PADE2116436, Debra Gray, Crescent Real Estate. Bright MLS
