Showings start Thursday 1/18! This extraordinary property is more than just a home; it's a lifestyle retreat, promising luxury, privacy, and an array of amenities for the discerning buyer. Whether it's hosting lavish parties or enjoying quiet evenings in a serene setting, 20160 Black Diamond Pl is an unparalleled sanctuary. Situated on one of the largest and most private lots in Belmont Country Club, it backs/sides to a tree save area and creek, creating the ultimate haven in a spectacular & convenient location. This 9000+ sq ft All-Brick Extended Masters Series 'Henley' Model features a Grand 2-story Foyer with Dual Curved Staircases | Recently Redecorated & Freshly Painted Kitchen, Dining Room, 2-Story Family Room & Home Office | Elegant Conservatory Extension with Stunning Views, Beamed Ceilings & Woodburning Masonry Fireplace w/Gas Insert(1 of 5 Fireplaces) | Main Level Home Office w/Custom Built-Ins | Gorgeous 2-Story Great Room with wood-burning floor to ceiling stone/masonry fireplace, Coffered Ceilings & Updated Lighting | The Gourmet Kitchen is a Chef's Dream with high-end appliances, extra-large center island, custom pantry, stone coffee bar, gas fireplace, built-in 100+ bottle wine cooler & spacious morning room overlooking the deck & pool | Custom Mud Room w/Built-Ins | 2 Half Baths on the Main Level | Stunning Screened Porch off Family Room | Rear Staircase to Bedroom Level | The Upper Level Features 5 Well-Appointed Bedrooms - all with private Baths | Bedroom Level Laundry-Relocated for added convenience | Massive Primary Suite w/Sitting Room, Luxurious Spa Bath with Dual Water Closets, Dual Double-Sink Vanities, Multiple Walk-In Closets & a Private Bonus Room with Hardwood Floors beyond the walk-in closets | The Fully Finished Walkout Basement is an entertainer's delight, boasting a massive living area with Stone/masonry wood burning Fireplace & Custom Wet Bar | Enjoy movie nights in the Home Theatre with Tiered Seating, Built-in Surround Sound & Soundproofing | New Home Gym w/LVP Flooring, Sound Proofing & Large Storage Cabinets | Spacious Guest Suite w/Private high-end Bath | Abundant Storage | Custom Window Treatments & Plantation Shutters | State of the Art Technology including Premium wiring for Cable, Internet & Sound, with built-in speakers in various zones (inside & out) | The Sprawling 1/2-Acre Lot features a Saltwater Heated Pool w/Built-In Hot Tub, Durable Pebble Tek LIning, Tanning Ledge & Large Waterfall Feature | Year Round Pavilion w/Stone Woodburning Fireplace & Rear Heater | Large Trex Deck, Screened Porch, Natural Gas Hookup for hassle-free grilling | Custom Hardscaping, Irrigation & Lighting Systems | Triple-Zone HVAC w/Recently Updated Bedroom Level AC/Heat Pump(2019) | Newly Installed Attic Fans | Nest Thermostats | New Water Heater (2021) | New Roof (2019) & So Much More | Discover fabulous Belmont Country Club living and amenities in a great location convenient to shopping, dining, and much more. This home is not just a residence; it's a testament to luxury, convenience, and modern elegance.
Sold for $2,225,000
$2,225,000
20160 Black Diamond Pl, Ashburn, VA 20147
6beds
9,178sqft
Single Family Residence
Built in 2006
0.52 Acres Lot
$2,414,200 Zestimate®
$242/sqft
$3,373 Estimated rent
Home value
$2,414,200
$2.27M - $2.58M
$3,373/mo
Zestimate® history
Owner options
List your home for rent
$3,373/mo
Rent Zestimate®
Find your next renter with Zillow Rental Manager. Plus, with online applications, you can quickly screen prospective tenants – for free.
$3,373/mo
Rent Zestimate®
Refinance and save
$13,763/mo
Est. payment
Refinancing to a lower rate could help reduce your monthly payments and save thousands over the life of the loan.
$13,763/mo
Est. payment
Explore your selling options
Work with a Zillow partner agent
Leverage their expertise and Zillow's premium Showcase listings to get your home seen by more buyers.
Get startedList with your own agent
Get your home in front of millions of buyers by listing it on Zillow.
Learn how to do itSell it yourself
Take full control of how buyers see your home on Zillow by listing For Sale by Owner (FSBO).
List your homeWhat's special
Tanning ledgePrivate bathsCustom mud roomGourmet kitchenSpacious morning roomBuilt-in speakersCustom wet bar
Zillow last checked:
Listing updated:
Listed by:
Bob Caines 703-475-9150,
RE/MAX Distinctive Real Estate, Inc.,
Listing Team: The Bob Caines Team
Bought with:
Leigh Anne Monk, 0225180180
Real Broker, LLC
Source: Bright MLS,MLS#: VALO2063174
Facts & features
Interior
Bedrooms & bathrooms
- Bedrooms: 6
- Bathrooms: 9
- Full bathrooms: 6
- 1/2 bathrooms: 3
- Main level bathrooms: 2
Rooms
- Room types: Living Room, Dining Room, Primary Bedroom, Sitting Room, Bedroom 2, Bedroom 3, Bedroom 4, Bedroom 5, Kitchen, Family Room, Foyer, Breakfast Room, Exercise Room, Laundry, Office, Recreation Room, Storage Room, Utility Room, Media Room, Bedroom 6, Bonus Room, Conservatory Room, Primary Bathroom, Full Bath, Half Bath
Basement
- Area: 3102
Heating
- Forced Air, Zoned, Heat Pump, Programmable Thermostat, Natural Gas
Cooling
- Ceiling Fan(s), Central Air, Zoned, Programmable Thermostat, Attic Fan, Heat Pump, Electric
Appliances
- Included: Cooktop, Dishwasher, Disposal, Dryer, Microwave, Double Oven, Oven, Range Hood, Refrigerator, Six Burner Stove, Washer, Exhaust Fan, Extra Refrigerator/Freezer, Ice Maker, Oven/Range - Gas, Stainless Steel Appliance(s), Water Dispenser, Water Heater, Gas Water Heater
- Laundry: Upper Level, Laundry Room, Mud Room
Features
- Family Room Off Kitchen, Kitchen - Gourmet, Kitchen Island, Dining Area, Breakfast Area, Primary Bath(s), Crown Molding, Curved Staircase, Upgraded Countertops, Wainscotting, Recessed Lighting, Floor Plan - Traditional, Additional Stairway, Attic/House Fan, Bar, Built-in Features, Ceiling Fan(s), Double/Dual Staircase, Exposed Beams, Formal/Separate Dining Room, Pantry, Soaking Tub, Sound System, Bathroom - Stall Shower, Bathroom - Tub Shower, Walk-In Closet(s), Wine Storage, Chair Railings, 9'+ Ceilings, 2 Story Ceilings, Beamed Ceilings, Tray Ceiling(s), Cathedral Ceiling(s)
- Flooring: Carpet, Ceramic Tile, Hardwood, Luxury Vinyl, Wood
- Doors: French Doors
- Windows: Palladian, Screens, Atrium, Double Hung, Window Treatments
- Basement: Full,Walk-Out Access,Finished,Rear Entrance,Interior Entry
- Number of fireplaces: 5
- Fireplace features: Gas/Propane, Glass Doors, Mantel(s), Stone, Wood Burning, Insert
Interior area
- Total structure area: 9,458
- Total interior livable area: 9,178 sqft
- Finished area above ground: 6,356
- Finished area below ground: 2,822
Property
Parking
- Total spaces: 7
- Parking features: Garage Door Opener, Garage Faces Side, Attached, Driveway
- Attached garage spaces: 3
- Uncovered spaces: 4
- Details: Garage Sqft: 667
Accessibility
- Accessibility features: None
Features
- Levels: Three
- Stories: 3
- Patio & porch: Deck, Patio, Screened, Porch, Roof, Enclosed, Screened Porch
- Exterior features: Extensive Hardscape, Stone Retaining Walls, Lighting, Underground Lawn Sprinkler, Water Falls
- Has private pool: Yes
- Pool features: In Ground, Pool/Spa Combo, Salt Water, Heated, Private
- Has spa: Yes
- Spa features: Hot Tub
- Fencing: Aluminum
- Has view: Yes
- View description: Creek/Stream, Garden, Trees/Woods
- Has water view: Yes
- Water view: Creek/Stream
Lot
- Size: 0.52 Acres
- Features: Backs to Trees, Landscaped, No Thru Street, Wooded, Backs - Parkland, Premium, Private, Stream/Creek
Details
- Additional structures: Above Grade, Below Grade
- Parcel number: 115207940000
- Zoning: PDH4
- Special conditions: Standard
Construction
Type & style
- Home type: SingleFamily
- Architectural style: Colonial
- Property subtype: Single Family Residence
Materials
- Brick
- Foundation: Slab
- Roof: Architectural Shingle
Condition
- Excellent
- New construction: No
- Year built: 2006
Details
- Builder model: HENLEY EXTENDED
- Builder name: TOLL BROTHERS
Utilities & green energy
- Sewer: Public Sewer
- Water: Public
Community & HOA
Community
- Security: Security System, Smoke Detector(s)
- Subdivision: Belmont Country Club
HOA
- Has HOA: Yes
- Amenities included: Clubhouse, Common Grounds, Gated, Golf Course Membership Available, Indoor Pool, Recreation Facilities, Bar/Lounge, Basketball Court, Billiard Room, Dining Rooms, Fitness Center, Golf Club, Jogging Path, Meeting Room, Party Room, Pool, Volleyball Courts, Tot Lots/Playground, Tennis Court(s)
- Services included: Cable TV, Internet, Lawn Care Front, Lawn Care Rear, Lawn Care Side, Maintenance Grounds, Management, Recreation Facility, Reserve Funds, Road Maintenance, Snow Removal, Trash, Security, Common Area Maintenance, Pool(s)
- HOA fee: $421 monthly
- HOA name: BELMONT COMMUNITY ASSOCIATION
Location
- Region: Ashburn
Financial & listing details
- Price per square foot: $242/sqft
- Tax assessed value: $1,733,650
- Annual tax amount: $15,169
- Date on market: 1/18/2024
- Listing agreement: Exclusive Right To Sell
- Exclusions: Dining Room Chandelier And Sconces Do Not Convey
- Ownership: Fee Simple
Price history
| Date | Event | Price |
|---|---|---|
| 3/1/2024 | Sold | $2,225,000+1.2%$242/sqft |
Source:  Bright MLS #VALO2063174 Report a problem Bright MLS #VALO2063174 Report a problem | ||
| 1/20/2024 | Pending sale | $2,197,791$239/sqft |
Source: Bright MLS #VALO2063174 Report a problem | ||
| 1/18/2024 | Listed for sale | $2,197,791+57%$239/sqft |
Source: Bright MLS #VALO2063174 Report a problem | ||
| 1/3/2011 | Sold | $1,400,000-6.7%$153/sqft |
Source: Public Record Report a problem | ||
| 9/12/2010 | Listed for sale | $1,500,000-18.1%$163/sqft |
Source: Dulles North Ventures, LLC, dba Keller Williams Realty #LO7434420 Report a problem | ||
| 7/11/2006 | Sold | $1,830,995$199/sqft |
Source: Public Record Report a problem | ||
Public tax history
| Year | Property taxes | Tax assessment |
|---|---|---|
| 2025 | $16,791 +3.2% | $2,085,890 +10.9% |
| 2024 | $16,275 +7.3% | $1,881,480 +8.5% |
| 2023 | $15,169 +7.4% | $1,733,650 +9.2% |
| 2022 | $14,124 +3.8% | $1,586,980 +14.3% |
| 2021 | $13,607 +1.7% | $1,388,460 +7.4% |
| 2020 | $13,378 | $1,292,580 +1.3% |
| 2019 | $13,378 +3.5% | $1,275,510 +7.1% |
| 2018 | $12,922 -13.7% | $1,191,000 -10.5% |
| 2017 | $14,978 +6.3% | $1,331,390 -1% |
| 2016 | $14,090 | $1,344,770 +35.8% |
| 2015 | $14,090 +3.4% | $990,380 +6.6% |
| 2014 | $13,627 -3.5% | $928,820 -0.2% |
| 2013 | $14,118 | $930,990 |
| 2012 | -- | -- |
| 2011 | -- | -- |
| 2010 | -- | -- |
| 2009 | -- | $1,089,700 -15.2% |
| 2008 | -- | $1,285,500 -11.1% |
| 2007 | -- | $1,446,600 |
Find assessor info on the county website
Neighborhood: 20147
Nearby homes
- $2,035,8006 bd6 ba9k sqft20156 Black Diamond Pl, Ashburn, VA 20147Off Market
- $2,410,0005 bd6 ba6.4k sqft20161 Black Diamond Pl, Ashburn, VA 20147Off Market
- $2,552,8005 bd5 ba6.8k sqft20157 Black Diamond Pl, Ashburn, VA 20147Off Market
- $2,390,2005 bd7 ba8k sqft43588 Edison Club Ct, Ashburn, VA 20147Off Market
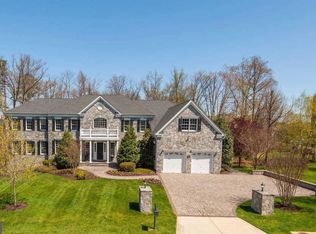
- $1,813,3005 bd5 ba7.7k sqft43571 Old Kinderhook Dr, Ashburn, VA 20147Off Market
- $2,053,600-- bd6 ba5.6k sqft43575 Old Kinderhook Dr, Ashburn, VA 20147Off Market
- $2,177,5006 bd6 ba7.5k sqft20153 Black Diamond Pl, Ashburn, VA 20147Off Market
- $1,841,100-- bd5 ba4.8k sqft43579 Old Kinderhook Dr, Ashburn, VA 20147Off Market
Nearby schools
GreatSchools rating
- 8/10Newton-Lee Elementary SchoolGrades: PK-5Distance: 0.6 mi
- 8/10Belmont Ridge Middle SchoolGrades: 6-8Distance: 2.4 mi
- 8/10Riverside High SchoolGrades: 9-12Distance: 2.5 mi
Schools provided by the listing agent
- Elementary: Newton-lee
- Middle: Belmont Ridge
- High: Riverside
- District: Loudoun County Public Schools
Source: Bright MLS. This data may not be complete. We recommend contacting the local school district to confirm school assignments for this home.
Get a cash offer in 3 minutes
Find out how much your home could sell for in as little as 3 minutes with a no-obligation cash offer.
Estimated market value
$2,414,200
Get a cash offer in 3 minutes
Find out how much your home could sell for in as little as 3 minutes with a no-obligation cash offer.
Estimated market value
$2,414,200
- Virginia
- Loudoun County
- Ashburn
- 20147
- 20160 Black Diamond Pl
Nearby cities
Nearby neighborhoods
Nearby zip codes
Other Ashburn Topics
