Wow! This home is everything you've been looking for and more. There is nothing to do but move in and relax. The current owners have meticulously updated and maintained this home. Welcome to this very spacious end-unit townhouse, offering the perfect combination of comfort, modern style, and quiet privacy. The 4th largest home in this community of 209 homes, this Van Metre built Chadwicke model offers 2424 Sq. Ft. of living space and features three fully finished levels, four bedrooms, three and a half baths, an attached garage, and a tranquil setting. This home truly has it all. And it's super convenient to all that nearby One Loudoun has to offer. Step inside to a bright and inviting interior showcasing newly refinished hardwood floors throughout the main level, and a smartly designed open floor plan. The main level boasts a spacious living room and dining area, flowing seamlessly into a bright and airy updated eat-in kitchen with quartz countertops, stainless steel appliances, and beautiful and abundant cabinetry—a perfect space for both everyday living and entertaining. Just off the kitchen, the breakfast area provides direct access to the deck, perfect for morning coffee or outdoor dining. Upstairs, you'll really be impressed by the luxurious primary suite with a walk-in closet and spacious en suite bathroom featuring double vanities, as well as beautiful custom tile, flooring and fixtures. There are also two additional generously sized bedrooms with tasteful decorator touches. The bedroom level also features a very spacious hallway which further expresses the very open and airy feeling of the home. The finished lower level offers incredible flexibility with a family room featuring a cozy gas fireplace, a fourth legal bedroom, and a fully updated bathroom—ideal for guests, an in-law suite, or a home office. Step out of the walkout basement to the private, fully fenced backyard and enjoy the tranquility from your stamped and stained concrete patio, perfect for relaxing or hosting gatherings. Located just minutes from restaurants (too many to name) including those in One Loudoun, shopping and entertainment, and Washington Dulles Airport, this home is also a commuter’s dream with easy access to major roadways and metro rail. Additional home features include: Washer/dryer (2025), Microwave (2025), fresh paint (2025), carpet in bedrooms (2023), french doors in kitchen & front door (2022), Backyard patio (2022), Garage door (2021), New roof with 40 yr. architectural shingles (2015) Don't miss this rare opportunity to own a beautifully maintained and thoughtfully upgraded home in a desirable setting!
Sold for $669,523
$669,523
20160 Hardwood Ter, Ashburn, VA 20147
4beds
2,580sqft
Townhouse
Built in 1994
2,614 Square Feet Lot
$680,700 Zestimate®
$260/sqft
$3,578 Estimated rent
Home value
$680,700
$647,000 - $715,000
$3,578/mo
Zestimate® history
Owner options
List your home for rent
$3,578/mo
Rent Zestimate®
Find your next renter with Zillow Rental Manager. Plus, with online applications, you can quickly screen prospective tenants – for free.
$3,578/mo
Rent Zestimate®
Refinance and save
$4,181/mo
Est. payment
Refinancing to a lower rate could help reduce your monthly payments and save thousands over the life of the loan.
$4,181/mo
Est. payment
Explore your selling options
Work with a Zillow partner agent
Leverage their expertise and Zillow's premium Showcase listings to get your home seen by more buyers.
Get startedList with your own agent
Get your home in front of millions of buyers by listing it on Zillow.
Learn how to do itSell it yourself
Take full control of how buyers see your home on Zillow by listing For Sale by Owner (FSBO).
List your homeWhat's special
Cozy gas fireplaceFully fenced backyardEnd-unit townhouseBreakfast areaDining areaWalk-in closetQuartz countertops
Zillow last checked:
Listing updated:
Listed by:
Chuck LaRock 703-859-6390,
Keller Williams Realty
Bought with:
Zoe Arefzadeh, 225070265
Long & Foster Real Estate, Inc.
Source: Bright MLS,MLS#: VALO2094510
Facts & features
Interior
Bedrooms & bathrooms
- Bedrooms: 4
- Bathrooms: 4
- Full bathrooms: 3
- 1/2 bathrooms: 1
- Main level bathrooms: 1
Rooms
- Room types: Primary Bedroom, Bedroom 2, Bedroom 3
Primary bedroom
- Features: Flooring - Carpet, Ceiling Fan(s), Walk-In Closet(s)
- Level: Upper
Bedroom 2
- Features: Flooring - Carpet, Ceiling Fan(s)
- Level: Upper
Bedroom 3
- Features: Flooring - Carpet, Ceiling Fan(s)
- Level: Upper
Heating
- Forced Air, Natural Gas
Cooling
- Central Air, Ceiling Fan(s), Electric
Appliances
- Included: Dishwasher, Disposal, Dryer, Ice Maker, Oven/Range - Electric, Self Cleaning Oven, Refrigerator, Washer, Microwave, Gas Water Heater
- Laundry: Lower Level
Features
- Kitchen - Table Space, Dining Area, Primary Bath(s)
- Flooring: Hardwood, Ceramic Tile, Carpet, Wood
- Doors: Insulated
- Windows: Bay/Bow, Double Pane Windows, Screens, Window Treatments
- Basement: Rear Entrance,Full,Finished,Walk-Out Access
- Number of fireplaces: 1
- Fireplace features: Glass Doors
Interior area
- Total structure area: 2,580
- Total interior livable area: 2,580 sqft
- Finished area above ground: 2,580
- Finished area below ground: 0
Property
Parking
- Total spaces: 2
- Parking features: Garage Door Opener, Driveway, Off Street, Attached
- Attached garage spaces: 1
- Has uncovered spaces: Yes
Accessibility
- Accessibility features: Other
Features
- Levels: Three
- Stories: 3
- Patio & porch: Deck, Patio
- Pool features: Community
- Fencing: Full,Wood
- Has view: Yes
- View description: Garden
Lot
- Size: 2,614 Square Feet
Details
- Additional structures: Above Grade, Below Grade
- Parcel number: 039377026000
- Zoning: R16
- Special conditions: Standard
Construction
Type & style
- Home type: Townhouse
- Architectural style: Transitional
- Property subtype: Townhouse
Materials
- Combination, Brick
- Foundation: Concrete Perimeter
- Roof: Architectural Shingle
Condition
- New construction: No
- Year built: 1994
- Major remodel year: 2024
Details
- Builder model: CHADWICKE by Van Metre
Utilities & green energy
- Sewer: Public Sewer
- Water: Public
- Utilities for property: Cable Available, Underground Utilities
Community & HOA
Community
- Security: Security System
- Subdivision: University Center
HOA
- Has HOA: Yes
- Amenities included: Community Center, Jogging Path, Party Room, Pool, Tennis Court(s)
- Services included: Common Area Maintenance, Management, Insurance, Pool(s), Recreation Facility, Reserve Funds, Road Maintenance, Snow Removal, Trash
- HOA fee: $113 monthly
- HOA name: UNIVERSITY CENTER RESIDENTIAL OWNERS ASSOCIATION
Location
- Region: Ashburn
Financial & listing details
- Price per square foot: $260/sqft
- Tax assessed value: $621,480
- Annual tax amount: $4,996
- Date on market: 4/25/2025
- Listing agreement: Exclusive Right To Sell
- Ownership: Fee Simple
- Road surface type: Black Top
Price history
| Date | Event | Price |
|---|---|---|
| 5/30/2025 | Sold | $669,523+3%$260/sqft |
Source:  Bright MLS #VALO2094510 Report a problem Bright MLS #VALO2094510 Report a problem | ||
| 4/29/2025 | Pending sale | $650,000$252/sqft |
Source: Bright MLS #VALO2094510 Report a problem | ||
| 4/25/2025 | Listed for sale | $650,000+144.4%$252/sqft |
Source: Bright MLS #VALO2094510 Report a problem | ||
| 5/14/2003 | Sold | $266,000+61.1%$103/sqft |
Source: Public Record Report a problem | ||
| 10/19/1994 | Sold | $165,100$64/sqft |
Source: Public Record Report a problem | ||
Public tax history
| Year | Property taxes | Tax assessment |
|---|---|---|
| 2025 | $5,003 +0.1% | $621,480 +7.6% |
| 2024 | $4,997 +7% | $577,650 +8.3% |
| 2023 | $4,668 +2.1% | $533,490 +3.9% |
| 2022 | $4,571 +6.2% | $513,630 +16.9% |
| 2021 | $4,306 -0.8% | $439,430 +4.7% |
| 2020 | $4,343 | $419,600 +3.8% |
| 2019 | $4,343 +4.7% | $404,350 +5.8% |
| 2018 | $4,148 +1.8% | $382,270 +5.6% |
| 2017 | $4,073 +1.1% | $362,050 +1.6% |
| 2016 | $4,028 | $356,220 +50.7% |
| 2015 | $4,028 +2.4% | $236,370 +6.5% |
| 2014 | $3,932 +2.3% | $221,890 +0.6% |
| 2013 | $3,844 | $220,480 |
| 2012 | -- | -- |
| 2011 | -- | -- |
| 2010 | -- | -- |
| 2009 | -- | $289,200 -18.8% |
| 2008 | -- | $356,300 -10.7% |
| 2007 | -- | $399,200 -10.4% |
| 2006 | -- | $445,400 +26.2% |
| 2005 | -- | $352,800 |
| 2004 | -- | $352,800 +38.7% |
| 2003 | -- | $254,400 +11.7% |
| 2002 | -- | $227,700 +26.6% |
| 2001 | -- | $179,900 |
Find assessor info on the county website
Neighborhood: 20147
Nearby homes
- $600,0003 bd4 ba2k sqft20162 Hardwood Ter, Ashburn, VA 20147Sold
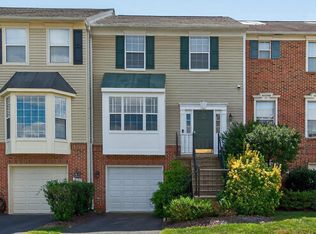
- $609,7003 bd2 ba2.1k sqft20164 Hardwood Ter, Ashburn, VA 20147Off Market
- $524,3002 bd3 ba1.3k sqft20180 Foothill Ter, Ashburn, VA 20147Off Market
- $615,2003 bd3 ba2.1k sqft20166 Hardwood Ter, Ashburn, VA 20147Off Market
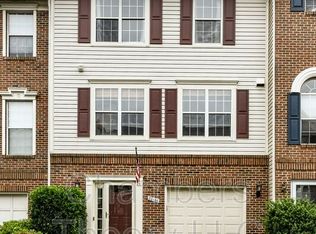
- $508,8002 bd2 ba1.2k sqft20182 Foothill Ter, Ashburn, VA 20147Off Market
- $611,2003 bd4 ba1.9k sqft20168 Hardwood Ter, Ashburn, VA 20147Off Market
- $492,4002 bd2 ba1.3k sqft20184 Foothill Ter, Ashburn, VA 20147Off Market
- $518,6002 bd3 ba1.4k sqft20186 Foothill Ter, Ashburn, VA 20147Off Market
Nearby schools
GreatSchools rating
- 8/10Steuart W. Weller Elementary SchoolGrades: PK-5Distance: 1.3 mi
- 8/10Belmont Ridge Middle SchoolGrades: 6-8Distance: 3.5 mi
- 8/10Riverside High SchoolGrades: 9-12Distance: 3.6 mi
Schools provided by the listing agent
- Elementary: Steuart W. Weller
- Middle: Belmont Ridge
- High: Riverside
- District: Loudoun County Public Schools
Source: Bright MLS. This data may not be complete. We recommend contacting the local school district to confirm school assignments for this home.
Get a cash offer in 3 minutes
Find out how much your home could sell for in as little as 3 minutes with a no-obligation cash offer.
Estimated market value
$680,700
Get a cash offer in 3 minutes
Find out how much your home could sell for in as little as 3 minutes with a no-obligation cash offer.
Estimated market value
$680,700
- Virginia
- Loudoun County
- Ashburn
- 20147
- 20160 Hardwood Ter
Nearby cities
Nearby neighborhoods
Nearby zip codes
Other Ashburn Topics
