Your perfect Florida retreat is here! This meticulously maintained first-floor condo in Terra Vista of Estero offers peaceful preserve views, stunning sunsets, abundant natural light, and a private screened lanai—all with the ease of low-maintenance Florida living.
You’ll love the thoughtfully designed Ashford floor plan, featuring 2 bedrooms, 2 full baths, plus a private den/office that can easily serve as a third bedroom. The bright, open kitchen is beautifully appointed with upscale stainless-steel appliances, wood cabinetry, granite countertops, plantation shutters, crown molding, and a charming breakfast nook. There’s no carpet here—tile and beautiful wood-plank vinyl flooring run throughout the home. A NEW A/C SYSTEM was installed in 2025 for added comfort.
The spacious primary suite provides a true retreat, featuring a large walk-in closet and a beautifully tiled walk-in shower. The split-bedroom floor plan offers privacy, with a spacious and bright second bedroom and a second full bath. Storage is plentiful, including an attached one-car garage with extensive built-in overhead storage and a convenient walk-in pantry, plus an additional exterior storage closet accessible from the private lanai.
Terra Vista of Estero is a beautiful, gated community ideally located in the heart of Estero, offering a community pool and clubhouse. The LOW HOA fee includes Hotwire fiber-optic internet, cable, water and sewer, exterior painting, and roof reserves—a tremendous value! You’ll be just minutes from Coconut Point Mall, Miromar Outlets, shopping, dining, healthcare, RSW International Airport, and Southwest Florida’s beautiful beaches. Enjoy the convenience of being west of US-41 and close to everything Estero has to offer.
Best of all, this community has NEVER FLOODED, providing valuable peace of mind. Whether you’re looking for a full-time residence, seasonal escape, or winter retreat, this exceptional home is move-in ready and waiting for you. VA Loans WELCOME! Escape the cold, enjoy the Florida sunshine, and be settled into your new Estero condo before season!
Active
$299,900
20161 Bravada St Unit 2, Estero, FL 33928
2beds
1,308sqft
Condominium
Built in 2012
-- sqft lot
$288,400 Zestimate®
$229/sqft
$545/mo HOA
What's special
Private screened lanaiGranite countertopsAbundant natural lightCharming breakfast nookStunning sunsetsSpacious primary suiteBright open kitchen
- 18 days
- 447
- 26
Likely to sell faster than
Zillow last checked:
Listing updated:
Listed by:
Stefanie Wilfong Steely 239-822-5763,
Starlink Realty, Inc
Source: Florida Gulf Coast MLS,MLS#: 2026042225 Originating MLS: Florida Gulf Coast
Originating MLS: Florida Gulf CoastFacts & features
Interior
Bedrooms & bathrooms
- Bedrooms: 2
- Bathrooms: 2
- Full bathrooms: 2
Rooms
- Room types: Den, Screened Porch
Heating
- Central, Electric
Cooling
- Central Air, Ceiling Fan(s), Electric
Appliances
- Included: Dryer, Dishwasher, Electric Cooktop, Freezer, Disposal, Microwave, Range, Refrigerator, Washer
- Laundry: Washer Hookup, Dryer Hookup, Inside
Features
- Breakfast Bar, Living/Dining Room, Pantry, Shower Only, Separate Shower, Cable TV, Walk-In Pantry, Walk-In Closet(s), Split Bedrooms, Den, Screened Porch
- Flooring: Tile, Vinyl
- Windows: Double Hung
Interior area
- Total structure area: 1,410
- Total interior livable area: 1,308 sqft
Video & virtual tour
Property
Parking
- Total spaces: 1
- Parking features: Attached, Garage, Two Spaces, Garage Door Opener
- Attached garage spaces: 1
Features
- Patio & porch: Lanai, Porch, Screened
- Exterior features: Courtyard, Irrigation Sprinklers, Storage, Shutters Manual, Privacy Wall
- Pool features: Community
- Has view: Yes
- View description: Landscaped, Preserve, Trees/Woods
- Waterfront features: None
Lot
- Size: 4,173 Square Feet
- Features: Zero Lot Line, Sprinklers Automatic
Details
- Parcel number: 284625E116006.0662
- Lease amount: $0
Construction
Type & style
- Home type: Condo
- Architectural style: Coach/Carriage,Low Rise
- Property subtype: Condominium
Materials
- Block, Concrete, Stucco
- Roof: Shingle
Condition
- Resale
- Year built: 2012
Utilities & green energy
- Sewer: Public Sewer
- Water: Public
- Utilities for property: Cable Available, High Speed Internet Available
Community & HOA
Community
- Features: Gated
- Security: Security Gate, Gated Community, Key Card Entry, Fire Sprinkler System, Smoke Detector(s)
- Condo and coop fee: $1,130 quarterly
- Membership fee: $0
- Subdivision: TERRA VISTA
HOA
- Has HOA: Yes
- Amenities included: Clubhouse, Pool, Management
- Services included: Association Management, Cable TV, Insurance, Internet, Irrigation Water, Legal/Accounting, Maintenance Grounds, Pest Control, Reserve Fund, Sewer, Water
- HOA fee: $504 quarterly
- HOA phone: 239-372-2996
Location
- Region: Estero
Financial & listing details
- Price per square foot: $229/sqft
- Tax assessed value: $225,858
- Annual tax amount: $2,003
- Date on market: 10/8/2026
- Cumulative days on market: 18 days
- Listing terms: All Financing Considered,Cash
- Ownership: Condo
- Road surface type: Paved
Estimated market value
$288,400
$274,000 - $303,000
$2,557/mo
Price history
| Date | Event | Price |
|---|---|---|
| 10/8/2026 | Listed for sale | $299,900-6%$229/sqft |
Source:  Florida Gulf Coast MLS #2026042225 Report a problem Florida Gulf Coast MLS #2026042225 Report a problem | ||
| 8/1/2026 | Listing removed | $319,000$244/sqft |
Source:  SWFLMLS #226005702 Report a problem SWFLMLS #226005702 Report a problem | ||
| 4/15/2026 | Price change | $319,000-1.8%$244/sqft |
Source: SWFLMLS #226005702 Report a problem | ||
| 3/15/2026 | Price change | $324,900-1.5%$248/sqft |
Source: SWFLMLS #226005702 Report a problem | ||
| 2/8/2026 | Listed for sale | $329,900+104.9%$252/sqft |
Source: SWFLMLS #226005702 Report a problem | ||
| 2/1/2013 | Sold | $161,000$123/sqft |
Source: Public Record Report a problem | ||
Public tax history
| Year | Property taxes | Tax assessment |
|---|---|---|
| 2025 | $2,003 +4.9% | $167,267 +2.9% |
| 2024 | $1,909 +3.7% | $162,553 +3% |
| 2023 | $1,841 -2.8% | $157,818 +3% |
| 2022 | $1,895 +2.9% | $153,221 +3% |
| 2021 | $1,840 -0.4% | $148,758 +1.4% |
| 2020 | $1,847 +2.5% | $146,704 -6.8% |
| 2019 | $1,803 | $157,463 +11.9% |
| 2018 | $1,803 +0.3% | $140,732 +2.1% |
| 2017 | $1,797 +0.3% | $137,837 -2% |
| 2016 | $1,792 +1% | $140,669 -1% |
| 2015 | $1,773 | $142,100 |
Find assessor info on the county website
Monthly payment
Est. payment
Payment breakdown
Explore the cost of this home by adjusting the details. Changes won't be saved.Climate risks
Neighborhood: 33928
- $319,0003 bd2 ba1.6k sqft20161 Bravada St UNIT 3, Estero, FL 33928For Sale

- $249,6002 bd2 ba1.4k sqft20161 Bravada St UNIT 1, Estero, FL 33928Off Market
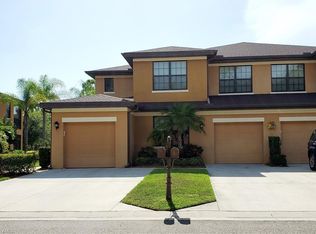
- $283,7003 bd2 ba1.6k sqft20161 Bravada St UNIT 4, Estero, FL 33928Off Market

- $252,6002 bd2 ba1.3k sqft20151 Bravada St UNIT 1, Estero, FL 33928Off Market
Similar homes
- $324,9002 bd2 ba1.3k sqft20944 Island Sound CIR #305, ESTERO, FL 33928For Sale

 MLS ID #226034283, Christine Mantilia, LLC, Berkshire Hathaway FL Realty. SWFLMLS
 - $285,0002 bd2 ba1.1k sqft19991 Barletta Ln Unit 1922, Estero, FL 33928For Sale
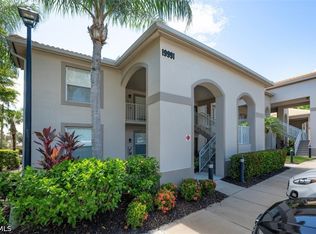
 MLS ID #2026043935, Cliff Glansen, Flatfee.com. Florida Gulf Coast MLS
 - $319,0002 bd2 ba1.2k sqft28720 Diamond Dr Unit 103, Bonita Springs, FL 34134For Sale
 MLS ID #2026043909, Dorene Cain, Royal Shell Real Estate, Inc.. Florida Gulf Coast MLS
 - $299,9992 bd2 ba1.2k sqft26123 Palace LN #102, BONITA SPRINGS, FL 34135For Sale
 MLS ID #226037069, Lacey Young, Downing Frye Realty Inc.. SWFLMLS
 - $319,0002 bd2 ba1.5k sqft14591 Sherbrook Pl APT 201, Fort Myers, FL 33912For SaleMLS ID #2026035486, Jim Higgins, SWFL Real Estate Experts. Florida Gulf Coast MLS
- $295,0003 bd2 ba1.3k sqft13191 Oakmont Dr APT 4, Fort Myers, FL 33907For SaleMLS ID #2026037760, Sharon Torregrossa, Encore Realty Services Inc. Florida Gulf Coast MLS
- $299,9993 bd3 ba1.1k sqft4450 Chickee Hut Ct Unit 103, Bonita Springs, FL 34134For SaleMLS ID #2026021076, Mike Darda, Compass Florida LLC. Florida Gulf Coast MLS
- $300,0002 bd2 ba1.5k sqft13750 Julias Way APT 528, Fort Myers, FL 33919For SaleMLS ID #2026022520, Denise Chambre, KW Florida Living. Florida Gulf Coast MLS
- $239,9002 bd2 ba1.1k sqft14541 Sherbrook Pl APT 305, Fort Myers, FL 33912For SaleMLS ID #2026041048, Michelle Constantine, Real Estate Prof of SWFL LLC. Florida Gulf Coast MLS
- $299,0003 bd2 ba1.9k sqft13020 Pebblebrook Point Cir APT 202, Fort Myers, FL 33905For SaleMLS ID #2026044873, Deb Savoie, John R. Wood Properties. Florida Gulf Coast MLS
- $259,9002 bd2 ba1.3k sqft14541 Legends Blvd N APT 105, Fort Myers, FL 33912For SaleMLS ID #2026032469, Michelle Constantine, Real Estate Prof of SWFL LLC. Florida Gulf Coast MLS
- $329,5002 bd2 ba1.6k sqft(Undisclosed Address), Fort Myers, FL 33912For SaleMLS ID #2026026554, Sinan Zakaria, Listed Simply. Florida Gulf Coast MLS
- $310,0003 bd2 ba1.3k sqft10535 Carolina Willow Dr, Fort Myers, FL 33913For SaleMLS ID #2026044562, Melissa Turner, Treeline Realty Corp. Florida Gulf Coast MLS
- $300,0002 bd2 ba1.7k sqft2627 Somerville Loop APT 605, Cape Coral, FL 33991For SaleMLS ID #2026043270, Donna Stout, The Keyes Company. Florida Gulf Coast MLS
- $299,5002 bd2 ba1.5k sqft14525 Abaco Lakes Dr APT 206, Fort Myers, FL 33908For SaleMLS ID #2026039718, Kathleen Burch, John R. Wood Properties. Florida Gulf Coast MLS
- $299,0003 bd2 ba1.3k sqft8411 Charter Club Cir Unit 1, Fort Myers, FL 33919For SaleMLS ID #2026017675, Mark Hetrick, List In MLS Realty, LLC. Florida Gulf Coast MLS
- $289,9002 bd2 ba1.1k sqft902 SW 48th Ter APT 104, Cape Coral, FL 33914For SaleMLS ID #2026043756, Pat Eberle, Raso Realty Inc. Florida Gulf Coast MLS
- $229,0002 bd2 ba1.2k sqft16430 Millstone Cir Unit 303, Fort Myers, FL 33908For SaleMLS ID #2026042453, Brian Rodgers, Worthington Realty, Inc.. Florida Gulf Coast MLS
- $273,9002 bd2 ba1.3k sqft9361 Alamander Ct APT 401, Fort Myers, FL 33919For SaleMLS ID #2026030114, Tajh Corricelli, Berkshire Hathaway Florida. Florida Gulf Coast MLS
- $319,0002 bd2 ba1.7k sqft14573 Abaco Lakes Dr APT 101, Fort Myers, FL 33908For SaleMLS ID #2026035584, Jason Lipsher, RE/MAX Realty Group. Florida Gulf Coast MLS
