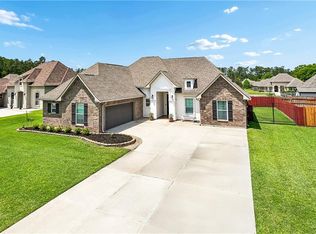
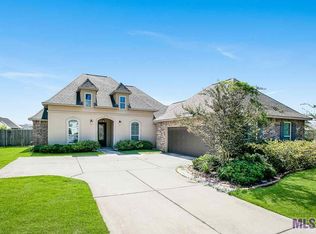
This beautiful, METICULOUSLY MAINTAINED home is located in Woodlake Estates - a quiet, established neighborhood with no new construction dust or noise and larger than average lots. This one has all the most desired features and tasteful design details - a combination of handscraped hardwood and marble floors in the main living area, soaring ceilings, lots of natural light, granite countertops, a gas fireplace and range, wet bar with beverage cooler and ice maker, new on-demand water heater, recent replaced roof, WHOLE HOME GENERATOR and patio shades. The private primary suite has a large bedroom and closet, soaker tub, a four foot shower, his and hers vanity and a neutral palette so you can change your color scheme whenever the mood strikes you. SO MUCH SPACE and STORAGE GALORE! The community pool is one more reason to fall in love with this beauty. Easy access to Hwy 190 and I-12.
Closed
Price Unknown
20161 Camden Ln, Hammond, LA 70403
4beds
2,584sqft
Single Family Residence
Built in 2013
10,454.4 Square Feet Lot
$370,400 Zestimate®
$--/sqft
$2,357 Estimated rent
Home value
$370,400
$352,000 - $389,000
$2,357/mo
Zestimate® history
Owner options
List your home for rent
$2,357/mo
Rent Zestimate®
Find your next renter with Zillow Rental Manager. Plus, with online applications, you can quickly screen prospective tenants – for free.
$2,357/mo
Rent Zestimate®
Refinance and save
$440/mo
Est. payment
Refinancing to a lower rate could help reduce your monthly payments and save thousands over the life of the loan.
$440/mo
Est. payment
Explore your selling options
Work with a Zillow partner agent
Leverage their expertise and Zillow's premium Showcase listings to get your home seen by more buyers.
Get startedList with your own agent
Get your home in front of millions of buyers by listing it on Zillow.
Learn how to do itSell it yourself
Take full control of how buyers see your home on Zillow by listing For Sale by Owner (FSBO).
List your homeWhat's special
Community poolFour foot showerLarger than average lotsGranite countertopsNew on-demand water heaterSoaker tubRecent replaced roof
Zillow last checked:
Listing updated:
Listed by:
Patricia Latino-Lamonte 985-507-6175,
NextHome Real Estate Professionals
Bought with:
Rachel Pisciotta
Simply Real Estate LLC
Source: GSREIN,MLS#: 2548762
Facts & features
Interior
Bedrooms & bathrooms
- Bedrooms: 4
- Bathrooms: 3
- Full bathrooms: 3
Primary bedroom
- Description: Flooring: Carpet
- Level: Lower
- Dimensions: 14.60 X 20.00
Bedroom
- Description: Flooring: Carpet
- Level: Lower
- Dimensions: 11.60 X 12.00
Bedroom
- Description: Flooring: Carpet
- Level: Lower
- Dimensions: 12.00 X 11.00
Bedroom
- Description: Flooring: Carpet
- Level: Lower
- Dimensions: 11.00 X 12.00
Breakfast room nook
- Description: Flooring: Tile
- Level: Lower
- Dimensions: 15.60 X 10.00
Dining room
- Description: Flooring: Reclaimed Wood
- Level: Lower
- Dimensions: 12.00 X 12.00
Kitchen
- Description: Flooring: Tile
- Level: Lower
- Dimensions: 15.60 X 17.60
Living room
- Description: Flooring: Wood
- Level: Lower
- Dimensions: 19.00 X 20.00
Heating
- Central, Gas
Cooling
- Central Air, 1 Unit
Appliances
- Included: Dishwasher, Disposal, Microwave, Oven, Range, Refrigerator, Wine Cooler
- Laundry: Washer Hookup, Dryer Hookup
Features
- Wet Bar, Ceiling Fan(s), Jetted Tub, Pantry
- Has fireplace: Yes
- Fireplace features: Gas
Interior area
- Total structure area: 3,441
- Total interior livable area: 2,584 sqft
Property
Parking
- Total spaces: 2
- Parking features: Attached, Garage, Two Spaces, Garage Door Opener
- Has attached garage: Yes
Features
- Levels: One
- Stories: 1
- Patio & porch: Concrete, Covered
- Exterior features: Fence
- Pool features: Community
- Has spa: Yes
Lot
- Size: 10,454 sqft
- Dimensions: 90 x 120 x 90 x 120
- Features: Outside City Limits, Rectangular Lot
Details
- Parcel number: 06310338
- Special conditions: None
Construction
Type & style
- Home type: SingleFamily
- Architectural style: Traditional
- Property subtype: Single Family Residence
Materials
- Brick, Stucco, Vinyl Siding
- Foundation: Slab
- Roof: Shingle
Condition
- Excellent
- Year built: 2013
Utilities & green energy
- Sewer: Public Sewer
- Water: Public
Community & neighborhood
Security
- Security features: Security System, Closed Circuit Camera(s), Smoke Detector(s)
Community
- Community features: Common Grounds/Area, Pool
Location
- Region: Hammond
- Subdivision: Woodlake Estates
HOA & financial
HOA
- Has HOA: Yes
- HOA fee: $440 annually
Price history
| Date | Event | Price |
|---|---|---|
| 6/9/2026 | Sold | -- |
Source:  GSREIN #2548762 Report a problem GSREIN #2548762 Report a problem | ||
| 6/5/2026 | Pending sale | $370,000$143/sqft |
Source: GSREIN #2548762 Report a problem | ||
| 4/27/2026 | Price change | $370,000-1.3%$143/sqft |
Source: GSREIN #2548762 Report a problem | ||
| 3/20/2026 | Listed for sale | $375,000-6%$145/sqft |
Source: GSREIN #2548762 Report a problem | ||
| 7/18/2022 | Listing removed | -- |
Source:  NextHome Report a problem NextHome Report a problem | ||
| 6/21/2022 | Pending sale | $399,000$154/sqft |
Source: NextHome #2347306 Report a problem | ||
| 6/16/2022 | Listed for sale | $399,000$154/sqft |
Source: GSREIN #2347306 Report a problem | ||
| 6/9/2022 | Pending sale | $399,000$154/sqft |
Source: GSREIN #2347306 Report a problem | ||
| 6/2/2022 | Listed for sale | $399,000$154/sqft |
Source: GSREIN #2347306 Report a problem | ||
| 5/15/2013 | Sold | -- |
Source: GSREIN #933475 Report a problem | ||
Public tax history
| Year | Property taxes | Tax assessment |
|---|---|---|
| 2025 | $1,462 -0.5% | $19,662 |
| 2024 | $1,469 +1% | $19,662 +1% |
| 2023 | $1,455 +1.2% | $19,462 |
| 2022 | $1,437 +0% | $19,462 |
| 2021 | $1,436 +1.3% | $19,462 |
| 2020 | $1,418 -0.2% | $19,462 |
| 2019 | $1,421 -38.7% | $19,462 |
| 2018 | $2,318 +62.6% | $19,462 -9.3% |
| 2017 | $1,426 -14% | $21,462 |
| 2016 | $1,657 -2.1% | $21,462 |
| 2015 | $1,692 +3.3% | $21,462 |
| 2014 | $1,637 | $21,462 +376.9% |
| 2013 | -- | $4,500 |
| 2012 | $491 +344.7% | $4,500 +309.1% |
| 2011 | $110 +2% | $1,100 |
| 2010 | $108 -1.7% | $1,100 |
| 2009 | $110 | $1,100 |
Find assessor info on the county website
Neighborhood: 70403
Nearby schools
GreatSchools rating
- 4/10Hammond Eastside Elementary Magnet SchoolGrades: PK-8Distance: 1.8 mi
- 4/10Hammond High Magnet SchoolGrades: 9-12Distance: 2 mi
Schools provided by the listing agent
- Elementary: Please
Source: GSREIN. This data may not be complete. We recommend contacting the local school district to confirm school assignments for this home.
Get a cash offer in 3 minutes
Find out how much your home could sell for in as little as 3 minutes with a no-obligation cash offer.
Estimated market value
$370,400
Get a cash offer in 3 minutes
Find out how much your home could sell for in as little as 3 minutes with a no-obligation cash offer.
Estimated market value
$370,400
- Louisiana
- Tangipahoa Parish
- Hammond
- 70403
- 20161 Camden Ln
Nearby cities
Nearby zip codes
Other Hammond Topics
