NEW PRICE REDUCTION
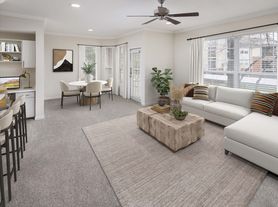
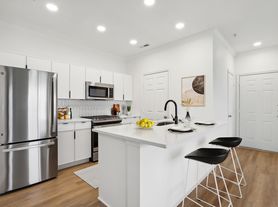
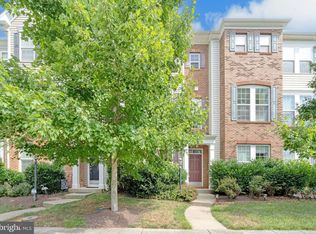
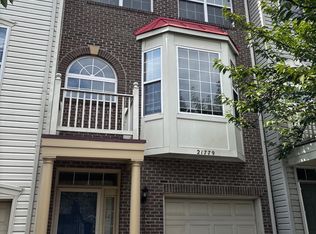
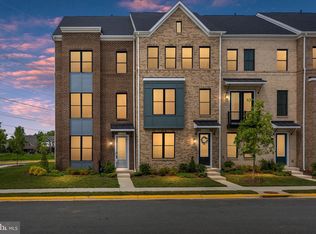
Belmont Country Club Membership included with rent! Stunning 3BR Luxury Townhome in Belmont Country Club Welcome home to this sun-drenched, beautifully updated townhouse located in the prestigious community of Belmont Country Club. Spanning three fully finished levels, this home blends modern luxury with resort-style living. It features a bright, open-concept floor plan, a cozy fireplace, and access to premium community amenities included with the rent. Gourmet kitchen featuring stainless steel appliances, granite countertops, and a seamless flow into a dine-in breakfast area. Hardwood floors span the main level and basement, paired with plush carpeting throughout the upper bedroom level. Generous primary bedroom featuring a massive walk-in closet and a spa-like luxury bathroom with double vanities, a deep soaking tub, and a separate walk-in shower. 3 Spacious Bedrooms (All on the upper level) 2 Full Baths (Upper level) | 2 Half Baths (Main level & Basement level) The washer & dryer are conveniently located on the bedroom level. Finished Walk-Out Basement: A large recreation room occupies the lower level, complete with a convenient half bath and direct walk-out access to the fenced in backyard. Enjoy a large upper-level deck positioned right off the kitchen, perfect for morning coffee, outdoor dining, and evening grilling. Cozy Family Room: Features a warm, centralized gas fireplace adjacent to the kitchen, making it the perfect hub for entertaining. Premium Resort Amenities: Your rental gives you full resident access to the elite Belmont Country Club lifestyle, which features: Complimentary High-Speed Internet and Cable TV. Recreation: Multiple swimming pools, tennis courts, basketball courts, and volleyball courts. Community playgrounds, extensive scenic walking trails, and access to the Historic Belmont Manor. Full access to country club dining facilities, entertainment, and exclusive neighborhood social events.
Townhouse for rent
$3,300/moFees may apply
20161 Mare Ter, Ashburn, VA 20147
3beds
2,292sqft
Price may not include required fees and charges. Learn more|
Townhouse
Available now
Cats, dogs OK
Air conditioner, central air, electric, zoned
In unit laundry
2 Attached garage spaces parking
Central, electric, forced air, natural gas, zoned
What's special
Cozy fireplaceFinished walk-out basementBeautifully updated townhouseBright open-concept floor planGranite countertopsThree fully finished levelsGenerous primary bedroom
- 77 days |
- -- |
- -- |
Zillow last checked:
Listing updated:
Travel times

Let’s turn your rent into credit progress
Build credit history with every on-time payment and get credit for the payment you’re already making.
Facts & features
Interior
Bedrooms & bathrooms
- Bedrooms: 3
- Bathrooms: 4
- Full bathrooms: 2
- 1/2 bathrooms: 2
Heating
- Central, Electric, Forced Air, Natural Gas, Zoned
Cooling
- Air Conditioner, Central Air, Electric, Zoned
Appliances
- Included: Dishwasher, Dryer, Dryer - Electric, Electric Water Heater, Garbage Disposal, Microwave Oven, Oven/Range - Gas, Stainless Steel Appliance(s), Trash Compactor, Washer
- Laundry: In Unit, Upper Level
Features
- Air Filter System, Breakfast Area, Combination Dining/Living, Dining Area, Family Room Off Kitchen, Kitchen - Gourmet, Pantry, Pantry, Walk In Closet, Walk-In Closet(s)
- Has basement: Yes
- Has fireplace: Yes
Interior area
- Total interior livable area: 2,292 sqft
Property
Parking
- Total spaces: 2
- Parking features: Attached, Garage
- Has attached garage: Yes
- Details: Contact manager
Features
- Exterior features: Air Filter System, Basement, Breakfast Area, Combination Dining/Living, Dining Area, Family Room Off Kitchen, Kitchen - Gourmet, Walk In Closet, Walk-In Closet(s)
- Pool features: Community
Details
- Additional structures: Garage(s)
- Parcel number: 115378635000
Construction
Type & style
- Home type: Townhouse
- Architectural style: Colonial
- Property subtype: Townhouse
Condition
- Year built: 2004
Building
Management
- Pets allowed: Yes
Community & HOA
HOA
- Amenities included: Maintenance
Location
- Region: Ashburn
Financial & listing details
- Lease term: Contact For Details
Price history
| Date | Event | Price |
|---|---|---|
| 8/19/2026 | Price change | $3,300-5.7%$1/sqft |
Source: Bright MLS #VALO2127320 Report a problem | ||
| 7/26/2026 | Price change | $3,500-5.4%$2/sqft |
Source: Bright MLS #VALO2127320 Report a problem | ||
| 6/9/2026 | Listed for rent | $3,700+76.2%$2/sqft |
Source: Bright MLS #VALO2127320 Report a problem | ||
| 7/10/2020 | Sold | $503,000+0%$219/sqft |
Source: Public Record Report a problem | ||
| 6/11/2020 | Pending sale | $502,995$219/sqft |
Source: Quick Sell Realty LLC #VALO409094 Report a problem | ||
| 6/4/2020 | Price change | $502,995-1.4%$219/sqft |
Source: Quick Sell Realty LLC #VALO409094 Report a problem | ||
| 5/29/2020 | Price change | $509,995-1%$223/sqft |
Source: Quick Sell Realty LLC #VALO409094 Report a problem | ||
| 4/29/2020 | Listed for sale | $515,000+24423.8%$225/sqft |
Source: Quick Sell Realty LLC #VALO409094 Report a problem | ||
| 4/22/2015 | Listing removed | $2,100$1/sqft |
Source: Quick Sell Realty LLC #LO8544996 Report a problem | ||
| 4/1/2015 | Pending sale | $2,100$1/sqft |
Source: Quick Sell Realty LLC #LO8544996 Report a problem | ||
| 4/1/2015 | Listed for sale | $2,100-99.4%$1/sqft |
Source: Quick Sell Realty LLC #LO8544996 Report a problem | ||
| 4/1/2015 | Listing removed | $2,100$1/sqft |
Source: Quick Sell Realty LLC #LO8544996 Report a problem | ||
| 3/26/2015 | Price change | $2,100-4.5%$1/sqft |
Source: Quick Sell Realty LLC #LO8544996 Report a problem | ||
| 3/10/2015 | Price change | $2,200-4.3%$1/sqft |
Source: Quick Sell Realty LLC #LO8544996 Report a problem | ||
| 2/10/2015 | Price change | $2,300-4.2%$1/sqft |
Source: Zillow Pro For Brokers - VA #LO8544996 Report a problem | ||
| 2/1/2015 | Listed for rent | $2,400-4%$1/sqft |
Source: Zillow Pro For Brokers - VA #LO8544996 Report a problem | ||
| 4/8/2014 | Listing removed | $2,500$1/sqft |
Source: Quick Sell Realty LLC #LO8266312 Report a problem | ||
| 2/6/2014 | Listed for rent | $2,500+11.1%$1/sqft |
Source: Quick Sell Realty LLC #LO8266312 Report a problem | ||
| 10/1/2013 | Listing removed | $2,250$1/sqft |
Source: Quick Sell Realty LLC #LO9002382 Report a problem | ||
| 9/17/2013 | Price change | $2,250-2.2%$1/sqft |
Source: Quick Sell Realty LLC #LO9002382 Report a problem | ||
| 8/28/2013 | Price change | $2,300-1.1%$1/sqft |
Source: Quick Sell Realty LLC #LO9002382 Report a problem | ||
| 8/16/2013 | Price change | $2,325-1.1%$1/sqft |
Source: Quick Sell Realty LLC #LO9002382 Report a problem | ||
| 8/2/2013 | Listed for rent | $2,350$1/sqft |
Source: Quick Sell Realty LLC #LO9002382 Report a problem | ||
| 6/29/2010 | Sold | $326,000-9.4%$142/sqft |
Source: Public Record Report a problem | ||
| 6/12/2010 | Listed for sale | $359,900-29.4%$157/sqft |
Source: Long & Foster Realtors - Tysons Central #LO7100261 Report a problem | ||
| 5/31/2006 | Sold | $510,000+11.9%$223/sqft |
Source: Public Record Report a problem | ||
| 2/16/2005 | Sold | $455,965$199/sqft |
Source: Public Record Report a problem | ||
Neighborhood: 20147
Nearby schools
GreatSchools rating
- 8/10Newton-Lee Elementary SchoolGrades: PK-5Distance: 0.1 mi
- 10/10Trailside Middle SchoolGrades: 6-8Distance: 0.3 mi
- 9/10Stone Bridge High SchoolGrades: 9-12Distance: 0.7 mi