Welcome to your Oregon City Oasis! Experience relaxation both inside and out in this over 2200 sqft home. The easy-living floorplan features 4 bedrooms and 2 baths, all on the main level, with a spacious and open bonus on the second level. Substantial windows, skylights, vaulted ceilings and natural tones found in the wood accented floors, beautiful built-ins and stone fireplaces add both light and warmth to the wonderful spaces. Upstairs you'll find an expansive bonus room, where the large windows, skylights, and vaulted ceilings continue through the space, making entertaining and hosting a delight. The bonus space also features a gas-assisted wood-burning fireplace with gorgeous floor-to-ceiling stone surround.Outside boasts a beautiful patio setting in both the front and back yards, making this the perfect place to spend time embracing the beautiful Oregon outdoors and lush landscaping around the property. If you like sunny days outdoors, gardening, fruit trees, BBQ's and pool time, this backyard is just for you! It features beautiful stamped concrete work, a lower-maintenance pool with energy efficient heat pump, electric cover and automatic pool cleaner, and you'll find many fruit-producing trees surround the property, including; dwarf cherry, pear, fig, persimmon, and apple trees as well as thornless compact raspberry bushes.This is your chance for a serene escape from the everyday hustle, right in Oregon City. Enjoy close proximity to shopping centers, local parks, Oregon City High School, Clackamas Community College, golf courses, kayaking, guided tours, great places to dine, along with plenty of area attractions and entertainment... you'll love living here!
Sold
$647,000
20162 Kimberly Rose Dr, Oregon City, OR 97045
4beds
2,218sqft
Residential, Single Family Residence
Built in 2000
6,969 Square Feet Lot
$646,600 Zestimate®
$292/sqft
$3,236 Estimated rent
Home value
$646,600
$614,000 - $679,000
$3,236/mo
Zestimate® history
Owner options
List your home for rent
$3,236/mo
Rent Zestimate®
Find your next renter with Zillow Rental Manager. Plus, with online applications, you can quickly screen prospective tenants – for free.
$3,236/mo
Rent Zestimate®
Refinance and save
$3,994/mo
Est. payment
Refinancing to a lower rate could help reduce your monthly payments and save thousands over the life of the loan.
$3,994/mo
Est. payment
Explore your selling options
Work with a Zillow partner agent
Leverage their expertise and Zillow's premium Showcase listings to get your home seen by more buyers.
Get startedList with your own agent
Get your home in front of millions of buyers by listing it on Zillow.
Learn how to do itSell it yourself
Take full control of how buyers see your home on Zillow by listing For Sale by Owner (FSBO).
List your homeWhat's special
Golf coursesAutomatic pool cleanerPool timeBonus spaceLocal parksEnergy efficient heat pumpBeautiful built - ins
Zillow last checked:
Listing updated:
Listed by:
Jason Gardner 971-832-1234,
Premiere Property Group, LLC,
Aaron Sawyer 503-927-5839,
Premiere Property Group, LLC
Bought with:
Kathryn Flintjer, 201219076
Robbins Realty Group
Source: RMLS (OR),MLS#: 24321531
Facts & features
Interior
Bedrooms & bathrooms
- Bedrooms: 4
- Bathrooms: 2
- Full bathrooms: 2
- Main level bathrooms: 2
Rooms
- Room types: Bedroom 4, Bonus Room, Laundry, Bedroom 2, Bedroom 3, Dining Room, Family Room, Kitchen, Living Room, Primary Bedroom
Primary bedroom
- Features: Double Closet, Suite, Vaulted Ceiling
- Level: Main
- Area: 196
- Dimensions: 14 x 14
Bedroom 2
- Features: Closet
- Level: Main
- Area: 110
- Dimensions: 11 x 10
Bedroom 3
- Features: Closet
- Level: Main
- Area: 99
- Dimensions: 11 x 9
Bedroom 4
- Features: Closet
- Level: Main
- Area: 144
- Dimensions: 12 x 12
Dining room
- Features: Builtin Features, Tile Floor
- Level: Main
- Area: 121
- Dimensions: 11 x 11
Family room
- Features: Vaulted Ceiling
- Level: Main
- Area: 450
- Dimensions: 18 x 25
Kitchen
- Features: Eat Bar, Nook, Skylight, Granite, Tile Floor, Vaulted Ceiling
- Level: Main
- Area: 140
- Width: 14
Living room
- Features: Fireplace, Vaulted Ceiling
- Level: Main
- Area: 273
- Dimensions: 21 x 13
Heating
- Forced Air, Fireplace(s)
Cooling
- Central Air
Appliances
- Included: Dishwasher, Disposal, Gas Appliances, Microwave, Stainless Steel Appliance(s), Gas Water Heater
Features
- Granite, High Ceilings, Vaulted Ceiling(s), Closet, Built-in Features, Eat Bar, Nook, Double Closet, Suite, Tile
- Flooring: Tile, Vinyl, Wall to Wall Carpet
- Windows: Skylight(s)
- Basement: Crawl Space
- Number of fireplaces: 2
- Fireplace features: Gas, Wood Burning
Interior area
- Total structure area: 2,218
- Total interior livable area: 2,218 sqft
Property
Parking
- Total spaces: 2
- Parking features: Driveway, On Street, Attached
- Attached garage spaces: 2
- Has uncovered spaces: Yes
Accessibility
- Accessibility features: Garage On Main, Main Floor Bedroom Bath, Minimal Steps, Utility Room On Main, Accessibility
Features
- Levels: Two
- Stories: 2
- Patio & porch: Patio, Porch
- Exterior features: Yard
- Has private pool: Yes
- Fencing: Fenced
Lot
- Size: 6,969 Square Feet
- Dimensions: 7009
- Features: Level, SqFt 7000 to 9999
Details
- Parcel number: 01810847
Construction
Type & style
- Home type: SingleFamily
- Architectural style: Traditional
- Property subtype: Residential, Single Family Residence
Materials
- Cement Siding
- Roof: Composition
Condition
- Resale
- New construction: No
- Year built: 2000
Utilities & green energy
- Gas: Gas
- Sewer: Public Sewer
- Water: Public
Community & HOA
HOA
- Has HOA: No
Location
- Region: Oregon City
Financial & listing details
- Price per square foot: $292/sqft
- Tax assessed value: $638,198
- Annual tax amount: $6,080
- Date on market: 3/20/2024
- Cumulative days on market: 7 days
- Listing terms: Cash,Conventional,FHA,VA Loan
Price history
| Date | Event | Price |
|---|---|---|
| 4/11/2024 | Sold | $647,000-0.3%$292/sqft |
Source:  RMLS (OR) #24321531 Report a problem RMLS (OR) #24321531 Report a problem | ||
| 3/27/2024 | Pending sale | $649,000$293/sqft |
Source: RMLS (OR) #24321531 Report a problem | ||
| 3/20/2024 | Listed for sale | $649,000+268.8%$293/sqft |
Source: RMLS (OR) #24321531 Report a problem | ||
| 5/24/2000 | Sold | $175,975$79/sqft |
Source: Public Record Report a problem | ||
Public tax history
| Year | Property taxes | Tax assessment |
|---|---|---|
| 2025 | $6,871 +10.2% | $342,961 +3% |
| 2024 | $6,233 +2.5% | $332,972 +3% |
| 2023 | $6,080 +6% | $323,274 +3% |
| 2022 | $5,735 +4.2% | $313,859 +3% |
| 2021 | $5,504 +2.9% | $304,718 +3% |
| 2020 | $5,347 +2.2% | $295,843 +3% |
| 2019 | $5,233 +5.2% | $287,227 +3% |
| 2018 | $4,973 | $278,861 +3% |
| 2017 | $4,973 +4.6% | $270,739 +3% |
| 2016 | $4,757 | $262,853 +3% |
| 2015 | $4,757 +2.6% | $255,197 +3% |
| 2014 | $4,636 +21.4% | $247,764 +18% |
| 2013 | $3,818 +4.5% | $210,039 +3% |
| 2012 | $3,655 +3.1% | $203,921 +3% |
| 2011 | $3,546 +2.1% | $197,982 +3% |
| 2010 | $3,473 +2.3% | $192,216 +3% |
| 2009 | $3,394 +5.7% | $186,617 +3% |
| 2008 | $3,210 +8.7% | $181,182 +3% |
| 2007 | $2,954 +6.3% | $175,905 +3% |
| 2006 | $2,780 +2.1% | $170,782 +3% |
| 2005 | $2,724 +2.4% | $165,808 +3% |
| 2004 | $2,661 +9.7% | $160,979 +11.3% |
| 2003 | $2,425 +3% | $144,647 +3% |
| 2002 | $2,355 -0.2% | $140,434 +3% |
| 2001 | $2,359 +209% | $136,344 +219.7% |
| 2000 | $764 | $42,642 |
Find assessor info on the county website
Neighborhood: Caufield
Nearby homes
- $643,2004 bd3 ba2.3k sqft20174 Kimberly Rose Dr, Oregon City, OR 97045Off Market
- $551,3003 bd2 ba1.7k sqft20150 Kimberly Rose Dr, Oregon City, OR 97045Off Market
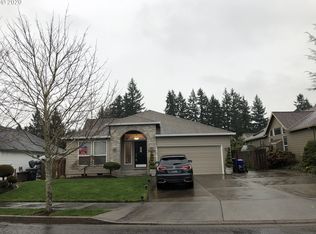
- $615,0003 bd2 ba1.9k sqft20155 Quinalt Dr, Oregon City, OR 97045Sold

- $569,800-- bd2 ba2k sqft20143 Quinalt Dr, Oregon City, OR 97045Off Market
- $607,7003 bd2 ba2k sqft20138 Kimberly Rose Dr, Oregon City, OR 97045Off Market
- $612,8004 bd2 ba2.2k sqft20186 Kimberly Rose Dr, Oregon City, OR 97045Off Market
- $521,7003 bd2 ba1.5k sqft14469 Cambria Ter, Oregon City, OR 97045Off Market
- $555,3003 bd2 ba1.6k sqft20167 Quinalt Dr, Oregon City, OR 97045Off Market
Nearby schools
GreatSchools rating
- 4/10Beavercreek Elementary SchoolGrades: K-5Distance: 3 mi
- 5/10Ogden Middle SchoolGrades: 6-8Distance: 3 mi
- 8/10Oregon City High SchoolGrades: 9-12Distance: 0.4 mi
Schools provided by the listing agent
- Elementary: Beavercreek
- Middle: Tumwata
- High: Oregon City
Source: RMLS (OR). This data may not be complete. We recommend contacting the local school district to confirm school assignments for this home.
Get a cash offer in 3 minutes
Find out how much your home could sell for in as little as 3 minutes with a no-obligation cash offer.
Estimated market value
$646,600
Get a cash offer in 3 minutes
Find out how much your home could sell for in as little as 3 minutes with a no-obligation cash offer.
Estimated market value
$646,600
- Oregon
- Clackamas County
- Oregon City
- 97045
- Caufield
- 20162 Kimberly Rose Dr
Nearby cities
Nearby neighborhoods
Nearby zip codes
Other Oregon City Topics
