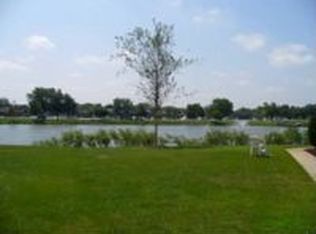
Your next chapter begins in Frankfort, IL! There's something special about coming home to a place that feels both peaceful and connected, where you can slow down, breathe a little deeper, and still be just minutes from everything. Welcome to this beautifully maintained 3-bedroom, 1.5-bath two-story townhome with a finished basement, tucked into one of Frankfort's most inviting communities, Frankfort Square. As you step inside, natural light pours into the living room, highlighting the updated vinyl flooring and creating a bright, inviting space to gather with family or unwind after a long day. The flow carries you effortlessly into the dining area, where a sliding glass door opens to your private main-level deck, which is the perfect spot for morning coffee, grilling on summer evenings, or simply enjoying a quiet sunset. The kitchen features updated white cabinetry, giving the space a clean, timeless look that feels fresh and welcoming. Whether it's a quick weekday dinner or hosting friends for a get-together, this space was designed for everyday living. Upstairs, you'll find the three bedrooms which offer plush carpeting, ceiling fans, and newly installed windows (2 years old) that enhance both comfort and efficiency. Both bathrooms have been updated with new vanities and toilets, adding a modern touch. Major mechanical updates provide peace of mind, including a furnace, A/C, hot water tank, and sump pumps which are all just 2 years old along with a Culligan water softener system already in place. Downstairs, the finished basement expands your possibilities. With a combination of carpet and vinyl flooring, this flexible space can become your movie lounge, home office, workout area, playroom, or all of the above. Also included, is a private attached garage which adds convenience and additional storage. But what truly sets this home apart is the lifestyle that comes with it. The HOA community amenities truly elevate everyday living. Enjoy friendly matches on the tennis courts, afternoons at the neighborhood park, and peaceful moments on the scenic deck overlooking the pond. Gather with neighbors at the picnic areas, host weekend cookouts, or enjoy a casual game of horseshoe. One of the most unique features is the dedicated garden space, complete with raised garden beds, giving you your own personal plot to grow flowers, herbs, or fresh vegetables. Living in Frankfort means charming downtown strolls, local restaurants and boutiques, community events, and access to beautiful trails like the Old Plank Road Trail, all while enjoying the quiet comfort of a residential neighborhood. This isn't just a townhome, it's low-maintenance living in a location people wait for. If you've been looking for comfort, light, and lifestyle in one of the most desirable suburbs around, this is the one that feels like home.
Closed
$265,000
20162 S Fairwood Ct, Frankfort, IL 60423
3beds
1,500sqft
Townhouse, Single Family Residence
Built in 1972
-- sqft lot
$267,000 Zestimate®
$177/sqft
$2,566 Estimated rent
Home value
$267,000
$246,000 - $288,000
$2,566/mo
Zestimate® history
Owner options
List your home for rent
$2,566/mo
Rent Zestimate®
Find your next renter with Zillow Rental Manager. Plus, with online applications, you can quickly screen prospective tenants – for free.
$2,566/mo
Rent Zestimate®
Refinance and save
$2,164/mo
Est. payment
Refinancing to a lower rate could help reduce your monthly payments and save thousands over the life of the loan.
$2,164/mo
Est. payment
Explore your selling options
Work with a Zillow partner agent
Leverage their expertise and Zillow's premium Showcase listings to get your home seen by more buyers.
Get startedList with your own agent
Get your home in front of millions of buyers by listing it on Zillow.
Learn how to do itSell it yourself
Take full control of how buyers see your home on Zillow by listing For Sale by Owner (FSBO).
List your homeWhat's special
Finished basementPrivate attached garagePrivate main-level deckNeighborhood parkUpdated vinyl flooringPicnic areas
Zillow last checked:
Listing updated:
Listed by:
Angelo Torres 219-240-9257,
Realty Executives Premier Illinois
Bought with:
James Sim
Oak Leaf Realty
Source: MRED as distributed by MLS GRID,MLS#: 12580814
Facts & features
Interior
Bedrooms & bathrooms
- Bedrooms: 3
- Bathrooms: 2
- Full bathrooms: 1
- 1/2 bathrooms: 1
Rooms
- Room types: No additional rooms
Primary bedroom
- Level: Second
- Area: 130 Square Feet
- Dimensions: 13X10
Bedroom 2
- Level: Second
- Area: 126 Square Feet
- Dimensions: 9X14
Bedroom 3
- Level: Second
- Area: 96 Square Feet
- Dimensions: 12X8
Dining room
- Level: Main
- Area: 64 Square Feet
- Dimensions: 8X8
Family room
- Level: Basement
- Area: 360 Square Feet
- Dimensions: 18X20
Kitchen
- Level: Main
- Area: 104 Square Feet
- Dimensions: 8X13
Laundry
- Level: Basement
- Area: 90 Square Feet
- Dimensions: 9X10
Living room
- Level: Main
- Area: 208 Square Feet
- Dimensions: 16X13
Heating
- Natural Gas
Cooling
- Central Air
Features
- Basement: Finished,Full
Interior area
- Total structure area: 0
- Total interior livable area: 1,500 sqft
Property
Parking
- Total spaces: 1
- Parking features: Yes, Attached, Garage
- Attached garage spaces: 1
Accessibility
- Accessibility features: No Disability Access
Details
- Parcel number: 1909131230060000
- Special conditions: None
Construction
Type & style
- Home type: Townhouse
- Property subtype: Townhouse, Single Family Residence
Materials
- Vinyl Siding
Condition
- New construction: No
- Year built: 1972
Utilities & green energy
- Sewer: Public Sewer
- Water: Public
Community & HOA
HOA
- Has HOA: Yes
- Services included: Exterior Maintenance, Lawn Care, Scavenger, Snow Removal
- HOA fee: $235 monthly
Location
- Region: Frankfort
Financial & listing details
- Price per square foot: $177/sqft
- Tax assessed value: $151,269
- Annual tax amount: $3,526
- Date on market: 3/3/2026
- Listing terms: Conventional
- Ownership: Fee Simple w/ HO Assn.
Price history
| Date | Event | Price |
|---|---|---|
| 4/14/2026 | Sold | $265,000-1.8%$177/sqft |
Source:  MRED as distributed by MLS GRID #12580814 Report a problem MRED as distributed by MLS GRID #12580814 Report a problem | ||
| 3/7/2026 | Contingent | $269,900$180/sqft |
Source: MRED as distributed by MLS GRID #12580814 Report a problem | ||
| 3/3/2026 | Listed for sale | $269,900+152.2%$180/sqft |
Source: MRED as distributed by MLS GRID #12580814 Report a problem | ||
| 4/1/2013 | Sold | $107,000-10%$71/sqft |
Source: MRED as distributed by MLS GRID #08222471 Report a problem | ||
| 5/14/2012 | Listing removed | $118,950$79/sqft |
Source: Coldwell Banker Residential Brokerage - Tinley Park #07975622 Report a problem | ||
| 3/21/2012 | Price change | $118,9500%$79/sqft |
Source: Coldwell Banker Residential Brokerage - Tinley Park #07975622 Report a problem | ||
| 2/19/2012 | Price change | $119,000-7.8%$79/sqft |
Source: Coldwell Banker Residential Brokerage - Tinley Park #07975622 Report a problem | ||
| 2/4/2012 | Price change | $129,000-4.4%$86/sqft |
Source: Coldwell Banker Residential Brokerage - Tinley Park #07975622 Report a problem | ||
| 2/1/2012 | Listed for sale | $134,900$90/sqft |
Source: Coldwell Banker Residential Brokerage - Tinley Park #07975622 Report a problem | ||
Public tax history
| Year | Property taxes | Tax assessment |
|---|---|---|
| 2024 | $3,578 +5.1% | $50,423 +12% |
| 2023 | $3,404 +6.5% | $45,033 +9.8% |
| 2022 | $3,197 +7.5% | $41,018 +6.9% |
| 2021 | $2,974 +1.9% | $38,374 +2.9% |
| 2020 | $2,918 +3.8% | $37,292 +2.7% |
| 2019 | $2,810 +4.2% | $36,294 +3% |
| 2018 | $2,697 +2.5% | $35,251 +2.4% |
| 2017 | $2,631 +3.7% | $34,428 +3.5% |
| 2016 | $2,537 +4.4% | $33,248 +3.7% |
| 2015 | $2,430 | $32,077 +0.7% |
| 2014 | $2,430 -11.7% | $31,854 -12.9% |
| 2013 | $2,753 +0% | $36,581 -5.3% |
| 2012 | $2,753 +1% | $38,642 -5.1% |
| 2011 | $2,726 -7.8% | $40,716 -11.5% |
| 2010 | $2,955 +4% | $45,991 -2.4% |
| 2009 | $2,840 +8% | $47,098 +4.4% |
| 2008 | $2,630 | $45,123 +2.5% |
| 2007 | -- | $44,022 +7.5% |
| 2006 | $2,491 +6.5% | $40,951 +8.4% |
| 2005 | $2,340 +10.3% | $37,771 +8% |
| 2004 | $2,121 +1% | $34,973 +5.1% |
| 2003 | $2,099 +8.5% | $33,270 +9.4% |
| 2002 | $1,935 +7.7% | $30,408 +1.9% |
| 2001 | $1,797 +2.4% | $29,850 +1.3% |
| 2000 | $1,754 | $29,481 |
Find assessor info on the county website
Neighborhood: Frankfort Square
Nearby homes
- $198,7002 bd1 ba968 sqft20160 S Fairwood Ct, Frankfort, IL 60423Off Market
- $217,7002 bd1 ba1k sqft20164 S Fairwood Ct, Frankfort, IL 60423Off Market
- $219,0003 bd1 ba1k sqft20164 S Fairwood Ct #0, Frankfort, IL 60423Off Market
- $195,4002 bd1 ba806 sqft20158 S Fairwood Ct, Frankfort, IL 60423Off Market
- $180,1002 bd1 ba924 sqft20158 S Fairwood Ct #A, Frankfort, IL 60423Sold
- $214,6003 bd1 ba1k sqft20210 S Fairwood Ct, Frankfort, IL 60423Off Market
- $211,4003 bd1 ba1k sqft20210 S Fairwood Ct #D, Frankfort, IL 60423Off Market
- $211,2003 bd2 ba806 sqft20204 S Fairwood Ct, Frankfort, IL 60423Off Market
Nearby schools
GreatSchools rating
- 7/10Indian Trail Elementary SchoolGrades: 1-4Distance: 0.9 mi
- 9/10Summit Hill Junior High SchoolGrades: 7-8Distance: 0.7 mi
- 8/10Lincoln-Way East High SchoolGrades: 9-12Distance: 2.8 mi
Schools provided by the listing agent
- District: 161
Source: MRED as distributed by MLS GRID. This data may not be complete. We recommend contacting the local school district to confirm school assignments for this home.
Get a cash offer in 3 minutes
Find out how much your home could sell for in as little as 3 minutes with a no-obligation cash offer.
Estimated market value
$267,000
Get a cash offer in 3 minutes
Find out how much your home could sell for in as little as 3 minutes with a no-obligation cash offer.
Estimated market value
$267,000
- Illinois
- Will County
- Frankfort
- 60423
- Frankfort Square
- 20162 S Fairwood Ct
Nearby cities
Nearby neighborhoods
Nearby zip codes
Other Frankfort Topics
