This 4-bedroom, 1-bath home located in Frankfort Square and within the highly sought-after Lincoln-Way School District offers an excellent opportunity for buyers looking to build equity and make a home their own. With approximately 1,080 square feet of living space and a detached 2-car garage, the home provides a functional layout, solid structure, and great potential for updates throughout. Inside, you'll find a spacious living room featuring a classic brick fireplace that creates a warm focal point for everyday living and entertaining. The large eat-in kitchen offers plenty of space for dining and gathering, with a sliding glass door leading to a screened-in back porch-perfect for relaxing mornings or summer evenings overlooking the backyard. Upstairs includes three comfortable bedrooms and a full bath, while the finished basement expands the living space with a fourth bedroom, a recreation room, a work room ideal for hobbies or storage, and a laundry/utility area. Built in 1972, the home retains some original finishes and will require updating throughout, making it a great option for buyers wanting to customize a home to their style. Enjoy a spacious backyard and a convenient location close to parks, playgrounds, and walking paths, adding to the appeal of this established neighborhood. With easy access to schools, shopping, dining, and major roadways, this property combines location, potential, and value in one package. Bring your vision and creativity to transform this well-loved home into something truly special.
Contingent
$294,808
20162 S Jonquil Ln, Frankfort, IL 60423
4beds
1,080sqft
Single Family Residence
Built in 1972
7,840 Square Feet Lot
$-- Zestimate®
$273/sqft
$-- HOA
What's special
Classic brick fireplaceFinished basementThree comfortable bedroomsLarge eat-in kitchenSpacious backyardScreened-in back porch
- 38 days |
- 405 |
- 12 |
Likely to sell faster than
Zillow last checked:
Listing updated:
Listed by:
Robert Kroll 815-735-0749,
808 Realty,
Teresa Kroll,
808 Realty
Source: MRED as distributed by MLS GRID,MLS#: 12675954
Facts & features
Interior
Bedrooms & bathrooms
- Bedrooms: 4
- Bathrooms: 1
- Full bathrooms: 1
Rooms
- Room types: Workshop
Primary bedroom
- Features: Flooring (Carpet), Window Treatments (All)
- Level: Main
- Area: 143 Square Feet
- Dimensions: 13X11
Bedroom 2
- Features: Flooring (Carpet), Window Treatments (All)
- Level: Main
- Area: 110 Square Feet
- Dimensions: 11X10
Bedroom 3
- Features: Flooring (Carpet), Window Treatments (All)
- Level: Main
- Area: 88 Square Feet
- Dimensions: 11X8
Bedroom 4
- Features: Flooring (Carpet)
- Level: Basement
- Area: 100 Square Feet
- Dimensions: 10X10
Family room
- Features: Flooring (Carpet)
- Level: Basement
- Area: 418 Square Feet
- Dimensions: 22X19
Kitchen
- Features: Kitchen (Eating Area-Table Space), Flooring (Vinyl), Window Treatments (All)
- Level: Main
- Area: 209 Square Feet
- Dimensions: 19X11
Laundry
- Features: Flooring (Other)
- Level: Basement
- Area: 140 Square Feet
- Dimensions: 14X10
Living room
- Features: Flooring (Carpet), Window Treatments (All)
- Level: Main
- Area: 204 Square Feet
- Dimensions: 17X12
Other
- Features: Flooring (Other)
- Level: Basement
- Area: 132 Square Feet
- Dimensions: 12X11
Heating
- Natural Gas, Forced Air
Cooling
- Central Air
Appliances
- Included: Range, Microwave, Refrigerator, Washer, Dryer, Water Softener
Features
- 1st Floor Bedroom, 1st Floor Full Bath, Built-in Features
- Windows: Screens
- Basement: Finished,Full
- Number of fireplaces: 1
- Fireplace features: Heatilator, Living Room
Interior area
- Total structure area: 0
- Total interior livable area: 1,080 sqft
Property
Parking
- Total spaces: 2
- Parking features: Concrete, Garage Door Opener, Yes, Garage Owned, Detached, Garage
- Garage spaces: 2
- Has uncovered spaces: Yes
Accessibility
- Accessibility features: No Disability Access
Features
- Stories: 1
- Patio & porch: Patio
Lot
- Size: 7,840 Square Feet
- Dimensions: 93.7 X 104.3 X 64.6 X 138.1
Details
- Parcel number: 1909131030060000
- Special conditions: None
- Other equipment: Water-Softener Owned, Ceiling Fan(s), Sump Pump
Construction
Type & style
- Home type: SingleFamily
- Architectural style: Ranch
- Property subtype: Single Family Residence
Materials
- Vinyl Siding
- Foundation: Concrete Perimeter
- Roof: Asphalt
Condition
- New construction: No
- Year built: 1972
Utilities & green energy
- Electric: Circuit Breakers
- Sewer: Public Sewer
- Water: Public
Community & HOA
Community
- Features: Park, Curbs, Sidewalks, Street Lights, Street Paved
- Security: Carbon Monoxide Detector(s)
HOA
- Services included: None
Location
- Region: Frankfort
Financial & listing details
- Price per square foot: $273/sqft
- Tax assessed value: $262,281
- Annual tax amount: $6,865
- Date on market: 6/12/2026
- Ownership: Fee Simple
Estimated market value
Not available
Estimated sales range
Not available
Not available
Price history
| Date | Event | Price |
|---|---|---|
| 6/24/2026 | Contingent | $294,808$273/sqft |
Source:  MRED as distributed by MLS GRID #12675954 Report a problem MRED as distributed by MLS GRID #12675954 Report a problem | ||
| 6/12/2026 | Listed for sale | $294,808$273/sqft |
Source: MRED as distributed by MLS GRID #12675954 Report a problem | ||
Public tax history
| Year | Property taxes | Tax assessment |
|---|---|---|
| 2024 | $6,699 +4% | $87,427 +12% |
| 2023 | $6,442 +8.4% | $78,081 +9.8% |
| 2022 | $5,946 +6.9% | $71,118 +6.9% |
| 2021 | $5,561 +1.7% | $66,534 +2.9% |
| 2020 | $5,469 +3.6% | $64,659 +2.8% |
| 2019 | $5,281 +3.9% | $62,928 +3% |
| 2018 | $5,082 +2.3% | $61,119 +2.4% |
| 2017 | $4,970 +3.3% | $59,692 +3.5% |
| 2016 | $4,809 +3.9% | $57,646 +3.7% |
| 2015 | $4,627 | $55,616 +0.7% |
| 2014 | $4,627 +2.9% | $55,229 -1.3% |
| 2013 | $4,497 +0.8% | $55,945 -5% |
| 2012 | $4,460 +1.4% | $58,890 -5% |
| 2011 | $4,396 +5.4% | $61,989 -0.8% |
| 2010 | $4,172 +4.2% | $62,458 -2.3% |
| 2009 | $4,006 -7.9% | $63,961 -10% |
| 2008 | $4,351 | $71,067 +2.5% |
| 2007 | -- | $69,333 +30.7% |
| 2006 | $3,329 +6.2% | $53,041 +8.4% |
| 2005 | $3,136 +10% | $48,922 +8% |
| 2004 | $2,851 +2.1% | $45,298 +5.1% |
| 2003 | $2,792 +8.6% | $43,092 +9.7% |
| 2002 | $2,572 +7.6% | $39,264 +1.9% |
| 2001 | $2,390 +2.4% | $38,544 +1.3% |
| 2000 | $2,334 | $38,068 |
Find assessor info on the county website
Monthly payment
Est. payment
Payment breakdown
Explore the cost of this home by adjusting the details. Changes won't be saved.Climate risks
Neighborhood: Frankfort Square
Nearby schools
GreatSchools rating
- 6/10Walker Intermediate SchoolGrades: 5-6Distance: 0.7 mi
- 9/10Summit Hill Junior High SchoolGrades: 7-8Distance: 0.9 mi
- 8/10Lincoln-Way East High SchoolGrades: 9-12Distance: 2.5 mi
Schools provided by the listing agent
- High: Lincoln-Way East High School
- District: 161
Source: MRED as distributed by MLS GRID. This data may not be complete. We recommend contacting the local school district to confirm school assignments for this home.
- $359,7004 bd2 ba1.3k sqft20158 S Jonquil Ln, Frankfort, IL 60423Off Market

- $370,9004 bd2 ba1.8k sqft20202 S Jonquil Ln, Frankfort, IL 60423Off Market
- $332,2003 bd1 ba1.3k sqft7931 W Kingston Dr, Frankfort, IL 60423Off Market
- $332,8003 bd2 ba1k sqft7925 W Kingston Dr, Frankfort, IL 60423Off Market
- $311,4003 bd1 ba1k sqft20154 S Jonquil Ln, Frankfort, IL 60423Off Market
- $342,3003 bd2 ba1.3k sqft20208 S Jonquil Ln, Frankfort, IL 60423Off Market
- $336,1003 bd2 ba1.3k sqft7933 W Kingston Dr, Frankfort, IL 60423Off Market
- $349,4003 bd2 ba1.3k sqft7919 W Kingston Dr, Frankfort, IL 60423Off Market
A local agent can set up tours, give advice and negotiate with sellers.
Similar homes
- $291,0003 bd1 ba1.1k sqft18830 S Wolf Rd, Mokena, IL 60448Active
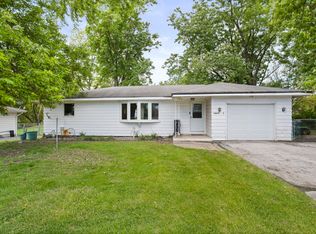 MLS ID #12634435, Nicholas Garcia, Coldwell Banker Realty. MRED as distributed by MLS GRID
 - $278,0003 bd3 ba1.5k sqft5733 Woodgate Dr, Matteson, IL 60443Active
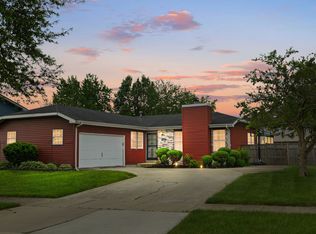 MLS ID #12692325, Christin Willis, Coldwell Banker Realty. MRED as distributed by MLS GRID
 - $320,0004 bd1 ba1.4k sqft11133 Revere Rd, Mokena, IL 60448Price Change
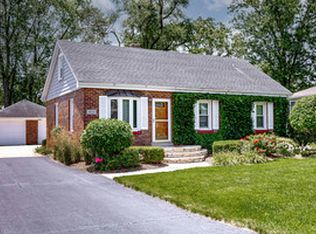 MLS ID #12638327, Kelly Ryan, GRI, RE/MAX 10. MRED as distributed by MLS GRID
 - $339,9004 bd3 ba1.4k sqft5712 Kathryn Ln, Matteson, IL 60443Active
 MLS ID #12691631, Ryan Ivemeyer, O'Neil Property Group, LLC. MRED as distributed by MLS GRID
 - $299,9004 bd2 ba1.3k sqft614 Katherine St, Lockport, IL 60441NewMLS ID #12709618, Kim Wirtz, ABR,CRS,e-PRO, Wirtz Real Estate Group Inc.. MRED as distributed by MLS GRID
- $328,0003 bd2 ba1k sqft10435 Barnard Dr, Chicago Ridge, IL 60415Re-activatedMLS ID #12663079, Kyle Altenburg, Hanley Realty, Inc.. MRED as distributed by MLS GRID
- $339,0003 bd2 ba1.1k sqft17329 Oconto Ave, Tinley Park, IL 60477ActiveMLS ID #12687203, Kevin Burke, Real People Realty. MRED as distributed by MLS GRID
- $294,0004 bd2 ba1.5k sqft5547 Fairway Dr, Crestwood, IL 60418Price ChangeMLS ID #12665288, Mike McCatty, Century 21 Circle. MRED as distributed by MLS GRID
- $265,0002 bd3 ba1.5k sqft6403 Blue Sky Ln, Matteson, IL 60443NewMLS ID #12709406, Mandy Newman, RE/MAX 10. MRED as distributed by MLS GRID
- $267,9004 bd2 ba1.3k sqft4338 148th St, Midlothian, IL 60445ActiveMLS ID #12683463, Lenny Feil, Century 21 Harthside Realtors. MRED as distributed by MLS GRID
- $225,0003 bd2 ba1.5k sqft18832 Keeler Ave, Country Club Hills, IL 60478ActiveMLS ID #12694333, Mike McCatty, Century 21 Circle. MRED as distributed by MLS GRID
- $350,0003 bd2 ba1.1k sqft7950 W Eagle Lake Rd, Peotone, IL 60468ActiveMLS ID #12677640, Matthew Persicketti, Oak Leaf Realty. MRED as distributed by MLS GRID
- $284,9002 bd2 ba1.4k sqft19860 Lakeview Way, Mokena, IL 60448ActiveMLS ID #12697886, Ed Calusinski, Magnum Realty. MRED as distributed by MLS GRID
- $314,9005 bd3 ba1.5k sqft640 S Midland Ave, Rockdale, IL 60436ActiveMLS ID #12702840, Joe Contreras, Karges Realty. MRED as distributed by MLS GRID
- $250,0003 bd2 ba1.1k sqft47 N Wabash Ave, Glenwood, IL 60425ActiveMLS ID #12701753, Tene' Gray, Real People Realty. MRED as distributed by MLS GRID
- $305,0003 bd1 ba1k sqft8040 S 85th Ct, Justice, IL 60458ActiveMLS ID #12691630, Gus Drugas, Cloud Gate Realty LLC. MRED as distributed by MLS GRID
- $--3 bd2 ba1.4k sqft19251 W Eaton Ave, Elwood, IL 60421AuctionServiceLink Auction
- $272,4003 bd2 ba1.3k sqft181 W 28th St, South Chicago Heights, IL 60411ActiveMLS ID #12676649, Debbie Johnston, Re/Max 10. MRED as distributed by MLS GRID
- $200,0004 bd2 ba1k sqft18018 Chantilly Ln, Hazel Crest, IL 60429ActiveMLS ID #12677061, Michael Scanlon, eXp Realty. MRED as distributed by MLS GRID
- $294,9003 bd1 ba1.5k sqft5121 W State Rd, Burbank, IL 60459ActiveMLS ID #12700109, Patricia O'Brien, O'Brien Family Realty. MRED as distributed by MLS GRID
