Welcome to this stunning, fully remodeled single-story residence located on a quiet, wide street in one of Winnetka's most desirable neighborhoods. Offering 4 bedrooms, 3 bathrooms, and approximately 1,872 square feet of thoughtfully redesigned living space, this move-in-ready home perfectly combines modern elegance, comfort, and functionality.
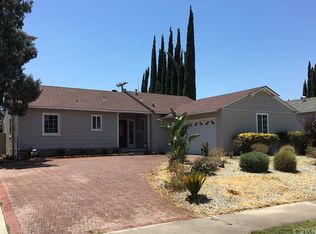
If you're looking to add an ADU, this property is for you. The detached two-car garage is strategically positioned toward the front of the property, creating an ideal opportunity for a future ADU while maintaining privacy from the main residence. This unique layout allows for separate access, ample parking, and excellent functionality, making it perfect for multigenerational living, rental income potential, or a private guest retreat.
From the moment you arrive, you'll appreciate the home's impressive curb appeal, contemporary exterior, spacious driveway, and detached two-car garage. Inside, an open and airy floor plan is highlighted by soaring vaulted ceilings with exposed wood accents, abundant natural light, recessed lighting, and designer finishes throughout.
The heart of the home is the beautifully remodeled galley kitchen featuring custom cabinetry, quartz countertops, ceramic tile backsplash, stainless steel appliances, generous storage, and an oversized island that seamlessly connects to the living and dining areas—ideal for everyday living and entertaining.
Retreat to the spacious primary suite, complete with a large walk-in closet and a beautifully appointed spa-inspired bathroom. Additional bedrooms offer flexibility for family, guests, or a home office, while all bathrooms have been tastefully updated with high-end finishes and modern fixtures.
No detail has been overlooked—this home has been extensively renovated with virtually everything new, providing peace of mind and turnkey convenience.
Step outside to a fully fenced private backyard designed for relaxation and entertaining, featuring expansive concrete patios, lush grassy areas, and plenty of space for gatherings, play, or future customization.
Conveniently located just minutes from Westfield Topanga, The Village at Westfield Topanga, premier shopping, fine dining, entertainment, and popular restaurants, this exceptional property offers the very best of Southern California living.
A rare opportunity to own a fully remodeled Winnetka gem with incredible ADU potential—don't miss it!
Sold for $1,085,000
Listed by: Equity Union • Lilach Depas • Contact: 818-674-3374
Bought with: Berkshire Hathaway HomeServices California Properties
$1,085,000
20164 Archwood St, Winnetka, CA 91306
4beds
1,872sqft
Single Family Residence
Built in 1955
7,502 Square Feet Lot
$1,053,700 Zestimate®
$580/sqft
$4,380 Estimated rent
Home value
$1,053,700
$1.00M - $1.11M
$4,380/mo
Zestimate® history
Owner options
List your home for rent
$4,380/mo
Rent Zestimate®
Find your next renter with Zillow Rental Manager. Plus, with online applications, you can quickly screen prospective tenants – for free.
$4,380/mo
Rent Zestimate®
Refinance and save
$7,359/mo
Est. payment
Refinancing to a lower rate could help reduce your monthly payments and save thousands over the life of the loan.
$7,359/mo
Est. payment
Explore your selling options
Work with a Zillow partner agent
Leverage their expertise and Zillow's premium Showcase listings to get your home seen by more buyers.
Get startedList with your own agent
Get your home in front of millions of buyers by listing it on Zillow.
Learn how to do itSell it yourself
Take full control of how buyers see your home on Zillow by listing For Sale by Owner (FSBO).
List your homeWhat's special
Zillow last checked:
Listing updated:
Listed by:
Lilach Depas DRE #01969911 818-674-3374,
Equity Union
Bought with:
Stephanie Payab, DRE #01394407
Berkshire Hathaway HomeServices California Properties
Source: CRMLS,MLS#: SR26125069 Originating MLS: California Regional MLS
Originating MLS: California Regional MLSFacts & features
Interior
Bedrooms & bathrooms
- Bedrooms: 4
- Bathrooms: 3
- Full bathrooms: 3
- Main level bathrooms: 3
- Main level bedrooms: 4
Rooms
- Room types: Bathroom, Bedroom, Kitchen, Laundry, Living Room, Primary Bedroom, Other, Dining Room
Primary bedroom
- Features: Main Level Primary
Primary bedroom
- Features: Primary Suite
Bedroom
- Features: All Bedrooms Down
Bedroom
- Features: Bedroom on Main Level
Bathroom
- Features: Jack and Jill Bath
Bathroom
- Features: Bathroom Exhaust Fan, Bathtub, Dual Sinks, Full Bath on Main Level, Hollywood Bath, Low Flow Plumbing Fixtures, Stone Counters, Remodeled, Soaking Tub, Separate Shower
Kitchen
- Features: Kitchen Island, Kitchen/Family Room Combo, Quartz Counters, Remodeled, Self-closing Drawers, Updated Kitchen
Other
- Features: Walk-In Closet(s)
Heating
- Central, ENERGY STAR Qualified Equipment
Cooling
- Central Air, Electric, High Efficiency
Appliances
- Included: Dishwasher, ENERGY STAR Qualified Water Heater, Free-Standing Range, Disposal, Gas Range, Gas Water Heater, Refrigerator, Range Hood, Self Cleaning Oven, Water To Refrigerator, Water Heater
- Laundry: Common Area, Washer Hookup, Gas Dryer Hookup, Laundry Room
Features
- Breakfast Bar, Balcony, Block Walls, Cathedral Ceiling(s), Dry Bar, Separate/Formal Dining Room, Living Room Deck Attached, Open Floorplan, Pantry, Stone Counters, Recessed Lighting, Track Lighting, All Bedrooms Down, Bedroom on Main Level, Jack and Jill Bath, Main Level Primary, Primary Suite, Walk-In Closet(s)
- Flooring: Vinyl
- Doors: Mirrored Closet Door(s), Sliding Doors
- Windows: Casement Window(s), Double Pane Windows, ENERGY STAR Qualified Windows, Screens
- Has fireplace: No
- Fireplace features: None
- Common walls with other units/homes: No Common Walls
Interior area
- Total interior livable area: 1,872 sqft
- Finished area below ground: 0
Property
Parking
- Total spaces: 5
- Parking features: Concrete, Driveway Down Slope From Street, Direct Access, Driveway, Garage, Garage Door Opener, Private, One Space, Garage Faces Side, On Street
- Garage spaces: 2
- Uncovered spaces: 3
Features
- Levels: One
- Stories: 1
- Entry location: street
- Patio & porch: Deck
- Pool features: None
- Spa features: None
- Fencing: Block,Vinyl
- Has view: Yes
- View description: City Lights, None
Lot
- Size: 7,502 Square Feet
- Features: 0-1 Unit/Acre, Back Yard, Drip Irrigation/Bubblers, Front Yard, Sprinklers In Rear, Sprinklers In Front, Lawn, Near Park, Sprinklers Timer, Sprinkler System, Sloped Up
Details
- Parcel number: 2134016011
- Special conditions: Standard
Construction
Type & style
- Home type: SingleFamily
- Architectural style: Contemporary
- Property subtype: Single Family Residence
Materials
- Frame, Concrete, Stucco, Wood Siding, Copper Plumbing
- Foundation: Raised
- Roof: Asbestos Shingle,Copper,Concrete,Shingle
Condition
- New construction: No
- Year built: 1955
Utilities & green energy
- Electric: Electricity - On Property
- Sewer: Public Sewer
- Water: Public
- Utilities for property: Electricity Available, Natural Gas Connected, Sewer Connected, Water Connected
Green energy
- Energy efficient items: Appliances, Construction, Doors, Windows, Water Heater
- Water conservation: Low-Flow Fixtures
Community & HOA
Community
- Features: Storm Drain(s), Street Lights, Sidewalks, Valley, Park
- Security: Carbon Monoxide Detector(s), Fire Detection System, Smoke Detector(s), Security Lights
Location
- Region: Winnetka
Financial & listing details
- Price per square foot: $580/sqft
- Tax assessed value: $108,966
- Date on market: 6/15/2026
- Cumulative days on market: 10 days
- Listing terms: Cash,Cash to New Loan
- Road surface type: Paved
Price history
| Date | Event | Price |
|---|---|---|
| 7/24/2026 | Sold | $1,085,000+3.4%$580/sqft |
Source:  CRMLS #SR26125069 Report a problem CRMLS #SR26125069 Report a problem | ||
| 6/25/2026 | Pending sale | $1,049,000$560/sqft |
Source: CRMLS #SR26125069 Report a problem | ||
| 6/15/2026 | Listed for sale | $1,049,000+54.3%$560/sqft |
Source: CRMLS #SR26125069 Report a problem | ||
| 2/13/2026 | Sold | $680,000$363/sqft |
Source: Public Record Report a problem | ||
Public tax history
| Year | Property taxes | Tax assessment |
|---|---|---|
| 2026 | -- | $108,966 +2% |
| 2025 | $1,596 -1% | $106,830 +2% |
| 2024 | $1,612 +1.6% | $104,736 +2% |
| 2023 | $1,587 +4.1% | $102,684 +2% |
| 2022 | $1,525 +1.9% | $100,672 +2% |
| 2021 | $1,497 -0.5% | $98,699 +1% |
| 2020 | $1,504 | $97,688 +2% |
| 2019 | $1,504 +15% | $95,773 +2% |
| 2018 | $1,307 | $93,896 +2% |
| 2017 | $1,307 +2.2% | $92,056 +2% |
| 2016 | $1,279 +4.1% | $90,252 +1.5% |
| 2015 | $1,229 +0.3% | $88,897 +2% |
| 2014 | $1,225 | $87,157 +2.5% |
| 2012 | -- | $85,065 +2% |
| 2011 | -- | $83,398 +0.8% |
| 2010 | -- | $82,776 -0.2% |
| 2009 | -- | $82,973 +2% |
| 2008 | -- | $81,347 +2% |
| 2007 | -- | $79,753 +2% |
| 2006 | -- | $78,190 |
| 2005 | -- | $78,190 +4% |
| 2004 | -- | $75,155 +1.9% |
| 2003 | -- | $73,778 +2% |
| 2002 | -- | $72,332 +4% |
| 2000 | -- | $69,525 |
Find assessor info on the county website
Neighborhood: Winnetka
Nearby homes
- $810,8004 bd2 ba1.3k sqft20158 Archwood St, Winnetka, CA 91306Off Market
- $851,9003 bd2 ba1.2k sqft20200 Archwood St, Winnetka, CA 91306Off Market
- $813,3003 bd2 ba1.2k sqft20206 Archwood St, Winnetka, CA 91306Off Market
- $743,0003 bd2 ba1.2k sqft20152 Archwood St, Winnetka, CA 91306Off Market
- $827,2003 bd2 ba1.5k sqft6723 Laramie Ave, Winnetka, CA 91306Off Market
- $740,7003 bd2 ba1.2k sqft20146 Archwood St, Winnetka, CA 91306Off Market
- $887,0003 bd3 ba1.8k sqft20212 Archwood St, Winnetka, CA 91306Off Market
- $841,6003 bd2 ba1.6k sqft20159 Archwood St, Winnetka, CA 91306Off Market
Nearby schools
GreatSchools rating
- 4/10Fullbright Avenue Elementary SchoolGrades: K-5Distance: 0.4 mi
- 5/10John A. Sutter Middle SchoolGrades: 6-8Distance: 0.8 mi
- 9/10Taft Charter HighGrades: 9-12Distance: 1.6 mi
Get a cash offer in 3 minutes
Find out how much your home could sell for in as little as 3 minutes with a no-obligation cash offer.
Estimated market value
$1,053,700
Get a cash offer in 3 minutes
Find out how much your home could sell for in as little as 3 minutes with a no-obligation cash offer.
Estimated market value
$1,053,700
- California
- Los Angeles County
- Los Angeles
- 91306
- Winnetka
- 20164 Archwood St
