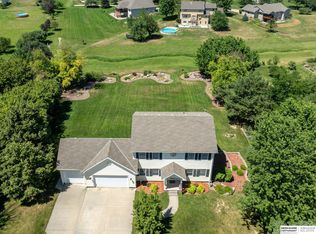
Discover an incredible opportunity to own a quality-built, 1 owner home on an acre, offering a peaceful country feel w/ the convenience of Gretna just minutes away! This gem features a stunning living room w/ a soaring ceiling, floor-to-ceiling stone 3-sided fireplace, & access to a private deck. The gourmet eat-in kitchen boasts stainless steel appliances, granite counters, hickory cabinets, wood floors, island w/ an induction cooktop, & pantry. There's also a formal dining room. The spacious primary suite includes a full bath with two sinks, walk-in closet, & access to an enclosed Trex deck, perfect for enjoying morning coffee while overlooking your expansive yard. The w/o lower level offers a 4th conforming bedroom, cozy family room w/ wood-burning stove, large ¾ bath, & personal workshop w/ work sink & separate entrance. Additional perks include a built-in storage area for your riding mower w/ garage door, updated AC/Furn, 2018 roof, water softener, & French drain w/ sump pump.
Sold for $570,000
$570,000
20164 Vanlea Dr, Gretna, NE 68028
4beds
3,303sqft
Single Family Residence
Built in 2001
1.03 Acres Lot
$584,200 Zestimate®
$173/sqft
$3,864 Estimated rent
Home value
$584,200
$549,000 - $625,000
$3,864/mo
Zestimate® history
Owner options
List your home for rent
$3,864/mo
Rent Zestimate®
Find your next renter with Zillow Rental Manager. Plus, with online applications, you can quickly screen prospective tenants – for free.
$3,864/mo
Rent Zestimate®
Refinance and save
$3,227/mo
Est. payment
Refinancing to a lower rate could help reduce your monthly payments and save thousands over the life of the loan.
$3,227/mo
Est. payment
Explore your selling options
Work with a Zillow partner agent
Leverage their expertise and Zillow's premium Showcase listings to get your home seen by more buyers.
Get startedList with your own agent
Get your home in front of millions of buyers by listing it on Zillow.
Learn how to do itSell it yourself
Take full control of how buyers see your home on Zillow by listing For Sale by Owner (FSBO).
List your homeWhat's special
Enclosed trex deckPrivate deckWalk-in closetGourmet eat-in kitchenPersonal workshopSpacious primary suiteCozy family room
Zillow last checked:
Listing updated:
Listed by:
Shellie Nelson 402-681-4196,
BHHS Ambassador Real Estate
Bought with:
Christina Reinig, 20020716
BHHS Ambassador Real Estate
Source: GPRMLS,MLS#: 22503753
Facts & features
Interior
Bedrooms & bathrooms
- Bedrooms: 4
- Bathrooms: 3
- Full bathrooms: 2
- 3/4 bathrooms: 1
- Main level bathrooms: 2
Primary bedroom
- Features: Wall/Wall Carpeting, Window Covering, Cath./Vaulted Ceiling, Ceiling Fan(s), Walk-In Closet(s), Exterior Door
- Level: Main
- Area: 210.52
- Dimensions: 16.07 x 13.1
Bedroom 2
- Features: Wall/Wall Carpeting, Window Covering, 9'+ Ceiling, Ceiling Fan(s)
- Level: Main
- Area: 121.88
- Dimensions: 11.05 x 11.03
Bedroom 3
- Features: Wall/Wall Carpeting, Window Covering, 9'+ Ceiling, Ceiling Fan(s)
- Level: Main
- Area: 110.73
- Dimensions: 11.04 x 10.03
Bedroom 4
- Features: Wall/Wall Carpeting, Window Covering, Walk-In Closet(s), Egress Window
- Level: Basement
- Area: 182.66
- Dimensions: 14.04 x 13.01
Primary bathroom
- Features: Full, Double Sinks
Dining room
- Features: Wall/Wall Carpeting, Window Covering, Cath./Vaulted Ceiling
- Level: Main
- Area: 144.6
- Dimensions: 12.03 x 12.02
Kitchen
- Features: Wood Floor, 9'+ Ceiling, Dining Area, Pantry
- Level: Main
- Area: 170.3
- Dimensions: 13.1 x 13
Living room
- Features: Wall/Wall Carpeting, Window Covering, Fireplace, Cath./Vaulted Ceiling, Ceiling Fan(s)
- Level: Main
- Area: 301.4
- Dimensions: 20 x 15.07
Basement
- Area: 2096
Heating
- Natural Gas, Forced Air
Cooling
- Central Air
Appliances
- Included: Humidifier, Water Softener, Dishwasher, Disposal, Microwave, Convection Oven, Cooktop
- Laundry: Ceramic Tile Floor, 9'+ Ceiling
Features
- High Ceilings, Ceiling Fan(s), Formal Dining Room, Pantry
- Flooring: Wood, Carpet, Ceramic Tile
- Windows: Egress Window, Window Coverings, LL Daylight Windows
- Basement: Daylight,Egress,Walk-Out Access,Partially Finished
- Number of fireplaces: 2
- Fireplace features: Living Room, Gas Log, Wood Burning Stove
Interior area
- Total structure area: 3,303
- Total interior livable area: 3,303 sqft
- Finished area above ground: 2,030
- Finished area below ground: 1,273
Property
Parking
- Total spaces: 2
- Parking features: Attached, Garage Door Opener
- Attached garage spaces: 2
Features
- Patio & porch: Porch, Patio, Covered Deck, Deck
- Fencing: None
Lot
- Size: 1.03 Acres
- Dimensions: 155.0 x 292.3 x 141.2 x 316.9
- Features: Over 1 up to 5 Acres, Subdivided
Details
- Parcel number: 011325917
- Other equipment: Sump Pump
Construction
Type & style
- Home type: SingleFamily
- Architectural style: Ranch
- Property subtype: Single Family Residence
Materials
- Vinyl Siding, Brick/Other
- Foundation: Concrete Perimeter
- Roof: Composition
Condition
- Not New and NOT a Model
- New construction: No
- Year built: 2001
Utilities & green energy
- Sewer: Septic Tank
- Water: Public
- Utilities for property: Electricity Available, Natural Gas Available, Water Available
Community & HOA
Community
- Subdivision: Forest Run II
HOA
- Has HOA: No
Location
- Region: Gretna
Financial & listing details
- Price per square foot: $173/sqft
- Tax assessed value: $534,663
- Annual tax amount: $9,592
- Date on market: 2/12/2025
- Listing terms: VA Loan,FHA,Conventional,Cash
- Ownership: Fee Simple
- Electric utility on property: Yes
Price history
| Date | Event | Price |
|---|---|---|
| 5/14/2025 | Sold | $570,000-4.2%$173/sqft |
Source:  GPRMLS #22503753 Report a problem GPRMLS #22503753 Report a problem | ||
| 3/26/2025 | Pending sale | $595,000$180/sqft |
Source: GPRMLS #22503753 Report a problem | ||
| 2/12/2025 | Listed for sale | $595,000+1066.7%$180/sqft |
Source: GPRMLS #22503753 Report a problem | ||
| 9/29/2000 | Sold | $51,000$15/sqft |
Source: Public Record Report a problem | ||
Public tax history
| Year | Property taxes | Tax assessment |
|---|---|---|
| 2025 | $9,363 +1% | $534,663 +3.9% |
| 2024 | $9,272 -3.3% | $514,541 |
| 2023 | $9,593 -0.6% | $514,541 +21.7% |
| 2022 | $9,647 +33.6% | $422,742 +0% |
| 2021 | $7,219 +1.6% | $422,740 +8.4% |
| 2020 | $7,104 +3.9% | $390,100 +2.9% |
| 2019 | $6,834 | $378,989 |
| 2018 | $6,834 +7.6% | $378,989 +7.9% |
| 2017 | $6,350 +6.6% | $351,258 +5.9% |
| 2016 | $5,960 | $331,580 +2.6% |
| 2015 | $5,960 +6% | $323,128 +1.4% |
| 2014 | $5,621 | $318,645 +1.9% |
| 2012 | $5,621 +1.3% | $312,795 -2.1% |
| 2011 | $5,547 -2% | $319,391 -1.7% |
| 2010 | $5,658 +4.6% | $324,973 -2.9% |
| 2009 | $5,411 -3.2% | $334,761 +2.7% |
| 2008 | $5,589 +2.7% | $325,851 -1.4% |
| 2007 | $5,444 +9.9% | $330,379 +9% |
| 2006 | $4,954 -1.9% | $303,110 +6.5% |
| 2005 | $5,047 | $284,576 -0.7% |
| 2004 | $5,047 +2% | $286,614 +1% |
| 2003 | $4,948 +19.9% | $283,731 +5.6% |
| 2002 | $4,128 +494.8% | $268,703 +499.8% |
| 2001 | $694 +61.9% | $44,800 +61.8% |
| 2000 | $429 | $27,692 |
| 1999 | -- | $27,692 |
Find assessor info on the county website
Neighborhood: 68028
Nearby homes
- $475,6004 bd3 ba2.1k sqft20196 Van Lea Dr, Gretna, NE 68028Off Market
- $475,0004 bd3 ba2.1k sqft20196 Vanlea Dr, Gretna, NE 68028Sold
- $730,0005 bd4 ba3.9k sqft20112 Vanlea Dr, Gretna, NE 68028Sold

- $851,5004 bd3 ba5.5k sqft11977 S 202nd St, Gretna, NE 68028Off Market
- $637,0005 bd4 ba3.8k sqft11850 S 202nd Cir, Gretna, NE 68028Off Market
- $672,8004 bd3 ba3.8k sqft20228 Vanlea Dr, Gretna, NE 68028Off Market
- $760,0004 bd2 ba3.4k sqft11988 S 202nd St, Gretna, NE 68028Off Market
- $681,1004 bd2 ba3.8k sqft11928 Iva St, Gretna, NE 68028Off Market
Nearby schools
GreatSchools rating
- 9/10HARVEST HILLS ELEMENTARY SCHOOLGrades: PK-5Distance: 0.9 mi
- 7/10Gretna Middle SchoolGrades: 6-8Distance: 1.1 mi
- 9/10Gretna High SchoolGrades: 9-12Distance: 0.8 mi
Schools provided by the listing agent
- Elementary: Harvest Hills
- Middle: Gretna
- High: Gretna
- District: Gretna
Source: GPRMLS. This data may not be complete. We recommend contacting the local school district to confirm school assignments for this home.


Get pre-qualified for a loan
At Zillow Home Loans, we can pre-qualify you in as little as 5 minutes with no impact to your credit score.An equal housing lender. NMLS #10287.
Sell for more on Zillow
Get a Zillow Showcase℠ listing at no additional cost and you could sell for .
$584,200
2% more
+$11,684
With Zillow Showcase(estimated)
$595,884
- Nebraska
- Sarpy County
- Gretna
- 68028
- 20164 Vanlea Dr
Nearby cities
Nearby neighborhoods
Nearby zip codes
Other Gretna Topics
