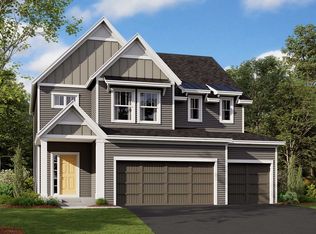

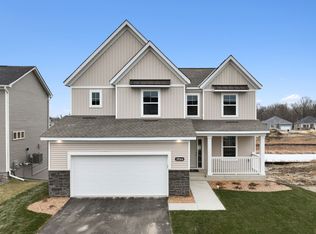
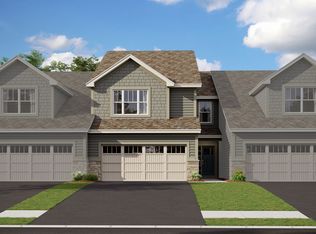
This Superior floorplan, located in Corcoran, just outside of Maple Grove with its abundance of amenities, has 2 bedrooms, 2.5 bathrooms, and 2,132 square feet. The owner's suite and flex room are on the main level. Upstairs, there is plenty of room for guests with its bedroom, bathroom, and loft configuration. In addition to its well thought-out layout, this townhome offers a variety of high-demand, high-quality features: Luxury vinyl plank flooring on the central living area Electric fireplace Birch kitchen cabinets with under-cabinet lighting Quartz countertops Tile backsplash Kitchen appliances (gas range, refrigerator, dishwasher, and microwave) Water softenerEntering this end-unit home from the garage, you'll appreciate the convenient mud room, especially in the winter months! The laundry room is to the right and features a washer and dryer. There is also a powder room on this level. Once inside the open-concept living area, you'll have plenty of room with the kitchen, dining area, and family room close at hand. Relax by the mesmerizing electric fireplace, or, when it's time to retire for the evening, head to the owner's suite, strategically ensconced in the corner of the home. In the owner's suite you'll be spoiled by the expansive walk-in closet, the plush carpeting, and the quartz vanity with double sinks. The upper level, with an attractive stair railing guiding you there, has a loft spa...
This property is not currently displayed as for sale or rent on Zillow. This may be different from what's on other websites or public sources.