Skip main navigation
Sold for $529,000
  • $529,000

    20165 E College Place, Aurora, CO 80013

    3beds
    1,694sqft
    Single Family Residence
    Built in 2005
    6,534 Square Feet Lot
    $511,200 Zestimate®
    $312/sqft
    $2,693 Estimated rent

    Home value

    $511,200

    $486,000 - $537,000

    $2,693/mo

    Zestimate® history
    Loading
    Loading...

    Owner options

    List your home for rent

    $2,693/mo

    Rent Zestimate®

    Find your next renter with Zillow Rental Manager. Plus, with online applications, you can quickly screen prospective tenants – for free.

    Learn more

    $2,693/mo

    Rent Zestimate®

    Refinance and save

    $3,103/mo

    Est. payment

    Refinancing to a lower rate could help reduce your monthly payments and save thousands over the life of the loan.

    See today's rates

    $3,103/mo

    Est. payment

    Explore your selling options

    Work with a Zillow partner agent

    Leverage their expertise and Zillow's premium Showcase listings to get your home seen by more buyers.

    Get started

    List with your own agent

    Get your home in front of millions of buyers by listing it on Zillow.

    Learn how to do it

    Sell it yourself

    Take full control of how buyers see your home on Zillow by listing For Sale by Owner (FSBO).

    List your home

    What's special

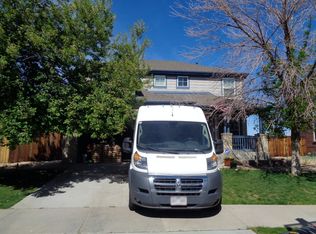
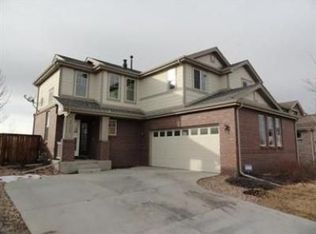
    This welcoming brick 2-story home sits near the end of a quiet cul-de-sac with awesome views of the park and playground right from the front yard. As you step inside, you're greeted by a soaring family room with its abundant natural light and cushy new carpet. As you move into the kitchen, your eye is immediately drawn to the beautiful cabinetry -- color-matched to the warm hardwood flooring. The Bosch and Samsung appliances, newer refrigerator and beautiful mountain-sunset views top the culinary experience. Enjoy those same gorgeous mountain sunsets from the upstairs primary suite, boasting cathedral ceilings and two closets. The comfortable fenced back yard is adjacent to a greenbelt and provides plenty of privacy and shade. This home is just a short walk not only to the playground and Switchgrass Park at the end of the cul-de-sac, but also to the Community Center and pool. Call your Broker or call us today for a private showing.

    Zillow last checked:

    Listing updated:

    Listed by:

    Pete Roy 303-829-7697,

    HomeSmart

    Bought with:

    Reem Saidi, 100079229

    RE/MAX Leaders

    Source: REcolorado as distributed by MLS GRID,MLS#: 8044193MLS Logo

    Facts & features

    Interior

    Bedrooms & bathrooms
    • Bedrooms: 3
    • Bathrooms: 3
    • Full bathrooms: 2
    • 1/2 bathrooms: 1
    • Main level bathrooms: 1
    Primary bedroom
    • Description: Cathedral Ceiling, Two Closets (1 Walk-In), Ceiling Fan, En-Suite 3-Piece Bath, Mountain Views
    • Level: Upper
    • Area: 169 Square Feet
    • Dimensions: 13 x 13
    Bedroom
    • Description: New Carpet, Ceiling Fan, Southerly Views
    • Level: Upper
    • Area: 110 Square Feet
    • Dimensions: 11 x 10
    Bedroom
    • Description: New Carpet, Nice View Of The Park
    • Level: Upper
    • Area: 110 Square Feet
    • Dimensions: 11 x 10
    Bathroom
    • Description: Oak Wood Floors, Pedestal Sink
    • Level: Main
    Bathroom
    • Description: Primary Bedroom En-Suite Bath, Newer Light Fixture
    • Level: Upper
    Bathroom
    • Description: Secondary Upstairs Full Bath, Newer Light Fixture
    • Level: Upper
    Dining room
    • Description: Oak Hardwood Floors, Access To The Back Yard That's Adjacent To Greenbelt
    • Level: Main
    • Area: 154 Square Feet
    • Dimensions: 14 x 11
    Family room
    • Description: New Carpet Throughout With Lush Pad, Triple Pane Windows On Most, Gas Fireplace, High Ceiling, Lots Of Natural Light
    • Level: Main
    • Area: 240 Square Feet
    • Dimensions: 16 x 15
    Kitchen
    • Description: Upgrade-Level Cabinetry, Newer Refrigerator, Oak Hardwood Floors, Bosch & Samsung Appliances, Great Mountain-Sunset Views, Ceiling Exhaust Fan
    • Level: Main
    • Area: 104 Square Feet
    • Dimensions: 13 x 8
    Laundry
    • Description: Washer & Dryer Excluded
    • Level: Main
    Heating
    • Forced Air, Natural Gas
    Cooling
    • Central Air
    Appliances
    • Included: Convection Oven, Dishwasher, Disposal, Gas Water Heater, Microwave, Range, Refrigerator
    Features
    • Ceiling Fan(s), High Ceilings, High Speed Internet, Laminate Counters, Primary Suite, Walk-In Closet(s)
    • Flooring: Carpet, Wood
    • Windows: Double Pane Windows, Triple Pane Windows, Window Coverings
    • Basement: Partial,Unfinished
    • Number of fireplaces: 1
    • Fireplace features: Family Room, Gas
    Interior area
    • Total structure area: 1,694
    • Total interior livable area: 1,694 sqft
    • Finished area above ground: 1,412
    • Finished area below ground: 0

    Property

    Parking
    • Total spaces: 2
    • Parking features: Garage - Attached
    • Attached garage spaces: 2
    Features
    • Levels: Two
    • Stories: 2
    • Patio & porch: Patio
    • Fencing: Full
    • Has view: Yes
    • View description: Mountain(s)
    Lot
    • Size: 6,534 Square Feet
    • Features: Cul-De-Sac, Greenbelt, Irrigated, Landscaped, Level
    Details
    • Parcel number: 034257764
    • Special conditions: Standard

    Construction

    Type & style
    • Home type: SingleFamily
    • Property subtype: Single Family Residence
    Materials
    • Brick, Frame
    • Foundation: Slab
    • Roof: Composition
    Condition
    • Year built: 2005

    Utilities & green energy

    • Sewer: Public Sewer
    • Water: Public
    • Utilities for property: Cable Available, Internet Access (Wired), Phone Available

    Community & HOA

    Community
    • Security: Carbon Monoxide Detector(s), Smoke Detector(s)
    • Subdivision: The Conservatory
    HOA
    • Has HOA: Yes
    • Amenities included: Clubhouse, Park, Playground, Pool, Trail(s)
    • Services included: Maintenance Grounds, Trash
    • HOA fee: $46 monthly
    • HOA name: The Conservatory at the Plains
    • HOA phone: 720-668-9463
    Location
    • Region: Aurora

    Financial & listing details

    • Price per square foot: $312/sqft
    • Tax assessed value: $530,000
    • Annual tax amount: $3,644
    • Date on market: 8/29/2024
    • Listing terms: Cash,Conventional,FHA,VA Loan
    • Exclusions: Washer, Dryer, Sellers Personal Property
    • Ownership: Individual

    Price history

    DateEventPrice
    10/24/2024Sold$529,000+0.8%$312/sqft
    Source: REcolorado as distributed by MLS GRID #8044193 Report a problem
    9/26/2024Pending sale$525,000$310/sqft
    Source: REcolorado as distributed by MLS GRID #8044193 Report a problem
    9/16/2024Price change$525,000-0.4%$310/sqft
    Source: REcolorado as distributed by MLS GRID #8044193 Report a problem
    8/29/2024Listed for sale$527,000+129.6%$311/sqft
    Source: REcolorado as distributed by MLS GRID #8044193 Report a problem
    3/21/2006Sold$229,552$136/sqft
    Source: Public Record Report a problem

    Public tax history

    YearProperty taxesTax assessment
    2025$3,729 +2.3%$33,126 -2.1%
    2024$3,644 +19%$33,822 -10.7%
    2023$3,061 -28.1%$37,871 +40.7%
    2022$4,255 $26,917 -2.8%
    2021-- $27,692 +2.1%
    2020$4,260 +10.9%$27,127
    2019$3,841 --
    2018$3,841 +9.2%$23,465
    2017$3,518 $23,465 +15.1%
    2016-- $20,386
    2015-- $20,386 +33.7%
    2014$3,433 +31.8%$15,251 -3%
    2013$2,604 $15,730
    2012-- $15,730
    2011$2,555 +0.6%$15,730 -2.9%
    2010$2,540 +9.7%$16,200
    2009$2,316 $16,200 -4.2%
    2008-- $16,907
    2007-- $16,907 +3.3%
    2006-- $16,374 +178.1%
    2005-- $5,887 +56.6%
    2002-- $3,760
    Find assessor info on the county website

    Neighborhood: Conservatory

    Nearby schools

    GreatSchools rating
    Schools provided by the listing agent
    • Elementary: Aurora Frontier K-8
    • Middle: Aurora Frontier K-8
    • High: Vista Peak
    • District: Adams-Arapahoe 28J

    Source: REcolorado as distributed by MLS GRID. This data may not be complete. We recommend contacting the local school district to confirm school assignments for this home.

    Get a cash offer in 3 minutes
    Find out how much your home could sell for in as little as 3 minutes with a no-obligation cash offer.
    Estimated market value
    $511,200
    Get a cash offer in 3 minutes
    Find out how much your home could sell for in as little as 3 minutes with a no-obligation cash offer.
    Estimated market value
    $511,200