Meticulously cared for and thoughtfully designed, this 3,319 SF home offers 4 bedrooms, 3.5 bathrooms, plus a dedicated office, blending space, comfort, and functionality for modern living. Step into a dramatic two-story foyer that fills the home with natural light. The spacious kitchen is an entertainer’s dream featuring a large eat-up island, sunny dining nook, butler’s pantry/coffee bar, and brand-new stainless steel appliances including a Samsung French-door refrigerator, KitchenAid gas range and dishwasher, and Bosch built-in oven and microwave. Soft-close cabinets, under-cabinet lighting, a farmhouse sink, and a built-in wine fridge add both function and polish. The kitchen flows seamlessly into the formal dining room and open-concept living room with gas fireplace and built-ins, perfect for hosting or cozy nights in. French doors open to a fully fenced backyard designed for year-round enjoyment, complete with a covered patio, ceiling fan, pull-down shades, mounted TV, hot tub, grassy play area, and storage shed. Upstairs, all bedrooms and three full baths offer room to spread out. The bonus room / 4th bedroom, with double doors and a second wine fridge, creates the perfect flex space. The luxurious primary suite includes two walk-in closets and a spa-like bath with heated tile floors, oversized quartz vanity, double sinks, and a walk-in rain shower. Bedrooms 2 and 3 share a Jack-and-Jill bathroom with double sinks and a tub/shower combo. The laundry room adds convenience with a washer/dryer, utility sink, tile floors, and a hanging bar. Additional highlights include LVP flooring on the main level, faux wood blinds throughout, new furnace and AC, oversized two-car garage with epoxy floors, and an RV parking pad. Meticulously cared for and move-in ready, this one has it all!
Sold
$685,000
20165 Kinslie Ct, Oregon City, OR 97045
4beds
3,139sqft
Residential, Single Family Residence
Built in 2017
6,534 Square Feet Lot
$677,100 Zestimate®
$218/sqft
$4,295 Estimated rent
Home value
$677,100
$636,000 - $724,000
$4,295/mo
Zestimate® history
Owner options
List your home for rent
$4,295/mo
Rent Zestimate®
Find your next renter with Zillow Rental Manager. Plus, with online applications, you can quickly screen prospective tenants – for free.
$4,295/mo
Rent Zestimate®
Refinance and save
$4,208/mo
Est. payment
Refinancing to a lower rate could help reduce your monthly payments and save thousands over the life of the loan.
$4,208/mo
Est. payment
Explore your selling options
Work with a Zillow partner agent
Leverage their expertise and Zillow's premium Showcase listings to get your home seen by more buyers.
Get startedList with your own agent
Get your home in front of millions of buyers by listing it on Zillow.
Learn how to do itSell it yourself
Take full control of how buyers see your home on Zillow by listing For Sale by Owner (FSBO).
List your homeWhat's special
Gas fireplaceLarge eat-up islandFully fenced backyardHot tubFarmhouse sinkRv parking padCovered patio
Zillow last checked:
Listing updated:
Listed by:
Shannon Janssen 503-784-8097,
Coldwell Banker Bain
Bought with:
Kimberly Gellatly, 200408199
Berkshire Hathaway HomeServices NW Real Estate
Source: RMLS (OR),MLS#: 581022302
Facts & features
Interior
Bedrooms & bathrooms
- Bedrooms: 4
- Bathrooms: 4
- Full bathrooms: 3
- Partial bathrooms: 1
- Main level bathrooms: 1
Rooms
- Room types: Office, Bonus Room, Laundry, Bedroom 2, Bedroom 3, Dining Room, Family Room, Kitchen, Living Room, Primary Bedroom
Primary bedroom
- Features: Ceiling Fan, French Doors, Double Closet, Double Sinks, Suite, Tile Floor, Walkin Closet, Walkin Shower, Wallto Wall Carpet
- Level: Upper
- Area: 406
- Dimensions: 29 x 14
Bedroom 2
- Features: Ceiling Fan, Closet, Wallto Wall Carpet
- Level: Upper
- Area: 144
- Dimensions: 12 x 12
Bedroom 3
- Features: Ceiling Fan, Walkin Closet, Wallto Wall Carpet
- Level: Upper
- Area: 252
- Dimensions: 18 x 14
Dining room
- Features: Formal, Vinyl Floor
- Level: Main
- Area: 140
- Dimensions: 14 x 10
Kitchen
- Features: Builtin Range, Disposal, Eating Area, Island, Microwave, Builtin Oven, Butlers Pantry, Free Standing Refrigerator, Quartz, Vinyl Floor
- Level: Main
- Area: 168
- Width: 12
Living room
- Features: Builtin Features, Ceiling Fan, Fireplace, Vinyl Floor
- Level: Main
- Area: 288
- Dimensions: 18 x 16
Office
- Features: Barn Door, Wallto Wall Carpet
- Level: Main
- Area: 195
- Dimensions: 15 x 13
Heating
- Forced Air, Fireplace(s)
Cooling
- Central Air
Appliances
- Included: Built In Oven, Built-In Range, Dishwasher, Disposal, Free-Standing Refrigerator, Gas Appliances, Microwave, Range Hood, Stainless Steel Appliance(s), Wine Cooler, Washer/Dryer, Gas Water Heater
- Laundry: Laundry Room
Features
- Ceiling Fan(s), High Ceilings, Quartz, Closet, Sink, Walk-In Closet(s), Formal, Eat-in Kitchen, Kitchen Island, Butlers Pantry, Built-in Features, Double Closet, Double Vanity, Suite, Walkin Shower
- Flooring: Heated Tile, Tile, Wall to Wall Carpet, Vinyl
- Doors: French Doors
- Windows: Double Pane Windows
- Basement: Crawl Space
- Number of fireplaces: 1
- Fireplace features: Gas
Interior area
- Total structure area: 3,139
- Total interior livable area: 3,139 sqft
Property
Parking
- Total spaces: 2
- Parking features: RV Access/Parking, Garage Door Opener, Attached, Extra Deep Garage, Oversized
- Attached garage spaces: 2
Features
- Levels: Two
- Stories: 2
- Patio & porch: Covered Patio
- Exterior features: Yard
- Has spa: Yes
- Spa features: Free Standing Hot Tub
- Fencing: Fenced
- Has view: Yes
- View description: Territorial
Lot
- Size: 6,534 Square Feet
- Features: Level, SqFt 5000 to 6999
Details
- Additional structures: RVParking, ToolShed
- Parcel number: 05025810
Construction
Type & style
- Home type: SingleFamily
- Architectural style: Traditional
- Property subtype: Residential, Single Family Residence
Materials
- Cement Siding
- Roof: Composition
Condition
- Resale
- New construction: No
- Year built: 2017
Utilities & green energy
- Gas: Gas
- Sewer: Public Sewer
- Water: Public
Community & HOA
HOA
- Has HOA: No
Location
- Region: Oregon City
Financial & listing details
- Price per square foot: $218/sqft
- Tax assessed value: $855,201
- Annual tax amount: $8,599
- Date on market: 4/30/2025
- Cumulative days on market: 54 days
- Listing terms: Cash,Conventional,FHA,VA Loan
- Road surface type: Paved
Price history
| Date | Event | Price |
|---|---|---|
| 7/29/2025 | Sold | $685,000-2%$218/sqft |
Source:  RMLS (OR) #581022302 Report a problem RMLS (OR) #581022302 Report a problem | ||
| 6/24/2025 | Pending sale | $699,000$223/sqft |
Source: RMLS (OR) #581022302 Report a problem | ||
| 6/12/2025 | Price change | $699,000-5.5%$223/sqft |
Source: RMLS (OR) #581022302 Report a problem | ||
| 5/28/2025 | Price change | $739,999-1.3%$236/sqft |
Source: RMLS (OR) #581022302 Report a problem | ||
| 5/9/2025 | Price change | $750,000-6.1%$239/sqft |
Source: RMLS (OR) #581022302 Report a problem | ||
| 4/30/2025 | Listed for sale | $799,000+539.2%$255/sqft |
Source: RMLS (OR) #581022302 Report a problem | ||
| 2/3/2017 | Sold | $125,000$40/sqft |
Source: Public Record Report a problem | ||
Public tax history
| Year | Property taxes | Tax assessment |
|---|---|---|
| 2025 | $9,481 +10.2% | $473,218 +3% |
| 2024 | $8,600 +2.5% | $459,435 +3% |
| 2023 | $8,390 +6% | $446,054 +3% |
| 2022 | $7,913 +4.2% | $433,063 +3% |
| 2021 | $7,594 +2.9% | $420,450 +3% |
| 2020 | $7,377 +2.2% | $408,204 +3% |
| 2019 | $7,221 +5.2% | $396,315 +3% |
| 2018 | $6,862 +511.1% | $384,772 +494.7% |
| 2017 | $1,123 -1.2% | $64,698 +3% |
| 2016 | $1,137 | $62,814 +3% |
| 2015 | $1,137 +2.6% | $60,984 +95.7% |
| 2014 | $1,108 | $31,162 |
Find assessor info on the county website
Neighborhood: Gaffney Lane
Nearby homes
- $610,4003 bd3 ba2k sqft20177 Kinslie Ct, Oregon City, OR 97045Off Market
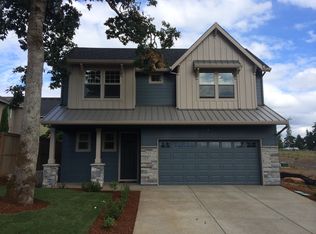
- $661,7003 bd3 ba2.7k sqft20157 Kinslie Ct, Oregon City, OR 97045Off Market
- $661,2004 bd3 ba2.5k sqft20183 Kinslie Ct, Oregon City, OR 97045Off Market
- $697,6003 bd3 ba3.1k sqft20166 Kinslie Ct, Oregon City, OR 97045Off Market

- $715,3003 bd2 ba3.1k sqft20158 Kinslie Ct, Oregon City, OR 97045Off Market
- $540,0003 bd2 ba1.2k sqft20267 S Highway 213, Oregon City, OR 97045Sold
- $705,0003 bd2 ba2k sqft14240 S Canyon Ridge Dr, Oregon City, OR 97045Sold
- $698,6004 bd3 ba2.1k sqft20189 Kinslie Ct, Oregon City, OR 97045Off Market
Nearby schools
GreatSchools rating
- 4/10Beavercreek Elementary SchoolGrades: K-5Distance: 3.3 mi
- 5/10Ogden Middle SchoolGrades: 6-8Distance: 3 mi
- 8/10Oregon City High SchoolGrades: 9-12Distance: 0.8 mi
Schools provided by the listing agent
- Elementary: Beavercreek
- Middle: Tumwata
- High: Oregon City
Source: RMLS (OR). This data may not be complete. We recommend contacting the local school district to confirm school assignments for this home.
Get a cash offer in 3 minutes
Find out how much your home could sell for in as little as 3 minutes with a no-obligation cash offer.
Estimated market value
$677,100
Get a cash offer in 3 minutes
Find out how much your home could sell for in as little as 3 minutes with a no-obligation cash offer.
Estimated market value
$677,100
- Oregon
- Clackamas County
- Oregon City
- 97045
- Gaffney Lane
- 20165 Kinslie Ct
Nearby cities
Nearby neighborhoods
Nearby zip codes
Other Oregon City Topics
