Enjoy the long view of Chatham Hill's Executive Course! This impeccably designed ranch home by Wedgewood Custom Builder offers a seamless blend of sophistication and comfort! Notice the 11-foot ceilings adorned w/wood accent beams complementing the gleaming hardwood floors, 8' wood doors & 7 1/4" base moldings! Spectacular windows! The meticulously crafted office features elegant pocket doors, built-in cabinetry, & detailed moldings, providing a perfect space for work or relaxation. The heart of the home is the gourmet kitchen, equipped w/top-of-the-line appliances, reverse osmosis system, a spacious island ideal for culinary adventures and casual dining alike. The expansive living area opens to a covered porch w/fireplace & sunshade blinds-an ideal spot for year-round outdoor enjoyment and entertaining. The luxurious primary suite is a sanctuary, boasting a spa-like ensuite bathroom w/steam shower, porcelain tile & a walk-in closet. A second generously sized bedroom & full bath on the main floor. The finished basement is an entertainment haven, complete w/a full sized refrigerator, wet bar area, an 82-inch wall-mounted TV for movie nights or watching the big game. Large egress windows bring in the natural light, two immense bedrooms, and a second living area complete the lower level. Epoxy treated 3 1/2 car garage floor. See attached list for even more upgrades & surprises!
Sold
$1,095,000
20165 Prescott Pl, Westfield, IN 46074
4beds
4,306sqft
Residential, Single Family Residence
Built in 2017
10,018 Square Feet Lot
$1,117,600 Zestimate®
$254/sqft
$4,455 Estimated rent
Home value
$1,117,600
$1.05M - $1.18M
$4,455/mo
Zestimate® history
Owner options
List your home for rent
$4,455/mo
Rent Zestimate®
Find your next renter with Zillow Rental Manager. Plus, with online applications, you can quickly screen prospective tenants – for free.
$4,455/mo
Rent Zestimate®
Refinance and save
$6,881/mo
Est. payment
Refinancing to a lower rate could help reduce your monthly payments and save thousands over the life of the loan.
$6,881/mo
Est. payment
Explore your selling options
Work with a Zillow partner agent
Leverage their expertise and Zillow's premium Showcase listings to get your home seen by more buyers.
Get startedList with your own agent
Get your home in front of millions of buyers by listing it on Zillow.
Learn how to do itSell it yourself
Take full control of how buyers see your home on Zillow by listing For Sale by Owner (FSBO).
List your homeWhat's special
Zillow last checked:
Listing updated:
Listed by:
Mick Scheetz 317-418-9878,
CENTURY 21 Scheetz,
Wanda Roland 317-502-0075,
CENTURY 21 Scheetz
Bought with:
Jordan Herman
Encore Sotheby's International
Source: MIBOR as distributed by MLS GRID,MLS#: 21990564
Facts & features
Interior
Bedrooms & bathrooms
- Bedrooms: 4
- Bathrooms: 3
- Full bathrooms: 3
- Main level bathrooms: 2
- Main level bedrooms: 2
Primary bedroom
- Features: Carpet
- Level: Main
- Area: 234 Square Feet
- Dimensions: 18X13
Bedroom 2
- Features: Carpet
- Level: Main
- Area: 132 Square Feet
- Dimensions: 12X11
Bedroom 3
- Features: Carpet
- Level: Basement
- Area: 209 Square Feet
- Dimensions: 19X11
Bedroom 4
- Features: Carpet
- Level: Basement
- Area: 209 Square Feet
- Dimensions: 19X11
Dining room
- Features: Engineered Hardwood
- Level: Main
- Area: 156 Square Feet
- Dimensions: 13X12
Family room
- Features: Carpet
- Level: Basement
- Area: 342 Square Feet
- Dimensions: 19X18
Kitchen
- Features: Engineered Hardwood
- Level: Main
- Area: 240 Square Feet
- Dimensions: 16X15
Kitchen
- Features: Carpet
- Level: Basement
- Area: 165 Square Feet
- Dimensions: 15X11
Laundry
- Features: Tile-Ceramic
- Level: Main
- Area: 56 Square Feet
- Dimensions: 08X07
Living room
- Features: Engineered Hardwood
- Level: Main
- Area: 272 Square Feet
- Dimensions: 17X16
Office
- Features: Engineered Hardwood
- Level: Main
- Area: 120 Square Feet
- Dimensions: 12X10
Play room
- Features: Carpet
- Level: Basement
- Area: 289 Square Feet
- Dimensions: 17X17
Utility room
- Features: Other
- Level: Basement
- Area: 440 Square Feet
- Dimensions: 22X20
Heating
- Forced Air, High Efficiency (90%+ AFUE )
Cooling
- Has cooling: Yes
Appliances
- Included: Gas Cooktop, Dishwasher, Disposal, Gas Water Heater, Kitchen Exhaust, Microwave, Oven, Range Hood, Water Purifier, Water Softener Owned
- Laundry: Laundry Room
Features
- Breakfast Bar, Bookcases, High Ceilings, Kitchen Island, Entrance Foyer, Ceiling Fan(s), Hardwood Floors, Pantry, Smart Thermostat, Walk-In Closet(s), Wet Bar
- Flooring: Hardwood
- Windows: Screens, Windows Vinyl, Wood Work Painted
- Basement: Ceiling - 9+ feet,Egress Window(s),Finished,Full,Storage Space
- Number of fireplaces: 2
- Fireplace features: Family Room, Gas Log, Outside
Interior area
- Total structure area: 4,306
- Total interior livable area: 4,306 sqft
- Finished area below ground: 2,153
Property
Parking
- Total spaces: 3
- Parking features: Attached
- Attached garage spaces: 3
- Details: Garage Parking Other(Courtyard Load Garage, Finished Garage, Garage Door Opener, Keyless Entry)
Features
- Levels: One
- Stories: 1
- Patio & porch: Covered
- Exterior features: Sprinkler System
- Has view: Yes
- View description: Golf Course, Pond
- Water view: Pond
Lot
- Size: 10,018 Square Feet
- Features: Cul-De-Sac, Gated Community, On Golf Course, Sidewalks
Details
- Parcel number: 290524002002000015
- Horse amenities: None
Construction
Type & style
- Home type: SingleFamily
- Architectural style: Ranch
- Property subtype: Residential, Single Family Residence
Materials
- Brick, Cement Siding
- Foundation: Concrete Perimeter
Condition
- New construction: No
- Year built: 2017
Utilities & green energy
- Electric: 200+ Amp Service
- Water: Municipal/City
- Utilities for property: Electricity Connected, Sewer Connected, Water Connected
Community & HOA
Community
- Features: Golf Course, Tennis Court(s)
- Security: Security Alarm Paid
- Subdivision: Chatham Hills
HOA
- Has HOA: Yes
- Amenities included: Clubhouse, Dog Park, Exercise Course, Fitness Center, Gated, Golf Course, Indoor Pool, Maintenance, Management, Meeting Room, Park, Playground, Pool, Snow Removal, Tennis Court(s), Trail(s), Other
- Services included: Clubhouse, Exercise Room, Golf, Maintenance, Nature Area, ParkPlayground, Management, Putting Green, Snow Removal, Tennis Court(s), Walking Trails
- HOA fee: $1,430 annually
- HOA phone: 317-836-3800
Location
- Region: Westfield
Financial & listing details
- Price per square foot: $254/sqft
- Annual tax amount: $8,410
- Date on market: 7/16/2024
- Cumulative days on market: 41 days
- Electric utility on property: Yes
Price history
| Date | Event | Price |
|---|---|---|
| 9/26/2024 | Sold | $1,095,000$254/sqft |
Source:  MIBOR as distributed by MLS GRID #21990564 Report a problem MIBOR as distributed by MLS GRID #21990564 Report a problem | ||
| 8/26/2024 | Pending sale | $1,095,000$254/sqft |
Source: MIBOR as distributed by MLS GRID #21990564 Report a problem | ||
| 8/7/2024 | Price change | $1,095,000-3.9%$254/sqft |
Source: MIBOR as distributed by MLS GRID #21990564 Report a problem | ||
| 7/16/2024 | Listed for sale | $1,140,000$265/sqft |
Source: MIBOR as distributed by MLS GRID #21990564 Report a problem | ||
Public tax history
Tax history is unavailable.
Neighborhood: 46074
Nearby homes
- $1,041,3004 bd3 ba4.3k sqft20165 Prescott Place Dr, Westfield, IN 46074Off Market
- $1,120,7004 bd4 ba4.6k sqft20187 Prescott Place Dr, Westfield, IN 46074Off Market

- $915,4004 bd3 ba3.8k sqft20143 Prescott Place Dr, Westfield, IN 46074Off Market
- $1,175,0004 bd5 ba5.6k sqft20121 Prescott Pl, Westfield, IN 46074Sold
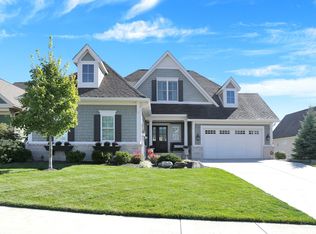
- $1,078,1004 bd4 ba4.8k sqft20121 Prescott Place Dr, Westfield, IN 46074Off Market
- $---- bd-- ba-- sqft20186 Prescott Pl, Westfield, IN 46074Off Market
- $1,028,6004 bd4 ba4.2k sqft20186 Prescott Place Dr, Westfield, IN 46074Off Market
- $866,3004 bd3 ba3.7k sqft20077 Prescott Place Dr, Westfield, IN 46074Off Market
Nearby schools
GreatSchools rating
- 6/10Monon Trail Elementary SchoolGrades: K-4Distance: 0.8 mi
- 9/10Westfield Middle SchoolGrades: 7-8Distance: 2.2 mi
- 10/10Westfield High SchoolGrades: 9-12Distance: 2 mi
Schools provided by the listing agent
- Elementary: Monon Trail Elementary School
- Middle: Westfield Middle School
- High: Westfield High School
Source: MIBOR as distributed by MLS GRID. This data may not be complete. We recommend contacting the local school district to confirm school assignments for this home.
Get a cash offer in 3 minutes
Find out how much your home could sell for in as little as 3 minutes with a no-obligation cash offer.
Estimated market value
$1,117,600
Get a cash offer in 3 minutes
Find out how much your home could sell for in as little as 3 minutes with a no-obligation cash offer.
Estimated market value
$1,117,600
- Indiana
- Hamilton County
- Westfield
- 46074
- 20165 Prescott Pl
Nearby cities
Nearby zip codes
Other Westfield Topics
