Skip main navigation
Sold
  • $510,000

    20165 SW Walquin Ct, Beaverton, OR 97078

    3beds
    1,245sqft
    Residential, Single Family Residence
    Built in 1974
    6,534 Square Feet Lot
    $499,100 Zestimate®
    $410/sqft
    $2,416 Estimated rent

    Home value

    $499,100

    $469,000 - $529,000

    $2,416/mo

    Zestimate® history
    Loading
    Loading...

    Owner options

    List your home for rent

    $2,416/mo

    Rent Zestimate®

    Find your next renter with Zillow Rental Manager. Plus, with online applications, you can quickly screen prospective tenants – for free.

    Learn more

    $2,416/mo

    Rent Zestimate®

    Refinance and save

    $3,055/mo

    Est. payment

    Refinancing to a lower rate could help reduce your monthly payments and save thousands over the life of the loan.

    See today's rates

    $3,055/mo

    Est. payment

    Explore your selling options

    Work with a Zillow partner agent

    Leverage their expertise and Zillow's premium Showcase listings to get your home seen by more buyers.

    Get started

    List with your own agent

    Get your home in front of millions of buyers by listing it on Zillow.

    Learn how to do it

    Sell it yourself

    Take full control of how buyers see your home on Zillow by listing For Sale by Owner (FSBO).

    List your home

    What's special

    Cozy wood fireplaceDining spaceHot tubBeautifully manicured backyardThoughtfully designed yardQuiet cul-de-sacFully fenced space

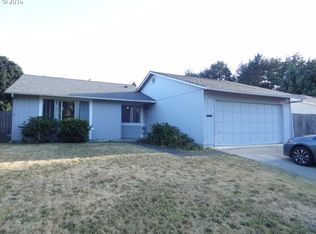
    Tucked away at the end of a quiet cul-de-sac, this well-maintained and updated Cooper Mountain home is ready for new memories. Inside, you’ll find a functional layout with three bedrooms - including a primary suite with a private bath and double closets - plus an additional full bath and a spacious living area complete with a cozy wood fireplace. The open-concept kitchen (fully remodeled!) and dining space overlooks the beautifully manicured backyard. Direct access to the patio makes indoor-outdoor living and entertaining a breeze! Step outside to the thoughtfully designed yard which offers room to play, garden, or simply unwind. Enjoy the fully fenced space complete with hot tub, firepit, deck, pavers, shed, and greenspace - just in time for spring! Updates abound - new windows, hot water heater (2024), roof (2019), newer appliances, quartz countertops, exterior paint (2019), fresh interior paint, bedroom carpet, Brazilian Mesquite hardwood floors - and much more! Nestled in the rolling hills of the Cooper Mountain area, you’ll have a perfect blend of suburban serenity and modern convenience. Explore nearby trails at Cooper Mountain Nature Park, or take advantage of quick access to Progress Ridge shopping, top-rated schools, local wineries, and major employers like Nike and Intel. A wonderful opportunity to settle into one of Beaverton’s most desirable neighborhoods!

    Zillow last checked:

    Listing updated:

    Listed by:

    Victoria Buck 503-781-3654,

    Stellar Realty Northwest,

    Michael Green 503-545-5094,

    Stellar Realty Northwest

    Bought with:

    Mark Winston, 201249843

    Real Broker

    Source: RMLS (OR),MLS#: 222287731MLS Logo

    Facts & features

    Interior

    Bedrooms & bathrooms
    • Bedrooms: 3
    • Bathrooms: 2
    • Full bathrooms: 2
    • Main level bathrooms: 2
    Primary bedroom
    • Level: Main
    • Area: 121
    • Dimensions: 11 x 11
    Bedroom 2
    • Level: Main
    • Area: 120
    • Dimensions: 10 x 12
    Bedroom 3
    • Level: Main
    • Area: 100
    • Dimensions: 10 x 10
    Dining room
    • Level: Main
    • Area: 308
    • Dimensions: 22 x 14
    Kitchen
    • Level: Main
    • Area: 308
    • Width: 14
    Living room
    • Level: Main
    • Area: 266
    • Dimensions: 14 x 19
    Heating
    • Forced Air
    Cooling
    • Central Air
    Appliances
    • Included: Dishwasher, Free-Standing Range, Free-Standing Refrigerator, Microwave, Stainless Steel Appliance(s), Washer/Dryer, Gas Water Heater
    • Laundry: Laundry Room
    Features
    • Windows: Double Pane Windows
    • Basement: Crawl Space,Exterior Entry
    • Number of fireplaces: 1
    • Fireplace features: Wood Burning
    Interior area
    • Total structure area: 1,245
    • Total interior livable area: 1,245 sqft

    Property

    Parking
    • Total spaces: 2
    • Parking features: Driveway, On Street, Attached
    • Attached garage spaces: 2
    • Has uncovered spaces: Yes
    Accessibility
    • Accessibility features: Garage On Main, Ground Level, Main Floor Bedroom Bath, Minimal Steps, One Level, Accessibility
    Features
    • Levels: One
    • Stories: 1
    • Patio & porch: Patio
    • Exterior features: Fire Pit, Yard
    • Has spa: Yes
    • Spa features: Free Standing Hot Tub
    • Fencing: Fenced
    Lot
    • Size: 6,534 sqft
    • Features: Cul-De-Sac, Level, SqFt 5000 to 6999
    Details
    • Additional structures: ToolShed
    • Parcel number: R371136

    Construction

    Type & style
    • Home type: SingleFamily
    • Property subtype: Residential, Single Family Residence
    Materials
    • Lap Siding
    • Foundation: Concrete Perimeter
    • Roof: Composition
    Condition
    • Resale
    • New construction: No
    • Year built: 1974

    Utilities & green energy

    • Gas: Gas
    • Sewer: Public Sewer
    • Water: Public
    • Utilities for property: Cable Connected

    Community & neighborhood

    Location
    • Region: Beaverton
    • Subdivision: Cooper Mountain Area

    Other

    Other facts
    • Listing terms: Call Listing Agent,Cash,Conventional,FHA
    • Road surface type: Concrete, Paved

    Price history

    DateEventPrice
    5/15/2025Sold$510,000+2.2%$410/sqft
    Source: RMLS (OR) #222287731 Report a problem
    4/16/2025Pending sale$499,000$401/sqft
    Source: RMLS (OR) #222287731 Report a problem
    4/9/2025Listed for sale$499,000+190.1%$401/sqft
    Source: RMLS (OR) #222287731 Report a problem
    4/9/2004Sold$172,000+10.3%$138/sqft
    Source: Public Record Report a problem
    7/9/2001Sold$156,000+20%$125/sqft
    Source: Public Record Report a problem
    3/29/1996Sold$129,950$104/sqft
    Source: Public Record Report a problem

    Public tax history

    YearProperty taxesTax assessment
    2025$3,632 +8.3%$237,360 +10.1%
    2024$3,353 +3%$215,680 +3%
    2023$3,254 +3.8%$209,400 +3%
    2022$3,134 +1.7%$203,310
    2021$3,081 +2.2%--
    2020$3,015 +3.1%$191,650 +3%
    2019$2,925 +4.5%$186,070
    2018$2,798 $186,070 +6.1%
    2017$2,798 +6.7%$175,400 +3%
    2016$2,623 $170,300 +3%
    2015$2,623 +3.4%$165,340 +3%
    2014$2,536 +4.5%$160,530 +3%
    2013$2,426 +3.6%$155,860 +3%
    2012$2,343 +3.4%$151,330 -19.9%
    2011$2,267 +1.5%$188,970 -5.8%
    2010$2,234 +0.8%$200,660 -7.4%
    2009$2,217 +7.1%$216,640 -7.4%
    2008$2,069 -2.5%$233,860 -2.1%
    2007$2,122 +19.7%$238,920 +5.9%
    2006$1,772 -0.6%$225,540 +26.5%
    2005$1,782 +0.7%$178,300 +7.2%
    2004$1,770 +2.6%$166,330 +6.8%
    2003$1,725 +3%$155,770 +5.1%
    2002$1,676 -0.3%$148,240 +2%
    2001$1,681 +19.1%$145,380 +4.2%
    2000$1,411 $139,550

    Find assessor info on the county website

    Neighborhood: Aloha

    Nearby schools

    GreatSchools rating
    Schools provided by the listing agent
    • Elementary: Butternut Creek
    • Middle: Brown
    • High: Century

    Source: RMLS (OR). This data may not be complete. We recommend contacting the local school district to confirm school assignments for this home.

    Get a cash offer in 3 minutes
    Find out how much your home could sell for in as little as 3 minutes with a no-obligation cash offer.
    Estimated market value
    $499,100
    Get a cash offer in 3 minutes
    Find out how much your home could sell for in as little as 3 minutes with a no-obligation cash offer.
    Estimated market value
    $499,100