Next Gen® Home with RV Garage! Built by Lennar and never occupied, this thoughtfully designed home combines two highly sought-after features in one exceptional floor plan. The attached private Next Gen® suite includes its own entrance, living room, bedroom, full bath, laundry, and one-car garage, creating a flexible living space while remaining connected to the main home. The approximately 14'9'' x 43' RV garage offers exceptional space. The main home features an open-concept layout with a spacious kitchen overlooking the great room, a private primary suite, and two additional bedrooms. Enjoy the benefits of new construction with immediate move-in, no waiting for construction to be completed. Conveniently located in the desirable Arroyo Seco community. RV garage measures approx. 14'9" x 43', with a separate one-car garage measuring approx. 12' x 22'. Conveniently located near I-10, Verrado Marketplace, and Buckeye Commons, with easy access to additional shopping and dining, plus close proximity to the White Tank Mountains for outdoor recreation. This home offers a brand-new feel with immediate move-in.
For sale
Price cut: $10K (5/23)
$688,000
20165 W CATALINA Drive, Buckeye, AZ 85396
4beds
2,604sqft
:
Get pre-qualified$4,194/mo
Single Family Residence
Built in 2025
8,402 Square Feet Lot
$-- Zestimate®
$264/sqft
$96/mo HOA
What's special
Open-concept layoutPrivate primary suiteTwo additional bedrooms
- 208 days |
- 538 |
- 28 |
Zillow last checked:
Listing updated:
Listed by:
Jeff Reed 623-640-2825,
My Home Group Real Estate
Source: ARMLS,MLS#: 6970534
Facts & features
Interior
Bedrooms & bathrooms
- Bedrooms: 4
- Bathrooms: 3
- Full bathrooms: 3
Heating
- Electric
Cooling
- Central Air, Programmable Thmstat
Appliances
- Included: Dryer, Washer, Refrigerator, Built-in Microwave, Dishwasher, Disposal, Gas Range, Gas Oven
- Laundry: Inside
Features
- Pantry, Non-laminate Counter, High Speed Internet, Double Vanity, Breakfast Bar, No Interior Steps, Kitchen Island
- Flooring: Carpet, Tile
- Windows: Low Emissivity Windows, Double Pane Windows, Vinyl Frame
- Has basement: No
- Has fireplace: No
Interior area
- Total structure area: 2,604
- Total interior livable area: 2,604 sqft
Property
Parking
- Total spaces: 5
- Parking features: Tandem Garage, RV Access/Parking, Garage Door Opener, Extended Length Garage, Direct Access, Over Height Garage, RV Garage, Electric Vehicle Charging Station(s)
- Garage spaces: 3
- Uncovered spaces: 2
Features
- Stories: 1
- Patio & porch: Covered
- Spa features: None
- Fencing: Block
Lot
- Size: 8,402 Square Feet
- Features: Desert Front, Dirt Back, Auto Timer H2O Front, Irrigation Front
Details
- Additional structures: Guest House
- Parcel number: 50265157
Construction
Type & style
- Home type: SingleFamily
- Architectural style: Ranch
- Property subtype: Single Family Residence
Materials
- Stucco, Wood Frame, Painted
- Roof: Tile
Condition
- Complete Spec Home
- New construction: No
- Year built: 2025
Details
- Builder name: Lennar
Utilities & green energy
- Sewer: Public Sewer
- Water: Pvt Water Company
Green energy
- Water conservation: Tankless Ht Wtr Heat
Community & HOA
Community
- Features: Playground, Biking/Walking Path
- Subdivision: ARROYO SECO NORTH VILLAGE 2 UNIT 6
HOA
- Has HOA: Yes
- Services included: Maintenance Grounds
- HOA fee: $96 monthly
- HOA name: Arroyo Seco North
- HOA phone: 602-906-4944
Location
- Region: Buckeye
Financial & listing details
- Price per square foot: $264/sqft
- Tax assessed value: $111,600
- Annual tax amount: $244
- Date on market: 1/17/2026
- Cumulative days on market: 209 days
- Listing terms: Cash,Conventional,FHA,VA Loan
- Ownership: Fee Simple
Estimated market value
Not available
Estimated sales range
Not available
Not available
Price history
| Date | Event | Price |
|---|---|---|
| 5/23/2026 | Price change | $688,000-1.4%$264/sqft |
Source:  ARMLS #6970534 Report a problem ARMLS #6970534 Report a problem | ||
| 1/18/2026 | Listed for sale | $698,000+6.6%$268/sqft |
Source: ARMLS #6970534 Report a problem | ||
| 12/16/2024 | Sold | $654,990-1.5%$252/sqft |
Source: ARMLS #6771747 Report a problem | ||
| 11/15/2024 | Pending sale | $664,990$255/sqft |
Source: ARMLS #6771747 Report a problem | ||
| 11/13/2024 | Listed for sale | $664,990$255/sqft |
Source: ARMLS #6771747 Report a problem | ||
| 10/21/2024 | Pending sale | $664,990$255/sqft |
Source: ARMLS #6771747 Report a problem | ||
| 10/16/2024 | Listed for sale | $664,990-0.5%$255/sqft |
Source: ARMLS #6771747 Report a problem | ||
| 6/29/2024 | Listing removed | $668,490$257/sqft |
Source:  Lennar Homes Report a problem Lennar Homes Report a problem | ||
| 6/26/2024 | Listed for sale | $668,490$257/sqft |
Source: Lennar Homes Report a problem | ||
Public tax history
| Year | Property taxes | Tax assessment |
|---|---|---|
| 2025 | $195 +9.8% | $16,740 -2.9% |
| 2024 | $178 +3% | $17,235 +991.5% |
| 2023 | $173 +161.8% | $1,579 +169.9% |
| 2022 | $66 | $585 |
Find assessor info on the county website
Monthly payment
Est. payment
Payment breakdown
Explore the cost of this home by adjusting the details. Changes won't be saved.Climate risks
Neighborhood: 85396
Nearby schools
GreatSchools rating
- 7/10Verrado Middle SchoolGrades: 5-8Distance: 1.5 mi
- 5/10Verrado High SchoolGrades: 9-12Distance: 1 mi
- 6/10Scott L Libby Elementary SchoolGrades: PK-6Distance: 1.7 mi
Schools provided by the listing agent
- Elementary: Scott L Libby Elementary School
- Middle: Verrado Middle School
- High: Verrado High School
- District: Litchfield Elementary District
Source: ARMLS. This data may not be complete. We recommend contacting the local school district to confirm school assignments for this home.
- $595,9904 bd3 ba2.2k sqft20149 W Catalina Dr, Buckeye, AZ 85396Sold
- $665,9904 bd3 ba2.6k sqft20139 W Catalina Dr, Buckeye, AZ 85396Sold
- $606,8904 bd3 ba2.2k sqft20166 W Catalina Dr, Buckeye, AZ 85396Sold
- $659,9904 bd3 ba3k sqft3002 N 201st Gln, Buckeye, AZ 85396Sold
- $599,9904 bd3 ba2.2k sqft20125 W Catalina Dr, Buckeye, AZ 85396Sold
- $580,0004 bd3 ba2.2k sqft20132 W Catalina Dr, Buckeye, AZ 85396Sold
- $656,9904 bd3 ba3k sqft3012 N 201st Gln, Buckeye, AZ 85396Sold
- $650,2909,045 sqft3022 N 201st Gln, Buckeye, AZ 85396Sold
A local agent can set up tours, give advice and negotiate with sellers.
Similar homes
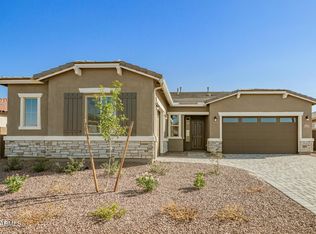
- $581,9953 bd3 ba2.3k sqft20237 W MONTEREY Way, Buckeye, AZ 85396New Construction
 ARMLS
ARMLS - $618,9953 bd3 ba2.6k sqft20146 W Monterey Way, Buckeye, AZ 85396New Construction
 Richmond Homes
 - $593,9953 bd3 ba2.3k sqft20256 W Monterey Way, Buckeye, AZ 85396New Construction
 Richmond Homes
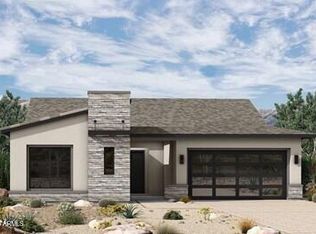
 - $773,8214 bd4 ba2.5k sqft21664 W GLENROSA Avenue, Buckeye, AZ 85396New Construction
 ARMLS
ARMLS - $864,7103 bd3 ba2.4k sqft21672 W DEVONSHIRE Avenue, Buckeye, AZ 85396New ConstructionARMLS
- $999,2783 bd4 ba2.7k sqft21659 W ALTA HACIENDA Drive, Buckeye, AZ 85396New ConstructionARMLS
- $707,6004 bd3 ba2.8k sqft17314 W Townley Ave, Waddell, AZ 85355New ConstructionElliott Homes
- $539,9904 bd3 ba2.6k sqft18213 W Pioneer Street, Goodyear, AZ 85338New ConstructionARMLS
- $514,9904 bd3 ba2.3k sqft4919 S 239th Drive, Buckeye, AZ 85326New ConstructionARMLS
- $566,9953 bd3 ba2.4k sqft18543 W LAURIE Lane, Waddell, AZ 85355New ConstructionARMLS
- $486,1824 bd2 ba1.8k sqft19010 W ROSE Lane, Waddell, AZ 85355For SaleMLS ID #7059784, Jennifer Williams, Towne Brokerage Services, Inc. ARMLS
- $484,9904 bd4 ba2.7k sqft30132 W PALO BREA Way, Buckeye, AZ 85396For SaleMLS ID #7030504, Andy Svitak, Risewell Homes. ARMLS
- $479,9993 bd2 ba1.8k sqft5514 N 194TH Lane, Litchfield Park, AZ 85340For SaleMLS ID #6990194, Leonard Veloz, Realty ONE Group. ARMLS
- $449,9903 bd2 ba1.8k sqft5644 N 188TH Lane, Litchfield Park, AZ 85340New ConstructionARMLS
- $434,9904 bd3 ba2.3k sqft30127 W PALO BREA Way, Buckeye, AZ 85396For SaleMLS ID #7044634, Kelly McQuade, Risewell Homes. ARMLS
- $464,9904 bd4 ba2.7k sqft30143 W Palo Brea Way, Buckeye, AZ 85396For SaleMLS ID #6973752, Kelly McQuade, Risewell Homes. ARMLS
- $434,9904 bd3 ba2.1k sqft30153 W PALO BREA Way, Buckeye, AZ 85396For SaleMLS ID #6948821, Andy Svitak, Risewell Homes. ARMLS
- from $551,9904 bd4 ba2.9k sqftRedwood Plan, Stonehaven Encore Collection, Glendale, AZ 85305New ConstructionTaylor Morrison
- $474,9954 bd3 ba2k sqft18414 W EL CAMINITO Drive, Waddell, AZ 85355New ConstructionARMLS
- $399,9904 bd3 ba2.1k sqft30133 W PALO BREA Way, Buckeye, AZ 85396For SaleMLS ID #6971462, Andy Svitak, Risewell Homes. ARMLS
