Discover the charm of this beautiful Cape Cod home with NO HOA, nestled in the peaceful community of Park Hall Estates. With 4 oversized bedrooms and 3 full bathrooms, this home is designed for comfortable living and effortless entertaining. The cozy living area, complete with a gas fireplace, is perfect for relaxing on chilly evenings. The well-appointed kitchen is designed for convenience and style, featuring a cooktop, wall oven, dishwasher, and a generous pantry for all your storage needs. The adjacent dining area provides the perfect setting for casual meals and is large enough for friends and family gatherings. The primary suite offers a spacious walk-in closet and a beautifully updated ensuite bathroom with a walk-in shower. Situated on nearly 2 acres, the outdoor space is just as impressive. Enjoy a private, partly wooded lot that provides both serenity and room to explore. Relax in the screened gazebo, garden in the level yard, or simply take in the peaceful surroundings. A paved driveway offers ample parking and easy access for residents and guests alike. Located in a tranquil rural setting, this home offers the perfect blend of privacy and convenience, remaining close to schools and shopping. Updates include painting throughout, a new roof in 2024, and an updated primary bathroom. Do not miss your opportunity to own this exceptional property. Schedule your showing today!
Pending
Price cut: $10K (5/28)
$419,000
20166 Manor Dr, Park Hall, MD 20667
4beds
2,160sqft
:
Get pre-qualifiedN/A
Single Family Residence
Built in 1989
1.89 Acres Lot
$412,700 Zestimate®
$194/sqft
$-- HOA
What's special
Gas fireplaceSpacious walk-in closetUpdated primary bathroomScreened gazeboWalk-in showerPaved drivewayGenerous pantry
- 83 days |
- 87 |
- 1 |
Likely to sell faster than
Zillow last checked:
Listing updated:
Listed by:
Rita Jones 301-481-6094,
The Southside Group Real Estate 3019703636
Source: Bright MLS,MLS#: MDSM2030514
Facts & features
Interior
Bedrooms & bathrooms
- Bedrooms: 4
- Bathrooms: 3
- Full bathrooms: 3
- Main level bathrooms: 2
- Main level bedrooms: 2
Basement
- Area: 0
Heating
- Baseboard, Heat Pump, Central, Electric, Propane
Cooling
- Central Air, Electric
Appliances
- Included: Cooktop, Dishwasher, Dryer, Microwave, Oven, Range Hood, Refrigerator, Washer, Water Heater, Electric Water Heater
- Laundry: Has Laundry, Main Level
Features
- Attic, Bathroom - Walk-In Shower, Bathroom - Tub Shower, Ceiling Fan(s), Dining Area, Entry Level Bedroom, Open Floorplan, Walk-In Closet(s), Primary Bath(s), Pantry, Dry Wall
- Flooring: Laminate, Carpet
- Has basement: No
- Number of fireplaces: 1
- Fireplace features: Gas/Propane
Interior area
- Total structure area: 2,160
- Total interior livable area: 2,160 sqft
- Finished area above ground: 2,160
- Finished area below ground: 0
Property
Parking
- Parking features: Driveway, Off Street
- Has uncovered spaces: Yes
Accessibility
- Accessibility features: None
Features
- Levels: Two
- Stories: 2
- Exterior features: Other
- Pool features: None
Lot
- Size: 1.89 Acres
- Features: No Thru Street, Level, Wooded, Private, Rear Yard, Rural
Details
- Additional structures: Above Grade, Below Grade, Outbuilding
- Parcel number: 1908051399
- Zoning: RPD
- Special conditions: Standard
Construction
Type & style
- Home type: SingleFamily
- Architectural style: Cape Cod
- Property subtype: Single Family Residence
Materials
- Frame, Vinyl Siding
- Foundation: Crawl Space
- Roof: Asphalt,Shingle
Condition
- Very Good,Good,Average,Excellent
- New construction: No
- Year built: 1989
Utilities & green energy
- Sewer: Private Septic Tank
- Water: Well
- Utilities for property: Cable Available, Propane
Community & HOA
Community
- Subdivision: Park Hall Estates
HOA
- Has HOA: No
Location
- Region: Park Hall
Financial & listing details
- Price per square foot: $194/sqft
- Tax assessed value: $298,100
- Annual tax amount: $2,715
- Date on market: 5/1/2026
- Listing agreement: Exclusive Agency
- Listing terms: Cash,Conventional,FHA,VA Loan,USDA Loan
- Ownership: Fee Simple
Estimated market value
$412,700
$392,000 - $433,000
$2,800/mo
Price history
| Date | Event | Price |
|---|---|---|
| 6/18/2026 | Pending sale | $419,000$194/sqft |
Source:  Bright MLS #MDSM2030514 Report a problem Bright MLS #MDSM2030514 Report a problem | ||
| 5/28/2026 | Price change | $419,000-2.3%$194/sqft |
Source: Bright MLS #MDSM2030514 Report a problem | ||
| 5/14/2026 | Price change | $429,000-2.5%$199/sqft |
Source: Bright MLS #MDSM2030514 Report a problem | ||
| 5/1/2026 | Listed for sale | $440,000+63%$204/sqft |
Source: Bright MLS #MDSM2030514 Report a problem | ||
| 12/17/2009 | Sold | $270,000$125/sqft |
Source: Public Record Report a problem | ||
Public tax history
| Year | Property taxes | Tax assessment |
|---|---|---|
| 2025 | $3,032 +18% | $282,867 +5.7% |
| 2024 | $2,569 +6% | $267,633 +6% |
| 2023 | $2,423 +1.8% | $252,400 |
| 2022 | $2,380 +1.8% | $252,400 +3.7% |
| 2021 | $2,337 +1.9% | $243,467 +1.9% |
| 2020 | $2,294 +0.4% | $239,000 |
| 2019 | $2,286 +0.4% | $239,000 +0.7% |
| 2018 | $2,277 -0.6% | $237,267 +0.4% |
| 2017 | $2,291 -18.3% | $236,400 |
| 2016 | $2,805 | $236,400 |
| 2015 | $2,805 | $236,400 -1% |
| 2014 | $2,805 | $238,900 |
| 2013 | -- | $238,900 |
| 2012 | -- | $238,900 -7.4% |
| 2011 | -- | $258,050 |
| 2010 | -- | $258,050 |
| 2009 | -- | $258,050 -5.5% |
| 2008 | -- | $273,200 +15.4% |
| 2007 | -- | $236,766 +18.2% |
| 2006 | -- | $200,333 +22.2% |
| 2005 | -- | $163,900 +2.1% |
| 2004 | -- | $160,580 +2.1% |
| 2003 | -- | $157,260 +2.2% |
| 2002 | -- | $153,940 +4% |
| 2001 | -- | $148,070 |
Find assessor info on the county website
Monthly payment
Est. payment
Payment breakdown
Explore the cost of this home by adjusting the details. Changes won't be saved.Climate risks
Neighborhood: 20667
Nearby schools
GreatSchools rating
- 3/10Park Hall Elementary SchoolGrades: PK-5Distance: 0.7 mi
- 5/10Spring Ridge Middle SchoolGrades: 6-8Distance: 2.3 mi
- 3/10Great Mills High SchoolGrades: 9-12Distance: 3.1 mi
Schools provided by the listing agent
- District: St. Mary's County Public Schools
Source: Bright MLS. This data may not be complete. We recommend contacting the local school district to confirm school assignments for this home.
- $396,000-- bd2 ba1.4k sqft20163 Manor Dr, Park Hall, MD 20667Off Market
- $684,100-- bd3 ba3.3k sqft20175 Manor Dr, Park Hall, MD 20667Off Market
- $396,500-- bd2 ba2.3k sqft20136 Manor Dr, Park Hall, MD 20667Off Market
- $389,0003 bd2 ba-- sqft18370 Point Lookout Rd, Park Hall, MD 20667Off Market
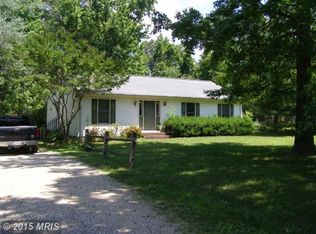
- $346,3003 bd2 ba1.2k sqft18366 Point Lookout Rd, Park Hall, MD 20667Off Market
- $453,800-- bd4 ba3.8k sqft18414 Point Lookout Rd, Lexington Park, MD 20667Off Market
- $--1 bd1 ba750 sqft18414 Point Lookout Rd #5, Park Hall, MD 20667Off Market
- $950-- bd1 ba450 sqft18414 Point Lookout Rd #1, Park Hall, MD 20667For Rent
A local agent can set up tours, give advice and negotiate with sellers.
A local lender can help you make sure your offer is ready when you are.
Similar homes
- $420,0003 bd2 ba1.6k sqft48146 Mallard View Ln, Saint Inigoes, MD 20684For Sale

 MLS ID #MDSM2032072, Jennifer Goddard, CENTURY 21 New Millennium. Bright MLS
 - $415,0003 bd3 ba2k sqft21428 Morris Dr, Lexington Park, MD 20653For Sale
 MLS ID #MDSM2032288, Cal Salehi, Team Reyes Inc.. Bright MLS
 - $409,9004 bd3 ba1.9k sqft11422 Rawhide Rd, Lusby, MD 20657For Sale
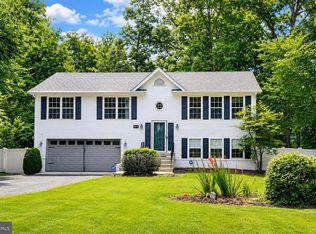 MLS ID #MDCA2029170, Christina Fischer, RE/MAX One. Bright MLS
 - $410,0004 bd3 ba1.7k sqft21314 S Essex Dr, Lexington Park, MD 20653For Sale
 MLS ID #MDSM2030486, CHARLENE WILSON, RE/MAX One. Bright MLS
 - $399,9004 bd3 ba1.9k sqft8566 Stock Dr, Lusby, MD 20657For SaleMLS ID #MDCA2025538, Euricka Pindell, Berkshire Hathaway HomeServices PenFed Realty. Bright MLS
- $379,9003 bd3 ba2.9k sqft16320 Point Lookout Rd, Lexington Park, MD 20653For SaleMLS ID #MDSM2029364, Billy Rabbitt, The Southside Group Real Estate. Bright MLS
- $399,9904 bd3 ba2.3k sqft329 Chestnut Dr, Lusby, MD 20657For SaleMLS ID #MDCA2028954, Jan Kleponis, O'Brien Realty ERA Powered. Bright MLS
- $425,0004 bd2 ba1.7k sqft11452 Long Bow Ct, Lusby, MD 20657For SaleMLS ID #MDCA2028030, Jan Kleponis, O'Brien Realty ERA Powered. Bright MLS
- $369,9003 bd3 ba2.2k sqft7860 Pine Blvd, Lusby, MD 20657For SaleMLS ID #MDCA2029248, Mark Frisco Jr., CENTURY 21 New Millennium. Bright MLS
- $412,0004 bd3 ba1.7k sqft11534 Bootstrap Trl, Lusby, MD 20657For SaleMLS ID #MDCA2028994, KADIE Gertz, RE/MAX One. Bright MLS
- $397,5003 bd2 ba1.9k sqft49078 Wynne Rd, Ridge, MD 20680For SaleMLS ID #MDSM2029076, Jessica Raley, CENTURY 21 New Millennium. Bright MLS
- $405,0003 bd3 ba1.6k sqft2115 Tamarac Trl, Lusby, MD 20657For SaleMLS ID #MDCA2027980, Brenda White, RE/MAX One. Bright MLS
- $469,0004 bd4 ba3.1k sqft20894 Governors Mill Ct, Great Mills, MD 20634For SaleMLS ID #MDSM2031846, Janet Weaver, RE/MAX One. Bright MLS
- $409,5003 bd3 ba2.4k sqft345 Chippewa Ln, Lusby, MD 20657For SaleMLS ID #MDCA2026028, Lindsey Burch, Samson Properties. Bright MLS
- $399,9004 bd3 ba1.7k sqft22513 Castle Pollard Way, Great Mills, MD 20634For SaleMLS ID #MDSM2031904, Peter Nguyen, American Homes Realty Group. Bright MLS
- $370,0003 bd2 ba1.3k sqft491 Redwood Ln, Lusby, MD 20657For SaleMLS ID #MDCA2027168, Julie Fuller, EXP Realty, LLC. Bright MLS
- $449,9003 bd4 ba2.5k sqft23294 Holly Hill Ln, California, MD 20619For SaleMLS ID #MDSM2031256, Erika Yowell, EXP Realty, LLC. Bright MLS
- $359,7774 bd2 ba2.4k sqft40743 Magee Dr, Leonardtown, MD 20650For SaleMLS ID #MDSM2032410, Liam Coonahan, Real of Pennsylvania. Bright MLS
- $499,0005 bd3 ba1.6k sqft19745 Three Notch Rd, Lexington Park, MD 20653For SaleMLS ID #MDSM2030974, Matt Burgan, Infinitas Realty Group. Bright MLS
- $359,0004 bd3 ba1.7k sqft11511 Ventura Trl, Lusby, MD 20657For SaleMLS ID #MDCA2029000, Michael Stanton, Berkshire Hathaway HomeServices PenFed Realty. Bright MLS
