Skip main navigation
Sold
  • Price Unknown

    20166 W Lake Pkwy, Georgetown, TX 78628

    5beds
    4,041sqft
    SingleFamily
    Built in 1993
    3.11 Acres Lot
    $1,282,400 Zestimate®
    $--/sqft
    $4,839 Estimated rent

    Home value

    $1,282,400

    $1.18M - $1.40M

    $4,839/mo

    Zestimate® history
    Loading
    Loading...

    Owner options

    List your home for rent

    $4,839/mo

    Rent Zestimate®

    Find your next renter with Zillow Rental Manager. Plus, with online applications, you can quickly screen prospective tenants – for free.

    Learn more

    $4,839/mo

    Rent Zestimate®

    Refinance and save

    $4/mo

    Est. payment

    Refinancing to a lower rate could help reduce your monthly payments and save thousands over the life of the loan.

    See today's rates

    $4/mo

    Est. payment

    Explore your selling options

    Work with a Zillow partner agent

    Leverage their expertise and Zillow's premium Showcase listings to get your home seen by more buyers.

    Get started

    List with your own agent

    Get your home in front of millions of buyers by listing it on Zillow.

    Learn how to do it

    Sell it yourself

    Take full control of how buyers see your home on Zillow by listing For Sale by Owner (FSBO).

    List your home

    What's special

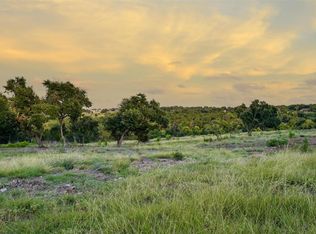
    Large open plan family home. Primary suite and office/bedroom in one wing, secondary bedrooms on opposite wing with full bath. Exit primary bedroom onto private stone patio with fire pit. Large bonus room and fourth bedroom as well as half bath on second floor. Large partly covered patio off second floor bonus room perfect for star gazing. Kitchen open to two living areas, one with stone fireplace and built in bookshelves, as well as dining area. Two huge islands in kitchen butcher block and Calcutta quartz. Exit main living area onto covered stone patio with ceiling fans, outdoor TV, fireplace. Just steps away is a huge pool with attached hot tub and water feature. Pool is fully controlled on smart phone if desired. Second home on property has large living area, kitchen, bedroom with high ceiling, full bath, and loft area, enclosed small backyard with covered porch and new deck off bedroom. Large, grassy yard with automatic sprinklers, great for kids. Back acres currently used for chickens, donkeys and goats. New fencing separates animal areas from manicured backyard. Beautiful custom chicken coop with attached run and easily accessible laying boxes. Dozens of mature oaks throughout property. 2022 updated kitchen, living spaces, and primary bath. Wall removed and hidden beam installed to open first floor plan. 2021 pool re-plastered and retiled, all new pool equipment, new fencing and gates. 2020 new HVAC systems. New thermostats up and downstairs. New security system. All new doors and windows 2022. New roof 2023.

    Facts & features

    Interior

    Bedrooms & bathrooms
    • Bedrooms: 5
    • Bathrooms: 4
    • Full bathrooms: 3
    • 1/2 bathrooms: 1
    • Main level bedrooms: 3
    Heating
    • Forced air, Electric, Gas
    Cooling
    • Central
    Appliances
    • Included: Dishwasher, Dryer, Freezer, Garbage disposal, Microwave, Range / Oven, Refrigerator, Washer
    • Laundry: Laundry Room
    Features
    • Breakfast Bar, Recessed Lighting, Walk-In Closet(s), Crown Molding, Entrance Foyer, In-Law Floorplan, Interior Steps, Multiple Dining Areas, Multiple Living Areas
    • Flooring: Tile, Hardwood
    • Windows: Skylight(s)
    • Basement: None
    • Has fireplace: Yes
    • Fireplace features: Family Room, Outside
    Interior area
    • Total interior livable area: 4,041 sqft

    Property

    Parking
    • Total spaces: 4
    • Parking features: Carport, Garage - Detached
    Features
    • Patio & porch: Patio, Covered
    • Exterior features: Brick
    • Pool features: In Ground, Waterfall
    • Has spa: Yes
    • Spa features: Hot Tub, In Ground
    • Fencing: Fenced, Privacy, Wood, Wrought Iron
    Lot
    • Size: 3.11 Acres
    • Features: Cul-de-Sac, Sprinklers In Front, Sprinklers In Rear, Waterfall, Sprinkler - Partial
    • Residential vegetation: Heavily Wooded
    Details
    • Additional structures: Outbuilding, Storage
    • Parcel number: R20640000020002B
    • Special conditions: Standard

    Construction

    Type & style
    • Home type: SingleFamily
    Materials
    • Foundation: Slab
    • Roof: Composition
    Condition
    • Year built: 1993

    Utilities & green energy

    • Sewer: Septic Tank
    • Water: Public
    • Utilities for property: Electricity Available

    Community & neighborhood

    Security
    • Security features: Smoke Detector(s)
    Location
    • Region: Georgetown

    HOA & financial

    HOA
    • Has HOA: Yes
    • HOA fee: $4 monthly
    • Services included: Common Area Maintenance

    Other

    Other facts
    • Flooring: Wood, Carpet, Tile
    • ViewYN: true
    • WaterSource: Public
    • Sewer: Septic Tank
    • Appliances: Dishwasher, Gas Cooktop, Microwave, Built-In Oven(s)
    • AssociationYN: true
    • GarageYN: true
    • SpaYN: true
    • HeatingYN: true
    • CoolingYN: true
    • Utilities: Electricity Available
    • PatioAndPorchFeatures: Patio, Covered
    • FoundationDetails: Slab
    • FireplacesTotal: 3
    • Furnished: Unfurnished
    • Fencing: Fenced, Privacy, Wood, Wrought Iron
    • Roof: Composition
    • PetsAllowed: No
    • FireplaceFeatures: Family Room, Outside
    • ExteriorFeatures: Balcony, Barbecue
    • LotFeatures: Cul-de-Sac, Sprinklers In Front, Sprinklers In Rear, Waterfall, Sprinkler - Partial
    • InteriorFeatures: Breakfast Bar, Recessed Lighting, Walk-In Closet(s), Crown Molding, Entrance Foyer, In-Law Floorplan, Interior Steps, Multiple Dining Areas, Multiple Living Areas
    • ElectricOnPropertyYN: True
    • PoolPrivateYN: True
    • SpecialListingConditions: Standard
    • SpaFeatures: Hot Tub, In Ground
    • FarmLandAreaUnits: Square Feet
    • PoolFeatures: In Ground, Waterfall
    • Cooling: Central Air
    • AssociationFeeIncludes: Common Area Maintenance
    • LaundryFeatures: Laundry Room
    • OtherStructures: Outbuilding, Storage
    • ParkingFeatures: Garage
    • WindowFeatures: Skylight(s)
    • Heating: Central
    • SecurityFeatures: Smoke Detector(s)
    • Vegetation: Heavily Wooded
    • MainLevelBedrooms: 3
    • LivingAreaSource: Public Records
    • CoveredSpaces: 2.00
    • View: Hill Country
    • MlsStatus: ACTIVE UNDER CONTRACT
    • AssociationName: Lost River Ranches

    Price history

    DateEventPrice
    2/2/2024Sold--
    Source: Agent Provided Report a problem
    1/21/2024Contingent$1,249,000$309/sqft
    Source: Unlock MLS #2355880 Report a problem
    1/18/2024Listed for sale$1,249,000+39.6%$309/sqft
    Source: Unlock MLS #2355880 Report a problem
    10/2/2020Sold--
    Source: Realty Austin solds #5343403_78628 Report a problem
    9/16/2020Pending sale$895,000$221/sqft
    Source: Realty Austin #5343403 Report a problem
    9/2/2020Listed for sale$895,000$221/sqft
    Source: Realty Austin #5343403 Report a problem
    8/27/2020Pending sale$895,000$221/sqft
    Source: Realty Austin #5343403 Report a problem
    8/18/2020Listed for sale$895,000$221/sqft
    Source: Realty Austin #5343403 Report a problem

    Public tax history

    YearProperty taxesTax assessment
    2025$11,611 -31.9%$1,273,663 +15.9%
    2024$17,047 +56.6%$1,098,955 +38.3%
    2023$10,883 -5.8%$794,541 +10%
    2022$11,548 +2.3%$722,310 +10%
    2021$11,286 +13.2%$656,645 +19%
    2020$9,969 -4.1%$551,849 -2.4%
    2019$10,394 +34.3%$565,393 +15.4%
    2018$7,740 $490,012 +19.2%
    2017$7,740 +3.2%$410,974 +3.6%
    2016$7,502 +8.4%$396,837 +1.5%
    2015$6,920 $391,026 +8.5%
    2014$6,920 $360,229 +0.4%
    2013-- $358,653 +0.4%
    2012-- $357,286 -1.1%
    2011-- $361,372 0%
    2010-- $361,377 +7.4%
    2009-- $336,421 -6.6%
    2007-- $360,333 -0.9%
    2006-- $363,470 +25.5%
    2005-- $289,591 +4.9%
    2004-- $276,070 +6%
    2003-- $260,475 -11.2%
    2002-- $293,476
    2001-- $293,476

    Find assessor info on the county website

    Neighborhood: 78628

    Nearby schools

    GreatSchools rating
    Schools provided by the listing agent
    • Elementary: Carver
    • Middle: James Tippit,
    • High: East View,
    • District: Georgetown ISD

    Source: The MLS. This data may not be complete. We recommend contacting the local school district to confirm school assignments for this home.

    Get a cash offer in 3 minutes
    Find out how much your home could sell for in as little as 3 minutes with a no-obligation cash offer.
    Estimated market value
    $1,282,400
    Get a cash offer in 3 minutes
    Find out how much your home could sell for in as little as 3 minutes with a no-obligation cash offer.
    Estimated market value
    $1,282,400