Don't Miss this beautiful home located in sought after University Center-just minutes from One Loudoun's best restaurants, shopping & entertainment! Spacious Open Floor Plan, over 2000 square feet ready to move in with Fresh Paint, New Light Fixtures and so many updates - perfect for entertaining with Gorgeous Hardwood Floors on all 3 levels; Gourmet Kitchen with stainless steel appliances, plenty of counter space with granite; Huge Deck right off the kitchen to enjoy your barbecues; Upper Level - Primary Bedroom with Recessed Lights, fantastic Walk-in Closet & Luxurious Bath with tub and separate shower with custom tile; Two other bedrooms with Cathedral Ceilings, Recessed Lights and great closets with organizers too; 2nd Bath updated with beautiful tile shower and vanity; Lower level - Rec Room with hardwood floors, laundry room and a 3 piece rough-in if you would like to add another full bath. Walk-out to the rear patio so peaceful. Major Updates - Entire Interior Paint (2024), Roof (2019) Upgraded HVAC (2012), Garage Door & opener, Light Fixtures, and so much more! AND....enjoy HOA amenities include club house, swimming pool, party room, basketball courts, tennis courts, playgrounds, walking trails, etc A commuters dream, conveniently located to all major roads (RT 7, Dulles Toll Rd, RT 28 & RT 50), 10 minutes away Dulles Airport, Ashburn Silver Line Metro and more shops/retail - Villages of Leesburg, Lansdowne Town Center and so much more...What else can you ask for...Welcome Home!!
Sold for $610,000
$610,000
20167 Hardwood Ter, Ashburn, VA 20147
3beds
2,008sqft
Townhouse
Built in 1996
1,742 Square Feet Lot
$618,500 Zestimate®
$304/sqft
$3,114 Estimated rent
Home value
$618,500
$588,000 - $649,000
$3,114/mo
Zestimate® history
Owner options
List your home for rent
$3,114/mo
Rent Zestimate®
Find your next renter with Zillow Rental Manager. Plus, with online applications, you can quickly screen prospective tenants – for free.
$3,114/mo
Rent Zestimate®
Refinance and save
$3,830/mo
Est. payment
Refinancing to a lower rate could help reduce your monthly payments and save thousands over the life of the loan.
$3,830/mo
Est. payment
Explore your selling options
Work with a Zillow partner agent
Leverage their expertise and Zillow's premium Showcase listings to get your home seen by more buyers.
Get startedList with your own agent
Get your home in front of millions of buyers by listing it on Zillow.
Learn how to do itSell it yourself
Take full control of how buyers see your home on Zillow by listing For Sale by Owner (FSBO).
List your homeWhat's special
Swimming poolRear patioOpen floor planEntire interior paintBeautiful tile showerBasketball courtsTennis courts
Zillow last checked:
Listing updated:
Listed by:
Raynelle Araque 703-963-7904,
Long & Foster Real Estate, Inc.
Bought with:
Lee Lim, SP2002022905
Argent Realty, LLC
Source: Bright MLS,MLS#: VALO2082914
Facts & features
Interior
Bedrooms & bathrooms
- Bedrooms: 3
- Bathrooms: 3
- Full bathrooms: 2
- 1/2 bathrooms: 1
- Main level bathrooms: 1
Rooms
- Room types: Living Room, Dining Room, Primary Bedroom, Bedroom 2, Bedroom 3, Kitchen, Family Room, Foyer, Breakfast Room
Basement
- Area: 0
Heating
- Forced Air, Natural Gas
Cooling
- Ceiling Fan(s), Central Air, Electric
Appliances
- Included: Dishwasher, Disposal, Ice Maker, Refrigerator, Cooktop, Gas Water Heater
- Laundry: Washer/Dryer Hookups Only
Features
- Dining Area, Kitchen - Gourmet, Kitchen - Table Space, Primary Bath(s), Crown Molding, Upgraded Countertops, Open Floorplan, Ceiling Fan(s), Combination Dining/Living, Walk-In Closet(s), Recessed Lighting, Cathedral Ceiling(s), 9'+ Ceilings
- Flooring: Hardwood, Tile/Brick, Wood
- Doors: Sliding Glass
- Windows: Bay/Bow, Double Pane Windows, Screens
- Basement: Connecting Stairway,Exterior Entry,Rear Entrance,Full,Finished,Rough Bath Plumb,Walk-Out Access,Windows
- Has fireplace: No
Interior area
- Total structure area: 2,008
- Total interior livable area: 2,008 sqft
- Finished area above ground: 2,008
Property
Parking
- Total spaces: 1
- Parking features: Garage Door Opener, Garage Faces Front, Driveway, Off Street, Attached
- Attached garage spaces: 1
- Has uncovered spaces: Yes
Accessibility
- Accessibility features: None
Features
- Levels: Three
- Stories: 3
- Patio & porch: Deck, Patio
- Exterior features: Sidewalks
- Pool features: Community
- Fencing: Full,Back Yard
- Has view: Yes
- View description: Garden, Street
Lot
- Size: 1,742 Square Feet
- Features: Backs - Open Common Area
Details
- Additional structures: Above Grade
- Parcel number: 039376034000
- Zoning: R16
- Special conditions: Standard
Construction
Type & style
- Home type: Townhouse
- Architectural style: Traditional
- Property subtype: Townhouse
Materials
- Combination, Brick
- Foundation: Other
- Roof: Asphalt
Condition
- Excellent
- New construction: No
- Year built: 1996
Details
- Builder model: CANTERBURY
- Builder name: VAN METRE
Utilities & green energy
- Sewer: Public Sewer
- Water: Public
- Utilities for property: Cable Available
Community & HOA
Community
- Subdivision: Univeristy Center
HOA
- Has HOA: Yes
- Amenities included: Bike Trail, Common Grounds, Jogging Path, Pool, Tennis Court(s), Tot Lots/Playground, Community Center
- Services included: Management, Pool(s), Recreation Facility, Reserve Funds, Snow Removal, Trash
- HOA fee: $105 monthly
Location
- Region: Ashburn
Financial & listing details
- Price per square foot: $304/sqft
- Tax assessed value: $529,240
- Annual tax amount: $4,578
- Date on market: 11/8/2024
- Listing agreement: Exclusive Right To Sell
- Ownership: Fee Simple
- Road surface type: Black Top
Price history
| Date | Event | Price |
|---|---|---|
| 12/5/2024 | Sold | $610,000+3.4%$304/sqft |
Source:  Bright MLS #VALO2082914 Report a problem Bright MLS #VALO2082914 Report a problem | ||
| 11/13/2024 | Contingent | $589,900$294/sqft |
Source:  Long & Foster Broker Feed #VALO2082914 Report a problem Long & Foster Broker Feed #VALO2082914 Report a problem | ||
| 11/8/2024 | Listed for sale | $589,900+91.5%$294/sqft |
Source: Long & Foster Broker Feed #VALO2082914 Report a problem | ||
| 3/21/2012 | Sold | $308,000-5.2%$153/sqft |
Source: Public Record Report a problem | ||
| 1/23/2012 | Pending sale | $324,990$162/sqft |
Source: Take 2 Real Estate Report a problem | ||
| 12/15/2011 | Listed for sale | $324,990+47.7%$162/sqft |
Source: Take 2 Real Estate Report a problem | ||
| 3/26/2002 | Sold | $219,990+51.2%$110/sqft |
Source: Public Record Report a problem | ||
| 5/1/1996 | Sold | $145,500$72/sqft |
Source: Public Record Report a problem | ||
Public tax history
| Year | Property taxes | Tax assessment |
|---|---|---|
| 2025 | $4,559 -0.4% | $566,310 +7% |
| 2024 | $4,578 +7.7% | $529,240 +8.9% |
| 2023 | $4,251 +2.4% | $485,850 +4.2% |
| 2022 | $4,150 +5.5% | $466,300 +16.2% |
| 2021 | $3,932 -4.5% | $401,220 +0.9% |
| 2020 | $4,115 0% | $397,630 +3.8% |
| 2019 | $4,115 +4.9% | $382,980 +5.9% |
| 2018 | $3,923 +1.8% | $361,520 +5.5% |
| 2017 | $3,855 +0.5% | $342,630 +1.7% |
| 2016 | $3,834 | $337,030 +51.3% |
| 2015 | $3,834 +2.4% | $222,800 +6.6% |
| 2014 | $3,743 +2.6% | $209,050 +0.7% |
| 2013 | $3,647 | $207,630 |
| 2012 | -- | -- |
| 2011 | -- | -- |
| 2010 | -- | -- |
| 2009 | -- | $261,100 -18.2% |
| 2008 | -- | $319,200 -9.6% |
| 2007 | -- | $353,000 -10.2% |
| 2006 | -- | $392,900 +26.7% |
| 2005 | -- | $310,000 |
| 2004 | -- | $310,000 +38.3% |
| 2003 | -- | $224,100 +13.2% |
| 2002 | -- | $198,000 +25.3% |
| 2001 | -- | $158,000 |
Find assessor info on the county website
Neighborhood: 20147
Nearby homes
- $608,9003 bd3 ba2.2k sqft20169 Hardwood Ter, Ashburn, VA 20147Off Market

- $604,4003 bd3 ba1.9k sqft20165 Hardwood Ter, Ashburn, VA 20147Off Market
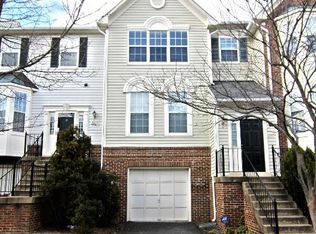
- $618,4003 bd3 ba2k sqft20163 Hardwood Ter, Ashburn, VA 20147Off Market
- $643,0003 bd4 ba2.2k sqft20171 Hardwood Ter, Ashburn, VA 20147Off Market
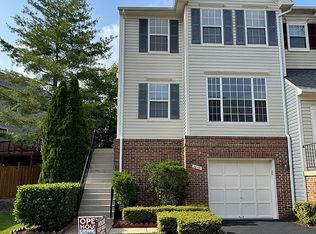
- $630,3003 bd4 ba1.9k sqft20153 Hardwood Ter, Ashburn, VA 20147Off Market
- $595,0003 bd4 ba2.1k sqft20151 Hardwood Ter, Ashburn, VA 20147Sold
- $579,2003 bd3 ba1.8k sqft20149 Hardwood Ter, Ashburn, VA 20147Off Market
- $591,6003 bd2 ba2.1k sqft20166 Bar Harbor Ter, Ashburn, VA 20147Off Market
Nearby schools
GreatSchools rating
- 8/10Steuart W. Weller Elementary SchoolGrades: PK-5Distance: 1.3 mi
- 8/10Belmont Ridge Middle SchoolGrades: 6-8Distance: 3.5 mi
- 8/10Riverside High SchoolGrades: 9-12Distance: 3.5 mi
Schools provided by the listing agent
- High: Stone Bridge
- District: Loudoun County Public Schools
Source: Bright MLS. This data may not be complete. We recommend contacting the local school district to confirm school assignments for this home.
Get a cash offer in 3 minutes
Find out how much your home could sell for in as little as 3 minutes with a no-obligation cash offer.
Estimated market value
$618,500
Get a cash offer in 3 minutes
Find out how much your home could sell for in as little as 3 minutes with a no-obligation cash offer.
Estimated market value
$618,500
- Virginia
- Loudoun County
- Ashburn
- 20147
- 20167 Hardwood Ter
Nearby cities
Nearby neighborhoods
Nearby zip codes
Other Ashburn Topics
