Custom built Craftsman in Conway sited on 2.9 acres w/barn and westerly facing Skagit Valley views. This home showcases grand spaces and places for all. Living spaces and primary bedroom have views. Bedrooms are spacious including a grand primary and main floor bedroom w/ensuite. Treat yourself daily in the spa like primary bath. Other features: hot tub, sauna, bonus rooms on both levels. Great backyard w/gazebo and covered front porch. Detached barn/shop is 2,800 sq ft and with racquetball/basketball court & yoga/workout area. There is fenced pasture space, small pond, storage container, and hen house. You will love the sunsets and views over the Skagit valley. Live, write and create your own stories here, a wonderful place to call home.
Sold
Listed by: The Agency Camano Island • Robert Wold
Bought with: Elite Edge Real Estate, Inc
$1,075,000
20168 Okerlund Drive, Mount Vernon, WA 98274
5beds
4,090sqft
Single Family Residence
Built in 1994
2.9 Acres Lot
$1,247,800 Zestimate®
$263/sqft
$7,131 Estimated rent
Home value
$1,247,800
$1.16M - $1.35M
$7,131/mo
Zestimate® history
Owner options
List your home for rent
$7,131/mo
Rent Zestimate®
Find your next renter with Zillow Rental Manager. Plus, with online applications, you can quickly screen prospective tenants – for free.
$7,131/mo
Rent Zestimate®
Refinance and save
$6,542/mo
Est. payment
Refinancing to a lower rate could help reduce your monthly payments and save thousands over the life of the loan.
$6,542/mo
Est. payment
Explore your selling options
Work with a Zillow partner agent
Leverage their expertise and Zillow's premium Showcase listings to get your home seen by more buyers.
Get startedList with your own agent
Get your home in front of millions of buyers by listing it on Zillow.
Learn how to do itSell it yourself
Take full control of how buyers see your home on Zillow by listing For Sale by Owner (FSBO).
List your homeWhat's special
Hot tubSmall pondStorage containerBonus roomsCovered front porchGreat backyard
Zillow last checked:
Listing updated:
Listed by:
Robert Wold,
The Agency Camano Island,
Ellen Bohn,
RE/MAX Elevate
Bought with:
Charles M. Boon, 25324
Elite Edge Real Estate, Inc
Lisa Meyer, 131484
Elite Edge Real Estate, Inc
Source: NWMLS as distributed by MLS GRID,MLS#: 2151793
Facts & features
Interior
Bedrooms & bathrooms
- Bedrooms: 5
- Bathrooms: 5
- Full bathrooms: 2
- 3/4 bathrooms: 2
- 1/2 bathrooms: 1
- Main level bedrooms: 1
Primary bedroom
- Level: Second
Bedroom
- Level: Second
Bedroom
- Level: Second
Bedroom
- Level: Second
Bedroom
- Level: Main
Bathroom full
- Level: Second
Bathroom full
- Level: Second
Bathroom three quarter
- Level: Second
Bathroom three quarter
- Level: Main
Other
- Level: Main
Bonus room
- Level: Second
Den office
- Level: Main
Dining room
- Level: Main
Entry hall
- Level: Main
Kitchen with eating space
- Level: Main
Living room
- Level: Main
Utility room
- Level: Main
Heating
- Fireplace, Forced Air, Electric, Propane
Cooling
- None
Appliances
- Included: Dishwasher_, GarbageDisposal_, Microwave_, Refrigerator_, StoveRange_, Dishwasher, Garbage Disposal, Microwave, Refrigerator, StoveRange, Water Heater: Propane (2), Water Heater Location: Garage
Features
- Ceiling Fan(s), Dining Room, Sauna
- Flooring: Ceramic Tile, Engineered Hardwood, Hardwood, Vinyl, Carpet
- Doors: French Doors
- Windows: Double Pane/Storm Window
- Basement: None
- Number of fireplaces: 1
- Fireplace features: See Remarks, Main Level: 1, Fireplace
Interior area
- Total structure area: 4,090
- Total interior livable area: 4,090 sqft
Property
Parking
- Total spaces: 8
- Parking features: RV Parking, Detached Carport, Attached Garage, Detached Garage
- Attached garage spaces: 8
- Has carport: Yes
Features
- Levels: Two
- Stories: 2
- Entry location: Main
- Patio & porch: Ceramic Tile, Hardwood, Wall to Wall Carpet, Ceiling Fan(s), Double Pane/Storm Window, Dining Room, French Doors, Sauna, Vaulted Ceiling(s), Walk-In Closet(s), Walk-In Pantry, Wine Cellar, Fireplace, Water Heater
- Has spa: Yes
- Has view: Yes
- View description: See Remarks, Territorial
Lot
- Size: 2.9 Acres
- Features: Cul-De-Sac, Dead End Street, Paved, Athletic Court, Barn, Cabana/Gazebo, Cable TV, Deck, Dog Run, Fenced-Partially, Hot Tub/Spa, Outbuildings, Patio, RV Parking, Shop
- Topography: Level,PartialSlope
- Residential vegetation: Fruit Trees, Garden Space, Pasture
Details
- Parcel number: P100513
- Zoning description: Jurisdiction: County
- Special conditions: Standard
Construction
Type & style
- Home type: SingleFamily
- Architectural style: Craftsman,2 Story
- Property subtype: Single Family Residence
Materials
- Wood Siding, Wood Products
- Foundation: Poured Concrete
- Roof: Composition
Condition
- Good
- Year built: 1994
Utilities & green energy
- Electric: Company: PUD
- Sewer: Septic Tank, Company: Septic
- Water: Public, Company: PSE
- Utilities for property: Wave, Wave
Community & HOA
Community
- Subdivision: Conway
Location
- Region: Mount Vernon
Financial & listing details
- Price per square foot: $263/sqft
- Tax assessed value: $1,142,700
- Annual tax amount: $9,956
- Date on market: 9/26/2023
- Cumulative days on market: 1029 days
- Listing terms: Conventional
- Inclusions: Dishwasher, GarbageDisposal, Microwave, Refrigerator, StoveRange
Price history
| Date | Event | Price |
|---|---|---|
| 10/20/2023 | Sold | $1,075,000-9.5%$263/sqft |
Source:  NWMLS as distributed by MLS GRID #2151793 Report a problem NWMLS as distributed by MLS GRID #2151793 Report a problem | ||
| 9/9/2023 | Pending sale | $1,188,000$290/sqft |
Source: NWMLS as distributed by MLS GRID #2151793 Report a problem | ||
| 8/16/2023 | Listed for sale | $1,188,000+70.9%$290/sqft |
Source: NWMLS as distributed by MLS GRID #2151793 Report a problem | ||
| 9/26/2017 | Sold | $695,000-0.7%$170/sqft |
Source: NWMLS as distributed by MLS GRID #1151293 Report a problem | ||
| 8/26/2017 | Pending sale | $699,900$171/sqft |
Source: Windermere Real Estate/Skagit Valley #1151293 Report a problem | ||
| 6/28/2017 | Price change | $699,900-6.7%$171/sqft |
Source: Windermere Real Estate/Skagit Valley #1151293 Report a problem | ||
| 5/17/2017 | Price change | $749,900-1.2%$183/sqft |
Source: Realty One Group Preview #1084123 Report a problem | ||
| 5/15/2017 | Listed for sale | $759,000-5%$186/sqft |
Source: Realty One Group Preview #1084123 Report a problem | ||
| 3/2/2017 | Listing removed | $799,000$195/sqft |
Source: Realty One Group Preview #1043033 Report a problem | ||
| 10/20/2016 | Listed for sale | $799,000$195/sqft |
Source: Realty One Group Preview #1043033 Report a problem | ||
Public tax history
| Year | Property taxes | Tax assessment |
|---|---|---|
| 2024 | $9,824 +4.2% | $1,142,700 +8.6% |
| 2023 | $9,427 -5.3% | $1,052,400 -3.9% |
| 2022 | $9,956 | $1,095,000 +28.2% |
| 2021 | -- | $854,100 +10.5% |
| 2020 | $7,626 +17.3% | $772,600 +8.1% |
| 2019 | $6,502 -11.6% | $715,000 +15.6% |
| 2018 | $7,354 +14.2% | $618,600 +4.8% |
| 2017 | $6,439 +3.7% | $590,300 +13.5% |
| 2016 | $6,207 +11.9% | $520,000 +7.2% |
| 2015 | $5,550 -2.5% | $485,300 +21% |
| 2013 | $5,694 | $401,100 -5.5% |
| 2012 | $5,694 -7.7% | $424,600 -8.5% |
| 2011 | $6,173 | $464,100 -12.1% |
| 2010 | $6,173 +7.8% | $527,700 -8.3% |
| 2009 | $5,724 +1.7% | $575,600 |
| 2008 | $5,630 | $575,600 |
| 2007 | $5,630 +24.4% | $575,600 +54.5% |
| 2003 | $4,525 +1.4% | $372,500 |
| 2002 | $4,465 +18.1% | $372,500 +12.2% |
| 2001 | $3,781 -2% | $332,100 +1.4% |
| 2000 | $3,859 | $327,400 |
Find assessor info on the county website
Neighborhood: 98274
Nearby homes
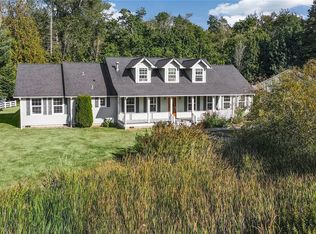
- $1,040,0003 bd3 ba3.2k sqft20165 Okerlund Dr, Mount Vernon, WA 98274Sold
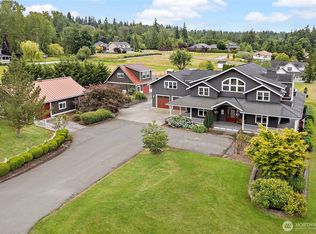
- $1,525,0006 bd5 ba4k sqft20076 Sinnes Rd, Mount Vernon, WA 98274Sold
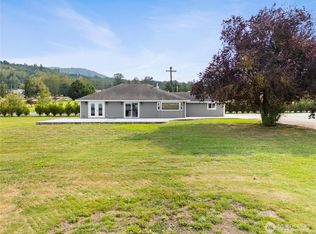
- $1,180,0003 bd2 ba1.9k sqft20616 Bulson Rd, Mount Vernon, WA 98274Sold
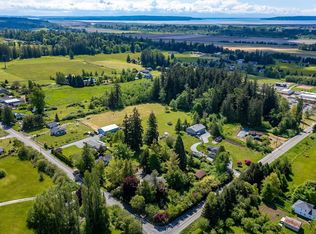
- $625,0003 bd2 ba1.4k sqft21034 Bulson Rd, Mount Vernon, WA 98274Sold
- $450,0003 bd3 ba1.6k sqft21044 Hermway Heights Dr, Mount Vernon, WA 98274Sold
- $1,175,0003 bd3 ba2.6k sqft20468 Daisy Ln, Mount Vernon, WA 98274Sold
- $255,0000.3 Acres21001 Hermway Heights Dr, Mount Vernon, WA 98274Sold
- $615,0003 bd1 ba1.3k sqft21060 Bulson Rd, Mount Vernon, WA 98274Sold
Nearby schools
GreatSchools rating
- 7/10Conway SchoolGrades: K-8Distance: 0.5 mi
Schools provided by the listing agent
- Elementary: Conway Sch
- Middle: Conway Sch
Source: NWMLS as distributed by MLS GRID. This data may not be complete. We recommend contacting the local school district to confirm school assignments for this home.


Get pre-qualified for a loan
At Zillow Home Loans, we can pre-qualify you in as little as 5 minutes with no impact to your credit score.An equal housing lender. NMLS #10287.
- Washington
- Skagit County
- Mount Vernon
- 98274
- 20168 Okerlund Drive
Nearby cities
Nearby neighborhoods
Nearby zip codes
Other Mount Vernon Topics
