Skip main navigation
Sold for $3,550,000
  • $3,550,000

    20168 W Cromwell Way, Porter Ranch, CA 91326

    5beds
    5,710sqft
    Residential, Single Family Residence
    Built in 2018
    9,596 Square Feet Lot
    $3,549,400 Zestimate®
    $622/sqft
    $13,604 Estimated rent

    Home value

    $3,549,400

    $3.23M - $3.90M

    $13,604/mo

    Zestimate® history
    Loading
    Loading...

    Owner options

    List your home for rent

    $13,604/mo

    Rent Zestimate®

    Find your next renter with Zillow Rental Manager. Plus, with online applications, you can quickly screen prospective tenants – for free.

    Learn more

    $13,604/mo

    Rent Zestimate®

    Refinance and save

    $23,128/mo

    Est. payment

    Refinancing to a lower rate could help reduce your monthly payments and save thousands over the life of the loan.

    See today's rates

    $23,128/mo

    Est. payment

    Explore your selling options

    Work with a Zillow partner agent

    Leverage their expertise and Zillow's premium Showcase listings to get your home seen by more buyers.

    Get started

    List with your own agent

    Get your home in front of millions of buyers by listing it on Zillow.

    Learn how to do it

    Sell it yourself

    Take full control of how buyers see your home on Zillow by listing For Sale by Owner (FSBO).

    List your home

    What's special

    Pebble tec saltwater poolOutdoor fireplaceTwo added modern fireplacesSpanish tile finishesLuxury artificial putting greenL-shaped yard designResort-style grounds
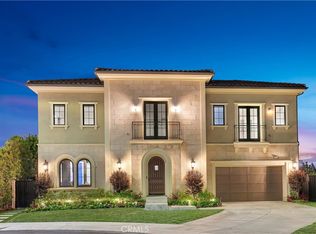
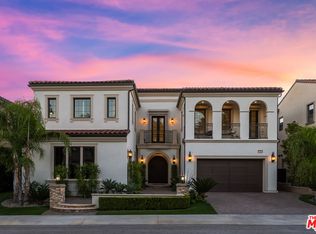
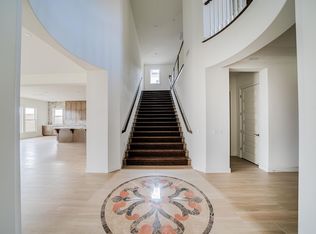
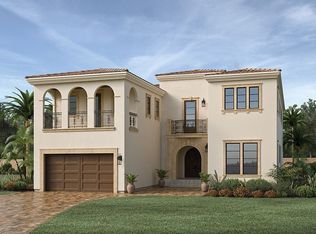
    Experience the pinnacle of luxury living in this highly sought after guard-gated Westcliffe estate, located within the prestigious Palisades Collection. Positioned on a flat street within a private cul-de-sac and flanked by mature olive trees upon entry, this model-like home showcases timeless English-inspired architecture with an elegant exposed brick exterior, custom paver driveway, and grand travertine tile entry steps that create a striking first impression. Inside, a breathtaking grand foyer welcomes you with a dramatic spiral staircase, soaring ceilings, and a stunning modern chandelier, all enhanced by sun-filled panoramic valley views. Designed for seamless indoor-outdoor living, expansive 12-foot wall-to-wall pocket doors open to a truly exceptional backyard retreat featuring 180-degree jetliner views from sunrise to sunset. The resort-style grounds are an entertainer's dream, complete with a Pebble Tec saltwater pool, elevated spa with upgraded acrylic glass, outdoor fireplace, custom fire pit with king bench seating, and a fully equipped outdoor kitchen/BBQ station with bar counter. The L-shaped yard design features $130K in mature landscaping for ultimate privacy, while a luxury artificial putting green elevates the outdoor experience. Spanish tile finishes and thoughtfully designed patio spaces create the perfect setting for dining and gatherings. At the center of the home, the designer chef's kitchen impresses with an expansive quartz island, Kitchenaid built-in refrigerator, dual ovens, 6-burner gas range, upgraded hood, and extended cabinetry with 3-inch thick countertops. It flows seamlessly into the formal dining area with additional custom cabinets and is complemented by a walk-in pantry and a bonus office featuring additional built-in storage space. Throughout the home, extensive upgrades and custom finishes enhance both style and function, including two added modern fireplaces, a fully enclosed movie theater room with built-ins, designer chandeliers and lighting, custom wall treatments such as a tiled staircase and feature walls, and durable luxury vinyl flooring upstairs. The upgraded garage offers built-in cabinets and storage, racks, and an enhanced door system.The primary suite serves as a private retreat, highlighted by a stunning balcony with sweeping views, a custom-designed walk-in closet, and a separate lounge area with additional cabinetry. Completing the home are thoughtful lifestyle enhancements such as a medical-grade whole-house filtration system, remote-controlled outdoor ceiling fans, upgraded front door and lighting, Fully paid Solar, and carefully curated modern finishes throughout. This exceptional residence offers a rare blend of luxury, privacy, and refined design, perfectly suited for both elevated entertaining and everyday living. Ideally located just a short distance from premier amenities including Whole Foods, AMC Theatres, high-end dining, highly rated schools, convenient freeway access, parks, hiking trails, and more.

    Zillow last checked:

    Listing updated:

    Listed by:

    Omar Helmand DRE # 01456635 310-490-3865,

    Christie's International Real Estate SoCal 424-249-7162

    Bought with:

    Wanying Zhang, DRE # 02015465

    JC Pacific Corp

    Source: CLAW,MLS#: 26671245MLS Logo

    Facts & features

    Interior

    Bedrooms & bathrooms
    • Bedrooms: 5
    • Bathrooms: 6
    • Full bathrooms: 5
    • 1/2 bathrooms: 1
    Rooms
    • Room types: Attic, Bonus Room, Dining Room, Dining Area, Dressing Area, Entry, Family Room, Formal Entry, Great Room, Home Theatre, Living Room, Loft, Media Room, Pantry, Patio Open, Powder, Retreat, Walk-In Closet, Walk-In Pantry
    Kitchen
    • Features: Gourmet Kitchen, Stone Counters
    Heating
    • Central, Fireplace(s)
    Cooling
    • Air Conditioning, Ceiling Fan(s), Central Air, Dual, Zoned
    Appliances
    • Included: Built-In Gas, Built-Ins, Range, Indoor Grill, Double Oven, Microwave, Gas Grill, Oven, Gas Cooktop, Trash Compactor, Range/Oven, Refrigerator, Washer, Barbeque, Dishwasher, Dryer, Disposal, Tankless Water Heater
    • Laundry: Inside, Laundry Area, In Unit, Upper Level
    Features
    • Built-Ins, Ceiling Fan(s), Dining Area, Eat-in Kitchen, Kitchen Island
    • Flooring: Wood Laminate
    • Windows: Double Pane Windows
    • Number of fireplaces: 2
    • Fireplace features: Living Room, Family Room, Outside
    Interior area
    • Total structure area: 5,710
    • Total interior livable area: 5,710 sqft

    Property

    Parking
    • Total spaces: 2
    • Parking features: Garage - 2 Car, Garage Is Attached, Paver Block
    • Attached garage spaces: 2
    • Has uncovered spaces: Yes
    Features
    • Levels: Two
    • Stories: 2
    • Entry location: Foyer
    • Has private pool: Yes
    • Pool features: Heated, Gas Heat, In Ground, Solar Heat, Private
    • Has spa: Yes
    • Spa features: Heated, In Ground, Private
    • Has view: Yes
    • View description: Canyon, City, City Lights, Pool, Mountain(s), Valley
    • Has water view: Yes
    • Waterfront features: None
    Lot
    • Size: 9,596 Square Feet
    • Features: Cul-De-Sac
    Details
    • Additional structures: None
    • Parcel number: 2701088031
    • Zoning: LARE
    • Special conditions: Standard

    Construction

    Type & style
    • Home type: SingleFamily
    • Architectural style: Modern
    • Property subtype: Residential, Single Family Residence
    Materials
    • Foundation: Slab
    Condition
    • New Construction
    • New construction: Yes
    • Year built: 2018
    Details
    • Builder name: Toll Brothers

    Utilities & green energy

    • Electric: 220 Volt Location (In Garage)
    • Sewer: In Street Paid, Paid
    • Water: Public
    Green energy
    • Energy generation: Solar

    Community & HOA

    Community
    • Security: 24 Hour Security, Automatic Gate, Carbon Monoxide Detector(s), Smoke Detector(s), Secured Community, Guarded, Gated Community with Guard, Gated, Alarm System
    HOA
    • Has HOA: Yes
    • Amenities included: Gated, Gated Community Guard, Landscaping, Security
    • Services included: Security, Maintenance Paid
    • HOA fee: $350 monthly
    • Second HOA fee: $50 monthly
    Location
    • Region: Porter Ranch

    Financial & listing details

    • Price per square foot: $622/sqft
    • Tax assessed value: $2,455,845
    • Annual tax amount: $29,894
    • Date on market: 3/31/2026

    Price history

    DateEventPrice
    7/30/2026Sold$3,550,000-1.4%$622/sqft
    Source: CLAW #26671245 Report a problem
    5/11/2026Pending sale$3,599,000$630/sqft
    Source: CLAW #26671245 Report a problem
    4/24/2026Contingent$3,599,000$630/sqft
    Source: CLAW #26671245 Report a problem
    3/31/2026Listed for sale$3,599,000+68%$630/sqft
    Source: CLAW #26671245 Report a problem
    5/15/2019Sold$2,142,000$375/sqft
    Source: Public Record Report a problem

    Public tax history

    YearProperty taxesTax assessment
    2025$29,894 +1.8%$2,455,845 +2%
    2024$29,373 +2%$2,407,692 +2%
    2023$28,800 +4.9%$2,360,484 +2%
    2022$27,451 +1.3%$2,314,201 +2%
    2021$27,100 +1.6%$2,268,825 +3.8%
    2020$26,662 $2,185,860 +3493.8%
    2019$26,662 +3508.7%$60,823 +2%
    2018$739 $59,631 +2%
    2017$739 +2.7%$58,462 +32.9%
    2016$719 $43,994
    Find assessor info on the county website

    Neighborhood: Porter Ranch

    Nearby schools

    GreatSchools rating
    Get a cash offer in 3 minutes
    Find out how much your home could sell for in as little as 3 minutes with a no-obligation cash offer.
    Estimated market value
    $3,549,400
    Get a cash offer in 3 minutes
    Find out how much your home could sell for in as little as 3 minutes with a no-obligation cash offer.
    Estimated market value
    $3,549,400