**Available to show. Accepting back up offers**Welcome to this beautiful brick end-unit townhouse, ideally located on a quiet cul-de-sac in the sought-after community of Ashburn Village. This charming home sits adjacent to a spacious common grassy area, giving the yard an expansive, open feel—perfect for outdoor play or relaxing with friends. With 3 bedrooms, 2 full bathrooms, and a convenient powder room on the main level, this home offers the perfect blend of function and comfort for modern living. Step inside to find gleaming hardwood floors throughout the main level, a bright and inviting kitchen with granite countertops, and a cozy eat-in space. The open-concept living and dining areas flow seamlessly, highlighted by elegant French doors that lead to a fantastic screened-in porch—ideal for entertaining or unwinding after a long day. Upstairs, you'll find three well-sized bedrooms and a beautiful updated full bathroom. The primary bedroom features both his and her closets, including a spacious walk-in for all your storage needs. The attic is enormous with pull-down stairs; space you can walk around in and easily access everything you chose to store! The finished walk-up basement adds even more living space with a generous rec room anchored by a classic masonry fireplace and mantel. A full bath with a jetted tub adds a touch of luxury—perfect for guests or a relaxing soak. Living in Ashburn Village means enjoying a lifestyle full of amenities, from indoor and outdoor pools to walking paths, tennis courts, playgrounds, and a fully equipped fitness center. You can even walk to one of the outdoor pools and enjoy lake access with a dock for fishing. Located just minutes from Ashburn’s popular restaurants, coffee shops, and shopping options, this home offers the perfect mix of tranquility, community, and convenience being only minutes to the Metro and Dulles International Airport for easy commuting. Whether you're a young professional or a growing family, this is a place you’ll love to call home.
Sold for $575,000
$575,000
20169 Black Horse Sq, Ashburn, VA 20147
3beds
1,860sqft
Townhouse
Built in 1988
2,614 Square Feet Lot
$582,800 Zestimate®
$309/sqft
$3,066 Estimated rent
Home value
$582,800
$554,000 - $612,000
$3,066/mo
Zestimate® history
Owner options
List your home for rent
$3,066/mo
Rent Zestimate®
Find your next renter with Zillow Rental Manager. Plus, with online applications, you can quickly screen prospective tenants – for free.
$3,066/mo
Rent Zestimate®
Refinance and save
$3,635/mo
Est. payment
Refinancing to a lower rate could help reduce your monthly payments and save thousands over the life of the loan.
$3,635/mo
Est. payment
Explore your selling options
Work with a Zillow partner agent
Leverage their expertise and Zillow's premium Showcase listings to get your home seen by more buyers.
Get startedList with your own agent
Get your home in front of millions of buyers by listing it on Zillow.
Learn how to do itSell it yourself
Take full control of how buyers see your home on Zillow by listing For Sale by Owner (FSBO).
List your homeWhat's special
Zillow last checked:
Listing updated:
Listed by:
Robyn Williams 571-243-3867,
Redstone Realty LLC
Bought with:
Janaina Gutu, SP40000565
Compass
Source: Bright MLS,MLS#: VALO2094418
Facts & features
Interior
Bedrooms & bathrooms
- Bedrooms: 3
- Bathrooms: 3
- Full bathrooms: 2
- 1/2 bathrooms: 1
- Main level bathrooms: 1
Rooms
- Room types: Living Room, Dining Room, Primary Bedroom, Bedroom 2, Bedroom 3, Kitchen, Laundry, Recreation Room, Storage Room, Utility Room, Bathroom 1, Full Bath, Half Bath
Primary bedroom
- Features: Flooring - Carpet
- Level: Upper
Bedroom 2
- Features: Flooring - Carpet
- Level: Upper
Bedroom 3
- Features: Flooring - Carpet
- Level: Upper
Bathroom 1
- Features: Flooring - Ceramic Tile
- Level: Upper
Dining room
- Features: Flooring - HardWood
- Level: Main
Other
- Features: Flooring - Ceramic Tile
- Level: Lower
Half bath
- Features: Flooring - Ceramic Tile
- Level: Main
Kitchen
- Features: Flooring - HardWood
- Level: Main
Laundry
- Level: Lower
Living room
- Features: Flooring - HardWood
- Level: Main
Recreation room
- Level: Lower
Storage room
- Level: Lower
Utility room
- Level: Lower
Heating
- Forced Air, Natural Gas
Cooling
- Ceiling Fan(s), Central Air, Electric
Appliances
- Included: Dishwasher, Disposal, Dryer, Oven/Range - Electric, Refrigerator, Washer, Microwave, Gas Water Heater
- Laundry: In Basement, Laundry Room
Features
- Kitchen - Table Space, Dining Area, Floor Plan - Traditional, Bathroom - Stall Shower, Bathroom - Walk-In Shower, Ceiling Fan(s), Chair Railings, Walk-In Closet(s)
- Flooring: Hardwood, Carpet, Ceramic Tile, Wood
- Basement: Finished
- Number of fireplaces: 1
- Fireplace features: Mantel(s), Wood Burning
Interior area
- Total structure area: 1,860
- Total interior livable area: 1,860 sqft
- Finished area above ground: 1,360
- Finished area below ground: 500
Property
Parking
- Total spaces: 2
- Parking features: Assigned, Parking Lot
- Details: Assigned Parking
Accessibility
- Accessibility features: None
Features
- Levels: Three
- Stories: 3
- Patio & porch: Deck, Porch, Screened
- Exterior features: Sidewalks
- Pool features: Community
- Has spa: Yes
- Spa features: Bath
Lot
- Size: 2,614 Square Feet
- Features: Adjoins - Open Space, Cul-De-Sac
Details
- Additional structures: Above Grade, Below Grade
- Parcel number: 084389228000
- Zoning: PDH4
- Special conditions: Standard
Construction
Type & style
- Home type: Townhouse
- Architectural style: Other,Colonial
- Property subtype: Townhouse
Materials
- Brick, Brick Front, Aluminum Siding
- Foundation: Brick/Mortar
Condition
- Good
- New construction: No
- Year built: 1988
Details
- Builder model: Georgetown
Utilities & green energy
- Sewer: Public Sewer
- Water: Public
- Utilities for property: Fiber Optic
Community & HOA
Community
- Subdivision: Ashburn Village
HOA
- Has HOA: Yes
- Amenities included: Bike Trail, Common Grounds, Community Center, Jogging Path, Indoor Pool, Pool, Tot Lots/Playground, Basketball Court, Tennis Court(s), Volleyball Courts, Baseball Field, Water/Lake Privileges, Fitness Center
- Services included: Recreation Facility, Road Maintenance, Snow Removal, Trash
- HOA fee: $148 monthly
- HOA name: ASHBURN VILLAGE COMMUNITY ASSOCIATION
Location
- Region: Ashburn
Financial & listing details
- Price per square foot: $309/sqft
- Tax assessed value: $522,200
- Annual tax amount: $4,285
- Date on market: 4/24/2025
- Listing agreement: Exclusive Right To Sell
- Listing terms: Cash,Conventional,FHA,VA Loan,VHDA
- Ownership: Fee Simple
Price history
| Date | Event | Price |
|---|---|---|
| 5/30/2025 | Sold | $575,000-4%$309/sqft |
Source:  Bright MLS #VALO2094418 Report a problem Bright MLS #VALO2094418 Report a problem | ||
| 5/2/2025 | Contingent | $599,000$322/sqft |
Source: Bright MLS #VALO2094418 Report a problem | ||
| 4/25/2025 | Listed for sale | $599,000+320.2%$322/sqft |
Source: Bright MLS #VALO2094418 Report a problem | ||
| 11/30/1999 | Sold | $142,560$77/sqft |
Source: Public Record Report a problem | ||
Public tax history
| Year | Property taxes | Tax assessment |
|---|---|---|
| 2026 | $4,315 +2.6% | $536,020 +2.6% |
| 2025 | $4,204 -1.9% | $522,200 +5.4% |
| 2024 | $4,286 +5.4% | $495,480 +6.6% |
| 2023 | $4,066 +5.5% | $464,640 +7.3% |
| 2022 | $3,854 -1.7% | $433,040 +8.3% |
| 2021 | $3,919 +2.5% | $399,940 +8.2% |
| 2020 | $3,824 0% | $369,470 +3.6% |
| 2019 | $3,824 +6.4% | $356,580 +7.6% |
| 2018 | $3,596 +0.9% | $331,390 +4.6% |
| 2017 | $3,564 +0.2% | $316,800 +2.2% |
| 2016 | $3,556 | $309,900 +59.1% |
| 2015 | $3,556 +2% | $194,780 +6.2% |
| 2014 | $3,487 +1% | $183,400 +3.1% |
| 2013 | $3,451 | $177,900 |
| 2012 | -- | -- |
| 2011 | -- | -- |
| 2010 | -- | -- |
| 2009 | -- | $238,300 -19% |
| 2008 | -- | $294,100 -16.2% |
| 2007 | -- | $350,900 -10.3% |
| 2006 | -- | $391,300 +30.7% |
| 2005 | -- | $299,500 |
| 2004 | -- | $299,500 +35.7% |
| 2003 | -- | $220,700 +22.9% |
| 2002 | -- | $179,600 +20% |
| 2001 | -- | $149,700 |
Find assessor info on the county website
Neighborhood: 20147
Nearby homes
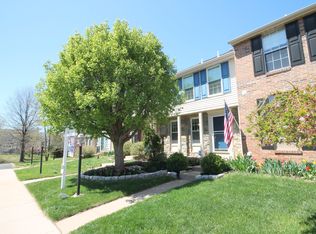
- $566,6003 bd4 ba1.7k sqft20171 Black Horse Sq, Ashburn, VA 20147Off Market
- $518,6003 bd3 ba1.6k sqft20173 Black Horse Sq, Ashburn, VA 20147Off Market

- $534,5003 bd3 ba1.3k sqft20165 Black Horse Sq, Ashburn, VA 20147Off Market
- $561,4003 bd3 ba1.3k sqft20175 Black Horse Sq, Ashburn, VA 20147Off Market
- $542,8003 bd4 ba1.4k sqft20163 Black Horse Sq, Ashburn, VA 20147Off Market
- $512,4003 bd2 ba1.7k sqft20161 Black Horse Sq, Ashburn, VA 20147Off Market
- $607,0003 bd3 ba1.3k sqft20179 Black Horse Sq, Ashburn, VA 20147Off Market
- $567,7003 bd3 ba1.3k sqft20159 Black Horse Sq, Ashburn, VA 20147Off Market
Nearby schools
GreatSchools rating
- 10/10Ashburn Elementary SchoolGrades: PK-5Distance: 0.5 mi
- 8/10Farmwell Station Middle SchoolGrades: 6-8Distance: 1.5 mi
- 8/10Broad Run High SchoolGrades: 9-12Distance: 2.6 mi
Schools provided by the listing agent
- Elementary: Ashburn
- Middle: Farmwell Station
- High: Broad Run
- District: Loudoun County Public Schools
Source: Bright MLS. This data may not be complete. We recommend contacting the local school district to confirm school assignments for this home.
Get a cash offer in 3 minutes
Find out how much your home could sell for in as little as 3 minutes with a no-obligation cash offer.
Estimated market value
$582,800
Get a cash offer in 3 minutes
Find out how much your home could sell for in as little as 3 minutes with a no-obligation cash offer.
Estimated market value
$582,800
- Virginia
- Loudoun County
- Ashburn
- 20147
- 20169 Black Horse Sq
Nearby cities
Nearby neighborhoods
Nearby zip codes
Other Ashburn Topics
