Skip main navigation
Closed
  • $248,000

    2017-2019 41st St NW, Canton, OH 44709

    4beds
    2,420sqft
    Duplex, Multi Family
    Built in 2000
    -- sqft lot
    $282,300 Zestimate®
    $102/sqft
    $1,237 Estimated rent

    Home value

    $282,300

    $268,000 - $296,000

    $1,237/mo

    Zestimate® history
    Loading
    Loading...

    Owner options

    List your home for rent

    $1,237/mo

    Rent Zestimate®

    Find your next renter with Zillow Rental Manager. Plus, with online applications, you can quickly screen prospective tenants – for free.

    Learn more

    $1,237/mo

    Rent Zestimate®

    Refinance and save

    $1,700/mo

    Est. payment

    Refinancing to a lower rate could help reduce your monthly payments and save thousands over the life of the loan.

    See today's rates

    $1,700/mo

    Est. payment

    Explore your selling options

    Work with a Zillow partner agent

    Leverage their expertise and Zillow's premium Showcase listings to get your home seen by more buyers.

    Get started

    List with your own agent

    Get your home in front of millions of buyers by listing it on Zillow.

    Learn how to do it

    Sell it yourself

    Take full control of how buyers see your home on Zillow by listing For Sale by Owner (FSBO).

    List your home

    What's special

    Half bathDinning roomSpacious kitchenUtility sinkMaster bedroomLarge yardLarge master bath
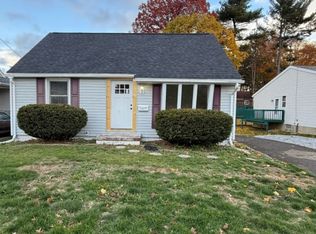
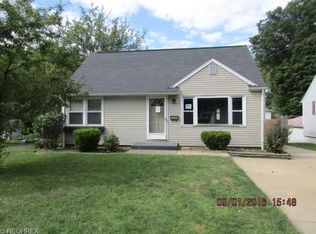
    Don't miss this great owner occupied or investment property. Ranch duplex with two bedroom and 1.5 baths on each side. Lots of closet space and storage. Spacious kitchen & dinning room with lots of cabinets. First floor laundry off of kitchen with utility sink and half bath. Living room has nice size closet. Nice 12x4 foyer with lots of storage space. Master bedroom is 15x12 with plenty of closet space. Second bedroom is 12x12 with large closets. Extra wide hallway. Large Master bath with shower and tub. This duplex has everything you need on one floor. Large yard with decks on each end of duplex. Each unit has a two car garage.

    Zillow last checked:

    Listing updated:

    Listed by:

    Karen R Pavlis 330-327-1506,

    Keller Williams Legacy Group Realty,

    Heather Waechter 419-565-4696,

    Keller Williams Legacy Group Realty

    Bought with:

    Ken Woods, 358799

    Keller Williams Chervenic Rlty

    Source: MLS Now,MLS#: 5011414MLS LogoOriginating MLS: Stark Trumbull Area REALTORS

    Facts & features

    Interior

    Bedrooms & bathrooms
    • Bedrooms: 4
    • Bathrooms: 2
    • Full bathrooms: 2
    • 1/2 bathrooms: 2
    Heating
    • Forced Air, Gas
    Cooling
    • Central Air, Electric
    Appliances
    • Included: Dishwasher, Disposal, Range, Refrigerator
    • Laundry: Electric Dryer Hookup, Main Level, Laundry Room
    Features
    • Basement: Full,Concrete,Sump Pump,Unfinished
    Interior area
    • Total structure area: 2,420
    • Total interior livable area: 2,420 sqft
    • Finished area above ground: 2,420

    Property

    Parking
    • Total spaces: 4
    • Parking features: Attached, Garage Faces Front, Garage
    • Attached garage spaces: 4
    Features
    • Levels: One
    • Stories: 1
    • Fencing: None
    Lot
    • Size: 0.35 Acres
    Details
    • Parcel number: 05200556

    Construction

    Type & style
    • Home type: MultiFamily
    • Property subtype: Duplex, Multi Family
    Materials
    • Block, Vinyl Siding
    • Foundation: Block
    • Roof: Asphalt
    Condition
    • Year built: 2000

    Utilities & green energy

    • Sewer: Public Sewer
    • Water: Public

    Community & HOA

    Community
    • Features: None
    • Security: Security System
    Location
    • Region: Canton

    Financial & listing details

    • Price per square foot: $102/sqft
    • Annual tax amount: $3,040
    • Date on market: 1/16/2024
    • Cumulative days on market: 5 days
    • Listing terms: Cash,Conventional,FHA
    • Tenant pays: Cable TV, Electricity, Gas, Heat, Hot Water, Water

    Price history

    DateEventPrice
    2/21/2024Sold$248,000-5.7%$102/sqft
    Source: MLS Now #5011414 Report a problem
    1/22/2024Pending sale$262,900$109/sqft
    Source: MLS Now #5011414 Report a problem

    Public tax history

    Tax history is unavailable.

    Neighborhood: Mount Vernon

    Nearby schools

    GreatSchools rating
    Schools provided by the listing agent
    • District: Plain LSD - 7615

    Source: MLS Now. This data may not be complete. We recommend contacting the local school district to confirm school assignments for this home.

    Get a cash offer in 3 minutes
    Find out how much your home could sell for in as little as 3 minutes with a no-obligation cash offer.
    Estimated market value
    $282,300
    Get a cash offer in 3 minutes
    Find out how much your home could sell for in as little as 3 minutes with a no-obligation cash offer.
    Estimated market value
    $282,300