Welcome to a residence where scale meets sophistication!. This custom-built estate is a rare triumph of design, offering an unparalleled living experience defined by massive proportions and exquisite European finishes. From the moment you step inside, the soaring ceilings and hand-picked imported European chandeliers signal that you have arrived somewhere truly special. The heart of the home features expansive living spaces designed for both high-profile entertaining and serene daily life. The aesthetic is anchored by a seamless blend of granite and marble flooring, reflecting the light that pours through oversized windows. The home boasts two full kitchens, equipped to handle everything from intimate dinners to large-scale events. A dedicated formal dining room provides an elegant backdrop for your most memorable gatherings. More than just a bedroom, the primary suite is a private sanctuary featuring a convenient kitchenette and a stunning hardwood spiral staircase that provides direct access to the lower level. Designed with multi-generational living or grand-scale hosting in mind, the layout of 6 bedrooms and 6 bathrooms ensures every guest feels special. A 4-car garage provides ample space for the enthusiast's collection. Thoughtfully integrated, ample storage solutions are found throughout the home, ensuring a clutter-free environment. The luxury extends well beyond the interior walls. The rear of the property is an entertainer’s dream, featuring a massive outdoor living area finished with premium, low-maintenance Trek decking. Whether you are relaxing under the covered gazebo or hosting a summer soirée, the outdoor space is as functional as it is beautiful. This is not just a house; it is a bespoke work of art tailored for those who demand the finest materials and a layout that defies the ordinary.
Sold for $1,260,000
$1,260,000
2017 Anna Furnace Cir, Morgantown, WV 26508
6beds
6,511sqft
Single Family Residence
Built in 1996
0.56 Acres Lot
$1,268,800 Zestimate®
$194/sqft
$4,803 Estimated rent
Home value
$1,268,800
$660,000 - $2.46M
$4,803/mo
Zestimate® history
Owner options
List your home for rent
$4,803/mo
Rent Zestimate®
Find your next renter with Zillow Rental Manager. Plus, with online applications, you can quickly screen prospective tenants – for free.
$4,803/mo
Rent Zestimate®
Refinance and save
$7,415/mo
Est. payment
Refinancing to a lower rate could help reduce your monthly payments and save thousands over the life of the loan.
$7,415/mo
Est. payment
Explore your selling options
Work with a Zillow partner agent
Leverage their expertise and Zillow's premium Showcase listings to get your home seen by more buyers.
Get startedList with your own agent
Get your home in front of millions of buyers by listing it on Zillow.
Learn how to do itSell it yourself
Take full control of how buyers see your home on Zillow by listing For Sale by Owner (FSBO).
List your homeWhat's special
Granite and marble flooringExquisite european finishesTwo full kitchensCovered gazeboPremium low-maintenance trek deckingSoaring ceilingsHand-picked imported european chandeliers
Zillow last checked:
Listing updated:
Listed by:
MICHELLE OATES 304-276-3311,
THE AGENCY - MORGANTOWN,
ZACK PELL 304-376-9778,
THE AGENCY - MORGANTOWN
Bought with:
MATT LACY, WVS230302779
KLM PROPERTIES, INC
DEBBIE MARANO, WV0027395
Source: NCWV REIN,MLS#: 10164067
Facts & features
Interior
Bedrooms & bathrooms
- Bedrooms: 6
- Bathrooms: 6
- Full bathrooms: 5
- 1/2 bathrooms: 1
Rooms
- Room types: Great Room, Gathering Room, Library, Office, Rec/Play Room, Foyer, Formal Dining Rm, Breakfast Nook, Laundry/Utility, In-law, Den, Game Room, Media Room, Second Kitchen, Bonus Room, First Floor Laundry/Util., First Floor Primary Bed
Bedroom 2
- Features: Walk-In Closet(s)
Bedroom 3
- Features: Walk-In Closet(s)
Bedroom 4
- Features: Walk-In Closet(s)
Kitchen
- Features: Tile Floor, Dining Area, Pantry
Living room
- Features: Tile Floor
Basement
- Level: Basement
Heating
- Forced Air, Natural Gas
Cooling
- Central Air, Ceiling Fan(s), Electric
Appliances
- Included: Range, Countertop Range, Wall Oven, Indoor Grill, Microwave, Dishwasher, Disposal, Trash Compactor, Refrigerator, Freezer, Ice Maker, Washer, Dryer
Features
- Flooring: Tile
- Basement: Full,Finished,Walk-Out Access,Interior Entry,Exterior Entry
- Attic: Pull Down Stairs
- Number of fireplaces: 2
- Fireplace features: Gas Logs
Interior area
- Total structure area: 6,511
- Total interior livable area: 6,511 sqft
- Finished area above ground: 4,546
- Finished area below ground: 1,965
Property
Parking
- Total spaces: 3
- Parking features: Garage Door Opener, 3+ Cars
- Has garage: Yes
Accessibility
- Accessibility features: Handicap Modified
Features
- Levels: 2
- Stories: 2
- Patio & porch: Porch, Patio, Deck
- Exterior features: Lighting
- Fencing: None
- Has view: Yes
- View description: Golf Course, Mountain(s), Neighborhood
Lot
- Size: 0.56 Acres
- Features: Level, Sloped, No Outlet Street, Landscaped
Details
- Additional structures: Gazebo
- Parcel number: 311819H0011.0000
Construction
Type & style
- Home type: SingleFamily
- Architectural style: Traditional
- Property subtype: Single Family Residence
Materials
- Frame, Brick
- Foundation: Block
- Roof: Shingle
Condition
- Year built: 1996
Utilities & green energy
- Electric: 200+ Amp Service
- Sewer: Public Sewer
- Water: Public
Community & HOA
Community
- Features: Golf, Gated
- Security: Smoke Detector(s), Security System, Carbon Monoxide Detector(s)
- Subdivision: Ices Ferry
HOA
- Has HOA: Yes
- Services included: Snow Removal
- HOA fee: $1,500 annually
Location
- Region: Morgantown
Financial & listing details
- Price per square foot: $194/sqft
- Tax assessed value: $1,094,600
- Annual tax amount: $6,800
- Date on market: 4/4/2026
- Electric utility on property: Yes
Price history
| Date | Event | Price |
|---|---|---|
| 6/12/2026 | Sold | $1,260,000-6.7%$194/sqft |
Source:  NCWV REIN #10164067 Report a problem NCWV REIN #10164067 Report a problem | ||
| 4/10/2026 | Contingent | $1,350,000$207/sqft |
Source: NCWV REIN #10164067 Report a problem | ||
| 4/4/2026 | Listed for sale | $1,350,000$207/sqft |
Source: NCWV REIN #10164067 Report a problem | ||
Public tax history
| Year | Property taxes | Tax assessment |
|---|---|---|
| 2025 | $6,803 -0.6% | $656,760 -0.9% |
| 2024 | $6,847 +2.6% | $662,580 +2.9% |
| 2023 | $6,672 +4.2% | $643,800 -0.1% |
| 2022 | $6,402 | $644,700 |
| 2021 | -- | $644,700 +1.4% |
| 2020 | -- | $635,700 -0.9% |
| 2019 | $6,473 -0.3% | $641,340 |
| 2018 | $6,494 +6.6% | $641,340 +6.9% |
| 2017 | $6,095 +101% | $600,120 +1.1% |
| 2016 | $3,033 | $593,700 +1% |
| 2015 | $3,033 -47.2% | $587,760 +14.2% |
| 2014 | $5,740 +38% | $514,500 +6.5% |
| 2013 | $4,159 | $483,000 +8.2% |
| 2012 | $4,159 +9% | $446,520 +14.8% |
| 2011 | $3,818 +3.4% | $388,860 +4.7% |
| 2010 | $3,691 -0.4% | $371,400 -1.2% |
| 2009 | $3,707 -3.6% | $375,780 +1.2% |
| 2008 | $3,846 +0.8% | $371,400 +1.8% |
| 2007 | $3,814 +1.1% | $364,860 +3.1% |
| 2006 | $3,772 +1.8% | $353,940 +3.7% |
| 2005 | $3,704 | $341,220 +2.8% |
| 2004 | -- | $331,980 +15.2% |
| 2003 | -- | $288,300 -7% |
| 2002 | -- | $310,140 +0.9% |
| 2001 | -- | $307,320 |
Find assessor info on the county website
Neighborhood: Cheat Lake
Nearby homes
- $14,500-- bd-- ba-- sqft2018 Ices Ferry Dr, Morgantown, WV 26508Off Market
- $954,0004 bd4 ba4.8k sqft2019 Ices Ferry Dr, Morgantown, WV 26508Off Market
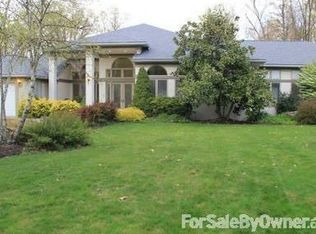
- $999,9994 bd4 ba3.1k sqft2063 Anna Furnace Cir, Morgantown, WV 26508Sold
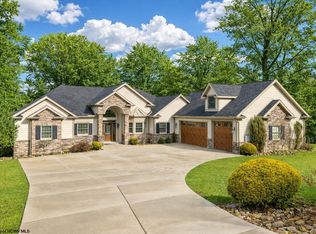
- $736,5003 bd2 ba4.1k sqft2016 Ices Ferry Dr, Morgantown, WV 26508Off Market
- $1,074,6003 bd4 ba4.7k sqft2013 Ices Ferry Dr, Morgantown, WV 26508Off Market
- $29,100-- bd-- ba-- sqft2063 Anna Furnace Cir, Morgantown, WV 26508Off Market
- $835,0004 bd5 ba6.5k sqft2014 Ices Ferry Dr, Morgantown, WV 26508Sold
- $787,7004 bd4 ba4.5k sqft2021 Ices Ferry Dr, Morgantown, WV 26508Off Market
Nearby schools
GreatSchools rating
- 8/10Cheat Lake Elementary SchoolGrades: PK-5Distance: 1.3 mi
- 10/10Mountaineer Middle SchoolGrades: 6-8Distance: 5.6 mi
- 9/10University High SchoolGrades: 9-12Distance: 4.6 mi
Schools provided by the listing agent
- Elementary: Cheat Lake Elementary
- Middle: Mountaineer Middle
- High: University High
- District: Monongalia
Source: NCWV REIN. This data may not be complete. We recommend contacting the local school district to confirm school assignments for this home.
Sell for more on Zillow
Get a Zillow Showcase℠ listing at no additional cost and you could sell for .
$1,268,800
2% more
+$25,376
With Zillow Showcase(estimated)
$1,294,176
Sell for more on Zillow
Get a Zillow Showcase℠ listing at no additional cost and you could sell for .
$1,268,800
2% more
+$25,376
With Zillow Showcase(estimated)
$1,294,176
- West Virginia
- Monongalia County
- Morgantown
- 26508
- Cheat Lake
- 2017 Anna Furnace Cir
