Skip main navigation
Active
$675,000
3beds
2,452sqft

2017 Arab Drive SE, Tumwater, WA 98501

3beds
2,452sqft
Single family residence
Built in 2004
0.35 Acres
3 Attached garage spaces
$275 price/sqft
$12/mo HOA

What's special

Well-sized eat-in kitchenBamboo flooringSpacious primary suiteSprinkler systemWalk-in closetPrivate en suite bathSeparate dining room

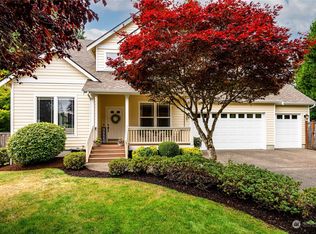
Welcome to the highly sought-after Bush Prairie neighborhood! This beautifully landscaped home offers exceptional curb appeal, a fenced backyard, sprinkler system, and a large deck and patio perfect for entertaining or relaxing outdoors. Inside, enjoy abundant natural light from large windows, a cozy fireplace in the living room, a separate dining ...

11 days
|
931
|
64
|

Likely to sell faster than

Source: NWMLS as distributed by MLS GRID,MLS#: 2551940MLS Logo
Travel times

Living Room

Kitchen

Primary Bedroom

Zillow last checked:

Listing updated:

Listed by:

Mac Ziad,

Kelly Right RE of Seattle LLC

Source: NWMLS as distributed by MLS GRID,MLS#: 2551940MLS Logo

Facts & features

Interior

Bedrooms & bathrooms
  • Bedrooms: 3
  • Bathrooms: 3
  • Full bathrooms: 2
  • 1/2 bathrooms: 1
  • Main level bathrooms: 2
  • Main level bedrooms: 1
Primary bedroom
  • Level: Main
Bedroom
  • Level: Second
Bathroom full
  • Level: Second
Bathroom full
  • Level: Main
Other
  • Level: Main
Bonus room
  • Level: Second
Dining room
  • Level: Main
Entry hall
  • Level: Main
Kitchen with eating space
  • Level: Main
Living room
  • Level: Main
Utility room
  • Level: Main
Heating
  • Fireplace, Heat Pump, Natural Gas
Cooling
  • Has cooling: Yes
Appliances
  • Included: Dishwasher, Refrigerator, Stove(s)/Range(s), Dishwasher(s), Refrigerator(s)
Features
  • Bath Off Primary, Dining Room, Pantry
  • Flooring: Bamboo/Cork, Carpet
  • Windows: Dbl Pane/Storm Window
  • Basement: None
  • Number of fireplaces: 1
  • Fireplace features: Gas, Main Level: 1, Fireplace
Interior area
  • Total structure area: 2,452
  • Total interior livable area: 2,452 sqft

Property

Parking
  • Total spaces: 3
  • Parking features: Attached Garage
  • Has attached garage: Yes
  • Covered spaces: 3
Features
  • Levels: Two
  • Stories: 2
  • Entry location: Main
  • Patio & porch: Bath Off Primary, Dbl Pane/Storm Window, Dining Room, Fireplace, Pantry, Walk-In Closet(s)
Lot
  • Size: 0.35 Acres
  • Features: Paved, Deck, Fenced-Fully, Outbuildings, Patio, Sprinkler System
Details
  • Parcel number: 37990020700
  • Special conditions: Standard

Construction

Type & style
  • Home type: SingleFamily
  • Architectural style: 2 Story
  • Property subtype: Single Family Residence
Materials
  • Cement Planked, Wood Products, Cement Plank
  • Foundation: Poured Concrete
  • Roof: Composition
Condition
  • Year built: 2004
  • Major remodel year: 2004

Utilities & green energy

  • Electric: Company: PSE
  • Sewer: Septic Tank, Company: Septic
  • Water: Public, Company: City of Tumwater

Community & HOA

Community
  • Features: Athletic Court, CCRs, Playground, Trail(s)
  • Subdivision: Tumwater
HOA
  • Services included: Common Area Maintenance
  • HOA fee: $144 annually
Location
  • Region: Tumwater

Financial & listing details

  • Price per square foot: $275/sqft
  • Tax assessed value: $644,000
  • Annual tax amount: $6,524
  • Date on market: 7/7/2026
  • Cumulative days on market: 13 days
  • Listing terms: Conventional,FHA,VA Loan
  • Inclusions: Dishwasher(s), Refrigerator(s), Stove(s)/Range(s)

Price history

DateEventPrice
7/9/2026Listed for sale$675,000+131.6%$275/sqft
Source: NWMLS as distributed by MLS GRID #2551940 Report a problem
2/26/2004Sold$291,418$119/sqft
Source: NWMLS as distributed by MLS GRID #23156091 Report a problem

Public tax history

YearProperty taxesTax assessment
2024$6,430 +2.3%$644,000 +2.9%
2023$6,283 +2.5%$625,600 -0.1%
2022$6,132 -0.3%$626,200 +20.3%
2021$6,149 +2.5%$520,700 +11.7%
2020$5,998 +13.6%$466,300 +3%
2019$5,280 +17.8%$452,700 +6.7%
2018$4,483 +5.2%$424,400 +27.2%
2017$4,262 $333,650 +7.4%
2016$4,262 $310,800 +1%
2014$4,262 $307,850 +4.3%
2013-- $295,250
2012$3,863 --
2011-- --
2010-- --
2009$4,113 --
2008-- --
2007$4,226 -25.4%--
2006$5,666 +40.3%--
2005$4,039 --
2004-- --
2002-- --
2001$732 +7.4%$50,000 +11.1%
2000$681 $45,000

Find assessor info on the county website

Monthly payment

Est. payment
$3,854/mo
Principal & interest
$3386
Property taxes
$456
HOA Fees
$12
More affordability toolsChevron Right

Estimated market value

Not available

Estimated sales range

Not available

Not available

Climate risks

Explore flood, wildfire, and other predictive climate risk information for this property on First Street®️.

Neighborhood: 98501

Nearby schools

Peter G Schmidt Elementary School
Grades PK-51.6 miles
4/10
GreatSchools® Rating
Test Score Rating
5/10
Student Progress Rating
2/10
George Washington Bush Middle School
Grades 6-82.5 miles
7/10
GreatSchools® Rating
Test Score Rating
7/10
Student Progress Rating
6/10
Tumwater High School
Grades 9-122 miles
8/10
GreatSchools® Rating
Test Score Rating
6/10
College Readiness Rating
9/10