Views from both front & back in the 55+ Highlander Subdivision! This light-filled home offers a spacious, open-concept floor plan perfect for easy living & entertaining. The kitchen features an island, ample storage, and a cozy breakfast area that showcases breathtaking views. The inviting living room includes a versatile bonus space, ideal for an office, craft nook, or extra seating area. Both generously sized bedrooms come with bathrooms & walk-in closets. Ceiling fans throughout add year-round comfort. Step out onto the expansive deck & soak in the incredible panoramic views. A huge plus for living at the Highlander is to enjoy low-maintenance living, where you can feel comfortable to lock & leave for even an extended period of time. Covered by HOA dues, there is an electric gated entrance, all lawn & common area care, exterior building maintenance & insurance, plus the following utilities, which can be costly: natural gas for heating (water heater & central gas heat), water, sewer service, pest control & trash pickup. Residents also have access to a walking trail, a welcoming clubhouse featuring a library, meeting space, & a guest accommodation rental-perfect for visitors!
Sold
Price Unknown
2017 Balmoral Dr. #0, Kerrville, TX 78028
2beds
1,264sqft
Condominium
Built in 1990
-- sqft lot
$248,000 Zestimate®
$--/sqft
$2,065 Estimated rent
Home value
$248,000
$206,000 - $300,000
$2,065/mo
Zestimate® history
Owner options
List your home for rent
$2,065/mo
Rent Zestimate®
Find your next renter with Zillow Rental Manager. Plus, with online applications, you can quickly screen prospective tenants – for free.
$2,065/mo
Rent Zestimate®
Refinance and save
$518/mo
Est. payment
Refinancing to a lower rate could help reduce your monthly payments and save thousands over the life of the loan.
$518/mo
Est. payment
Explore your selling options
Work with a Zillow partner agent
Leverage their expertise and Zillow's premium Showcase listings to get your home seen by more buyers.
Get startedList with your own agent
Get your home in front of millions of buyers by listing it on Zillow.
Learn how to do itSell it yourself
Take full control of how buyers see your home on Zillow by listing For Sale by Owner (FSBO).
List your homeWhat's special
Open-concept floor planPanoramic viewsCeiling fansBreathtaking viewsExpansive deckWalk-in closetsGenerously sized bedrooms
Zillow last checked:
Listing updated:
Listed by:
Rebecca McFadden TREC #0309551 (830) 895-7771,
RE/MAX Kerrville
Source: LERA MLS,MLS#: 1914278
Facts & features
Interior
Bedrooms & bathrooms
- Bedrooms: 2
- Bathrooms: 2
- Full bathrooms: 2
Primary bedroom
- Features: Walk-In Closet(s), Full Bath
- Area: 132
- Dimensions: 12 x 11
Bedroom 2
- Area: 132
- Dimensions: 12 x 11
Primary bathroom
- Features: Single Vanity
- Area: 50
- Dimensions: 10 x 5
Kitchen
- Area: 270
- Dimensions: 18 x 15
Living room
- Area: 266
- Dimensions: 19 x 14
Heating
- Central, Natural Gas
Cooling
- Central Air
Appliances
- Included: Cooktop, Microwave, Range, Refrigerator, Disposal, Dishwasher
- Laundry: Laundry Closet, Washer Hookup, Dryer Connection
Features
- One Living Area, Living/Dining Combo, Eat-in Kitchen, Kitchen Island, Utility Area Inside, 1st Floort Level/No Steps, Walk-In Closet(s), Ceiling Fan(s)
- Flooring: Carpet, Ceramic Tile, Vinyl
- Windows: Double Pane Windows
- Has basement: No
- Attic: Access Only
- Has fireplace: No
- Fireplace features: None
Interior area
- Total interior livable area: 1,264 sqft
Property
Parking
- Total spaces: 2
- Parking features: Two Car Garage, Attached
- Attached garage spaces: 2
Features
- Levels: One
- Stories: 1
- Patio & porch: Deck
- Exterior features: Rain Gutters
- Has view: Yes
- View description: City, Country View
Details
- Parcel number: 48446
Construction
Type & style
- Home type: Condo
- Property subtype: Condominium
- Attached to another structure: Yes
Materials
- Stucco, Stone Veneer, Steel Frame
- Foundation: Slab
- Roof: Composition
Condition
- New construction: No
- Year built: 1990
Utilities & green energy
- Electric: KPUB
- Gas: ATMOS
- Sewer: City
- Water: City
- Utilities for property: Cable Available
Community & HOA
Community
- Features: Clubhouse, Jogging Trail
- Security: Controlled Access
- Senior community: Yes
- Subdivision: Out/kerr County
HOA
- Has HOA: Yes
- Services included: Some Utilities, Insurance, Common Maintenance, Trash, Pest Control, Other
- HOA fee: $518 monthly
- HOA name: THE HIGHLANDER
Location
- Region: Kerrville
Financial & listing details
- Annual tax amount: $5,263
- Date on market: 10/10/2025
- Cumulative days on market: 139 days
- Listing terms: Conventional,VA Loan,Cash
Price history
| Date | Event | Price |
|---|---|---|
| 2/13/2026 | Sold | -- |
Source:  LERA MLS #1914278 Report a problem LERA MLS #1914278 Report a problem | ||
| 1/7/2026 | Contingent | $250,000$198/sqft |
Source: LERA MLS #1914278 Report a problem | ||
| 10/16/2025 | Price change | $250,000-5.7%$198/sqft |
Source: LERA MLS #1914278 Report a problem | ||
| 10/10/2025 | Listed for sale | $265,000$210/sqft |
Source: LERA MLS #1914278 Report a problem | ||
Public tax history
Tax history is unavailable.
Neighborhood: 78028
Nearby homes
- $--2 bd2 ba1.2k sqft2017 Balmoral Dr, Kerrville, TX 78028Sold
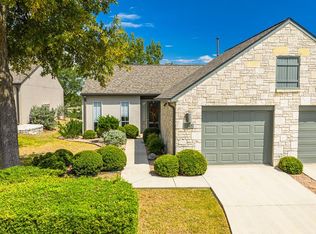
- $260,3002 bd2 ba1.4k sqft2019 Balmoral Dr N, Kerrville, TX 78028Off Market
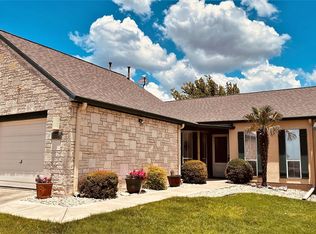
- $315,1002 bd2 ba1.4k sqft2019 Balmoral Dr, Kerrville, TX 78028Off Market
- $2,1002 bd2 ba1.2k sqft2015 Balmoral Dr, Kerrville, TX 78028For Rent

- $271,7002 bd2 ba1.2k sqft2011 Balmoral Dr, Kerrville, TX 78028Off Market
- $235,6002 bd2 ba1.1k sqft2021 Balmoral Dr, Kerrville, TX 78028Off Market
- $276,8002 bd2 ba1.1k sqft2009 Balmoral Dr, Kerrville, TX 78028Off Market
- $223,7002 bd2 ba1.1k sqft2009 Balmoral Dr N, Kerrville, TX 78028Off Market
- $250,8002 bd2 ba1.2k sqft2023 Balmoral Dr, Kerrville, TX 78028Off Market
Nearby schools
GreatSchools rating
- 9/10Fred High Tally Elementary SchoolGrades: K-5Distance: 2.7 mi
- 6/10Peterson Middle SchoolGrades: 6-8Distance: 2 mi
- 6/10Tivy High SchoolGrades: 9-12Distance: 2.3 mi
Schools provided by the listing agent
- Elementary: Tally
- Middle: Hal Peterson
- High: Tivy
- District: Kerrville.
Source: LERA MLS. This data may not be complete. We recommend contacting the local school district to confirm school assignments for this home.
Get a cash offer in 3 minutes
Find out how much your home could sell for in as little as 3 minutes with a no-obligation cash offer.
Estimated market value
$248,000
Get a cash offer in 3 minutes
Find out how much your home could sell for in as little as 3 minutes with a no-obligation cash offer.
Estimated market value
$248,000
- Texas
- Kerr County
- Kerrville
- 78028
- 2017 Balmoral Dr. Unit 0
Nearby cities
Nearby zip codes
Other Kerrville Topics
