Skip main navigation
Sold for $249,990
  • $249,990

    2017 Battle Row, Augusta, GA 30904

    2beds
    1,439sqft
    Townhouse
    Built in 2024
    5,663 Square Feet Lot
    $224,500 Zestimate®
    $174/sqft
    $1,657 Estimated rent

    Home value

    $224,500

    $209,000 - $240,000

    $1,657/mo

    Zestimate® history
    Loading
    Loading...

    Owner options

    List your home for rent

    $1,657/mo

    Rent Zestimate®

    Find your next renter with Zillow Rental Manager. Plus, with online applications, you can quickly screen prospective tenants – for free.

    Learn more

    $1,657/mo

    Rent Zestimate®

    Refinance and save

    $1,631/mo

    Est. payment

    Refinancing to a lower rate could help reduce your monthly payments and save thousands over the life of the loan.

    See today's rates

    $1,631/mo

    Est. payment

    Explore your selling options

    Work with a Zillow partner agent

    Leverage their expertise and Zillow's premium Showcase listings to get your home seen by more buyers.

    Get started

    List with your own agent

    Get your home in front of millions of buyers by listing it on Zillow.

    Learn how to do it

    Sell it yourself

    Take full control of how buyers see your home on Zillow by listing For Sale by Owner (FSBO).

    List your home

    What's special

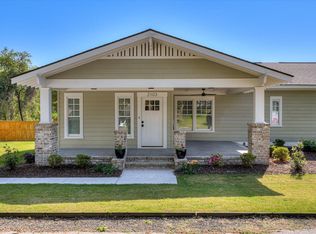
    This charming, unparalleled townhome is nestled between the bustling medical district/downtown and the serene historic Summerville area. This one-of-a-kind property stands as a testament to exquisite craftsmanship and meticulous attention to detail. Crafted by the esteemed custom homebuilder Travis Newsome and designed by Studio 3 Design Group, this townhome presents a unique architectural marvel inspired by the revered Craftsman style homes of the historic district. Boasting two distinct units, each exudes its own character and allure, promising a truly bespoke living experience. Upon arrival, you are greeted by spacious covered porches, ideal for entertaining friends & family. The open-concept layout seamlessly integrates the living, dining, and kitchen areas. The kitchen stands as the heart of the home, adorned with stainless steel appliances, granite countertops, and sleek LVP flooring, offering both functionality and style. A matching refrigerator is included for your convenience. This 2 bedroom, 2 bath home is perfect for the young professional seeking to live close to the heart of the city. The owner's suite features a private bath with a huge walk-in closet that's even large enough for a desk area! Revel in the convenience of a dedicated laundry room equipped with a brand-new washer and dryer, ensuring utmost ease and efficiency. Highlights include underground power from the street enhancing the curb appeal, architectural shingle roof, upgraded windows for character, blinds included, 9' ceilings, tile bath floors, sprinkler system, and security system included! Ideal for an Investment opportunity with rental capability as this location can't be beat - it sits just minutes from the hospitals, close to Fort Eisenhower, and AU Summerville Campus! Experience the pinnacle of urban living with this extraordinary townhome, where every detail speaks of unparalleled craftsmanship and timeless allure. Don't miss the opportunity to make this exquisite residence your own.

    Zillow last checked:

    Listing updated:

    Listed by:

    The Stone Team 706-831-3301,

    Meybohm Real Estate - Wheeler

    Bought with:

    Madeline Brock, 135774

    RE/MAX Reinvented

    Source: Hive MLS,MLS#: 98183697MLS LogoOriginating MLS: REALTORS® of Greater Augusta

    Facts & features

    Interior

    Bedrooms & bathrooms
    • Bedrooms: 2
    • Bathrooms: 2
    • Full bathrooms: 2
    Rooms
    • Room types: Dining Room, Living Room, Master Bedroom, Bedroom 2, Laundry
    Primary bedroom
    • Level: Main
    • Dimensions: 15 x 12
    Bedroom 2
    • Level: Main
    • Dimensions: 12 x 12
    Dining room
    • Level: Main
    • Dimensions: 12 x 16
    Kitchen
    • Level: Main
    • Dimensions: 11 x 12
    Laundry
    • Level: Main
    • Dimensions: 9 x 6
    Living room
    • Level: Main
    • Dimensions: 15 x 12
    Heating
    • Electric, Heat Pump
    Cooling
    • Central Air
    Appliances
    • Included: Built-In Microwave, Built-In Electric Oven, Washer, Refrigerator, Dryer, Disposal, Dishwasher
    Features
    • Walk-in Closet(s), Kitchen Island, Pantry, Blinds/Shades, Walk-In Closet(s)
    • Flooring: LVT/LVP, Ceramic Tile
    • Basement: None
    • Attic: Pull Down Stairs
    Interior area
    • Total structure area: 1,439
    • Total interior livable area: 1,439 sqft

    Property

    Parking
    • Parking features: Parking Pad
    Features
    • Levels: One
    • Patio & porch: Covered, Wrap Around
    • Fencing: Fenced
    Lot
    • Size: 5,663 Square Feet
    • Dimensions: 59 x 82
    • Features: Landscaped, Sprinklers in Front
    Details
    • Parcel number: 0351327000

    Construction

    Type & style
    • Home type: Townhouse
    • Property subtype: Townhouse
    Materials
    • Fiber Cement
    • Foundation: Crawl Space
    • Roof: Composition
    Condition
    • New construction: Yes
    • Year built: 2024

    Utilities & green energy

    • Sewer: Public Sewer
    • Water: Public

    Community & HOA

    Community
    • Subdivision: Harrisburg
    HOA
    • Has HOA: No
    • Amenities included: Street Lights
    Location
    • Region: Augusta

    Financial & listing details

    • Price per square foot: $174/sqft
    • Tax assessed value: $243,340
    • Annual tax amount: $3,171
    • Date on market: 4/27/2024
    • Cumulative days on market: 185 days
    • Listing agreement: Exclusive Right To Sell
    • Listing terms: 1031 Exchange,Cash,Conventional,FHA

    Price history

    DateEventPrice
    7/7/2025Sold$249,990-1%$174/sqft
    Source: Public Record Report a problem
    11/27/2024Sold$252,500-1%$175/sqft
    Source: Hive MLS #98183697 Report a problem
    11/1/2024Pending sale$255,000$177/sqft
    Source: REALTORS® of Greater Augusta #528364 Report a problem
    7/24/2024Price change$255,000-19%$177/sqft
    Source: REALTORS® of Greater Augusta #528364 Report a problem
    4/27/2024Listed for sale$315,000+4100%$219/sqft
    Source: REALTORS® of Greater Augusta #528364 Report a problem
    12/28/2020Sold$7,500$5/sqft
    Source: Public Record Report a problem

    Public tax history

    YearProperty taxesTax assessment
    2025$3,171 +8.4%$97,336 +6.7%
    2024$2,925 +2450.9%$91,196 +2073.4%
    2023$115 -10.6%$4,196
    2022$128 -68.7%$4,196 -13.1%
    2021$410 +11.2%$4,830 -64.8%
    2020$368 -0.2%$13,709
    2019$369 0%$13,709
    2018$369 +0%$13,709
    2017$369 0%$13,709
    2016$369 $13,709
    2015$369 -0.5%$13,709 -0.9%
    2014$371 $13,838
    2013-- --
    2012-- --
    2011-- --
    2010-- --
    2009-- --
    2008-- --
    2007-- --
    2005-- --
    2004-- --
    2001-- --
    2000-- --
    Find assessor info on the county website

    Neighborhood: Harrisburg

    Nearby schools

    GreatSchools rating
    Schools provided by the listing agent
    • Elementary: Lamar
    • Middle: Hornsby WS
    • High: Lucy Laney

    Source: Hive MLS. This data may not be complete. We recommend contacting the local school district to confirm school assignments for this home.

    Sell for more on Zillow
    Get a Zillow Showcase℠ listing at no additional cost and you could sell for .
    $224,500
    2% more
    +$4,490
    With Zillow Showcase(estimated)

    $228,990

    Sell for more on Zillow
    Get a Zillow Showcase℠ listing at no additional cost and you could sell for .
    $224,500
    2% more
    +$4,490
    With Zillow Showcase(estimated)

    $228,990