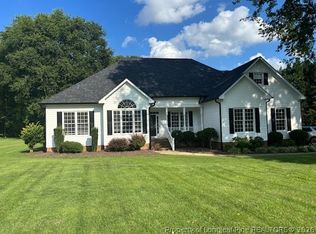
Set on a picturesque 1.08-acre lot in the charming Black Walnut Farm community, this beautifully maintained transitional home offers the perfect balance of comfort, space, and convenience. With 3,139 square feet, 4 bedrooms and 3 full bathrooms, the home is thoughtfully designed to accommodate both everyday living and entertaining. From the moment you arrive, the home's inviting curb appeal and manicured landscaping create a warm first impression. Inside, hardwood floors and natural light enhance the living spaces. Entertain in the spacious formal dining room complete with walk-in pantry space offering tons of storage. The living room centers around a gas log fireplace, creating a cozy gathering space that flows seamlessly into the kitchen and breakfast nook area. The cook's kitchen is designed with both functionality and style in mind, featuring granite countertops, abundant cabinetry and an oversized pantry that provides exceptional storage. The adjacent breakfast nook offers peaceful views of the nature and the private backyard, making it the perfect spot to start your day. The main level includes a spacious primary suite, offering convenience and privacy, along with a secondary bedroom and full bath--ideal for guests, a home office, or multigenerational living. A well-appointed laundry/mudroom adds everyday practicality and extra storage options. Upstairs, you'll find a generous bonus room that can serve as a media room, playroom, or flex space, along with two additional bedrooms and a full bath that provide comfort and versatility. Outdoor living is equally impressive with a screened porch that invites you to relax and unwind while overlooking the expansive, landscaped backyard. The property also includes two detached storage buildings, offering ample space for tools, hobbies, or equipment. Interior walls freshly painted, new carpet in downstairs secondary bedroom, new bathroom & breakfast nook light fixtures, new primary bathroom mirrors. Move-in ready home just waiting for new owners - property has been extremely well maintained. Located just minutes from the charm of downtown Hillsborough, local favorites like Weaver Street Market, Eno River Farm, Broken Spoke Farm and with convenient access to Durham, Duke University, Chapel Hill, RDU, and RTP this home offers a rare opportunity to enjoy space and serenity without sacrificing accessibility.
Sold for $671,000
Zillow last checked:
Listing updated:
Bought with:
Brandon Jozwiak, 269677
Nest Realty of the Triangle
Source: Doorify MLS,MLS#: 10157485
Price history
| Date | Event | Price |
|---|---|---|
| 4/24/2026 | Sold | $671,000+0.5%$214/sqft |
Source:  Doorify MLS #10157485 Report a problem | ||
| 4/5/2026 | Pending sale | $667,500$213/sqft |
Source: Doorify MLS #10157485 Report a problem | ||
| 4/3/2026 | Listed for sale | $667,500+104.8%$213/sqft |
Source: Doorify MLS #10157485 Report a problem | ||
| 10/31/2013 | Sold | $326,000-4.1%$104/sqft |
Source: Public Record Report a problem | ||
| 7/4/2013 | Listed for sale | $339,900-4.2%$108/sqft |
Source: RE/MAX DIAMOND REALTY #1899599 Report a problem | ||
| 6/12/2008 | Listing removed | $354,900$113/sqft |
Source: NCI #987928 Report a problem | ||
| 4/1/2008 | Price change | $354,900+0.6%$113/sqft |
Source: Homes & Land Report a problem | ||
| 3/15/2008 | Listed for sale | $352,900+804.9%$112/sqft |
Source: Homes & Land Report a problem | ||
| 4/5/2002 | Sold | $39,000$12/sqft |
Source: Public Record Report a problem | ||
Nearby homes
- $566,5003 bd2 ba2k sqft2021 Black Walnut Farm Rd, Hillsborough, NC 27278Off Market

- $824,9004 bd4 ba3.8k sqft2013 Black Walnut Farm Rd, Hillsborough, NC 27278For Sale
- $885,6004 bd3 ba3.7k sqft2007 Black Walnut Farm Rd, Hillsborough, NC 27278Off Market

- $660,6003 bd2 ba2.5k sqft2027 Black Walnut Farm Rd, Hillsborough, NC 27278Off Market
Get a cash offer in 3 minutes
Find out how much your home could sell for in as little as 3 minutes with a no-obligation cash offer.
Estimated market value
