Skip main navigation
Closed
  • Listing Provided by: Graves Realty
    Bought with: Sold in the Lou
    Price Unknown

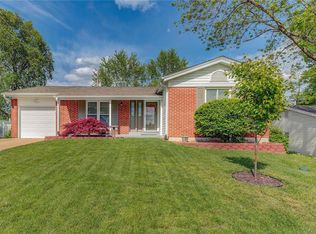
    2017 Brutus Ct, Fenton, MO 63026

    3beds
    2,010sqft
    Single Family Residence
    Built in 1966
    8,481.13 Square Feet Lot
    $345,200 Zestimate®
    $--/sqft
    $2,287 Estimated rent

    Home value

    $345,200

    $321,000 - $373,000

    $2,287/mo

    Zestimate® history
    Loading
    Loading...

    Owner options

    List your home for rent

    $2,287/mo

    Rent Zestimate®

    Find your next renter with Zillow Rental Manager. Plus, with online applications, you can quickly screen prospective tenants – for free.

    Learn more

    $2,287/mo

    Rent Zestimate®

    Refinance and save

    $75/mo

    Est. payment

    Refinancing to a lower rate could help reduce your monthly payments and save thousands over the life of the loan.

    See today's rates

    $75/mo

    Est. payment

    Explore your selling options

    Work with a Zillow partner agent

    Leverage their expertise and Zillow's premium Showcase listings to get your home seen by more buyers.

    Get started

    List with your own agent

    Get your home in front of millions of buyers by listing it on Zillow.

    Learn how to do it

    Sell it yourself

    Take full control of how buyers see your home on Zillow by listing For Sale by Owner (FSBO).

    List your home

    What's special

    Large level yardSolid surface countersSecondary bedroomsOpen floor planAmple closet spaceMaster suiteGleaming hardwood floors
    Welcome home to this beautiful ranch, a true retreat in a lovely, quiet Fenton neighborhood! Step inside to gleaming hardwood floors and an open floor plan with living and dining spaces that transition easily into one another. The kitchen features classic white cabinetry with crown moulding, solid surface counters, gas cooktop and double ovens and allows for gazing out the garden window overlooking your large level yard that is a complete oasis. Down the hallway, your master suite awaits - with full bathroom and large window allowing for loads of natural light. The secondary bedrooms are sizable with ample closet space, and share the full hall bathroom. The finished lower level provides tremendous opportunity, extending your living space with a family room, play room, and additional bedroom with half bath. There is plenty of space for an office, rec room, or whatever your heart desires! Don't miss out on this Rockwood gem!

    Zillow last checked:

    Listing updated:

    Listing Provided by:

    Matthew J Graves 314-616-9457,

    Graves Realty

    Bought with:

    Elliott J Black, 2015008829

    Sold in the Lou

    Source: MARIS,MLS#: 25068691MLS LogoOriginating MLS: St. Louis Association of REALTORS

    Facts & features

    Interior

    Bedrooms & bathrooms
    • Bedrooms: 3
    • Bathrooms: 3
    • Full bathrooms: 2
    • 1/2 bathrooms: 1
    • Main level bathrooms: 2
    • Main level bedrooms: 3
    Primary bedroom
    • Features: Floor Covering: Wood
    • Level: Main
    • Area: 143
    • Dimensions: 13x11
    Bedroom
    • Features: Floor Covering: Wood
    • Level: Main
    • Area: 132
    • Dimensions: 12x11
    Bedroom
    • Features: Floor Covering: Wood
    • Level: Main
    • Area: 90
    • Dimensions: 10x9
    Den
    • Features: Floor Covering: Carpeting
    • Level: Lower
    • Area: 130
    • Dimensions: 13x10
    Family room
    • Features: Floor Covering: Carpeting
    • Level: Lower
    • Area: 242
    • Dimensions: 22x11
    Kitchen
    • Features: Floor Covering: Wood
    • Level: Main
    • Area: 208
    • Dimensions: 16x13
    Living room
    • Features: Floor Covering: Wood
    • Level: Main
    • Area: 204
    • Dimensions: 17x12
    Recreation room
    • Features: Floor Covering: Carpeting
    • Level: Lower
    • Area: 286
    • Dimensions: 22x13
    Heating
    • Forced Air, Natural Gas
    Cooling
    • Ceiling Fan(s), Central Air, Electric
    Features
    • Basement: Partially Finished,Sleeping Area,Storage Space,Sump Pump
    • Has fireplace: No
    Interior area
    • Total structure area: 2,010
    • Total interior livable area: 2,010 sqft
    • Finished area above ground: 1,164
    • Finished area below ground: 844

    Property

    Parking
    • Total spaces: 2
    • Parking features: Attached
    • Attached garage spaces: 2
    Features
    • Levels: One
    Lot
    • Size: 8,481 sqft
    • Features: Back Yard, Level
    Details
    • Parcel number: 27Q620090
    • Special conditions: Standard

    Construction

    Type & style
    • Home type: SingleFamily
    • Architectural style: Ranch
    • Property subtype: Single Family Residence
    Materials
    • Brick, Vinyl Siding
    • Roof: Architectural Shingle
    Condition
    • Year built: 1966

    Utilities & green energy

    • Electric: Ameren
    • Sewer: Public Sewer
    • Water: Public
    • Utilities for property: Cable Available, Electricity Available, Natural Gas Available

    Community & neighborhood

    Location
    • Region: Fenton
    • Subdivision: Bentley Manor

    HOA & financial

    HOA
    • Has HOA: Yes
    • HOA fee: $75 annually
    • Amenities included: None
    • Services included: Common Area Maintenance
    • Association name: Bentley Manor

    Other

    Other facts
    • Listing terms: Cash,Conventional,FHA,VA Loan

    Price history

    DateEventPrice
    11/14/2025Sold--
    Source: MARIS #25068691 Report a problem
    10/13/2025Pending sale$299,900$149/sqft
    Source: MARIS #25068691 Report a problem
    10/8/2025Listed for sale$299,900+42.8%$149/sqft
    Source: MARIS #25068691 Report a problem
    4/5/2018Sold--
    Source: MARIS #18008483 Report a problem
    3/9/2018Pending sale$210,000$104/sqft
    Source: Coldwell Banker Gundaker - Chesterfield West #18008483 Report a problem
    2/14/2018Listed for sale$210,000$104/sqft
    Source: Coldwell Banker Gundaker #18008483 Report a problem
    6/6/2008Sold--
    Source: Public Record Report a problem

    Public tax history

    YearProperty taxesTax assessment
    2025$3,939 +14.7%$54,000 +17.4%
    2024$3,434 +0.1%$45,980
    2023$3,430 +6.2%$45,980 +14%
    2022$3,230 +0.8%$40,330
    2021$3,205 +0.6%$40,330 +4.7%
    2020$3,185 +5.6%$38,530
    2019$3,015 $38,530 +10.5%
    2018$3,015 $34,880 +0.1%
    2017$3,015 +0.9%$34,860 +13.6%
    2016$2,989 +14.5%$30,700
    2015$2,610 $30,700 +10%
    2014$2,610 +9.4%$27,910
    2013$2,386 $27,910 -5.4%
    2012-- $29,490
    2011-- $29,490 -4.8%
    2010$2,234 +6.2%$30,990
    2009$2,104 -0.1%$30,990 +0.7%
    2008$2,107 +8.7%$30,780
    2007$1,937 $30,780 +17.6%
    2006$1,937 -1.4%$26,170
    2005$1,966 $26,170 +7.3%
    2003-- $24,400 +16%
    2002$1,579 +20.2%$21,040
    2001$1,313 $21,040

    Find assessor info on the county website

    Neighborhood: 63026

    Nearby schools

    GreatSchools rating
    Schools provided by the listing agent
    • Elementary: Uthoff Valley Elem.
    • Middle: Rockwood South Middle
    • High: Rockwood Summit Sr. High

    Source: MARIS. This data may not be complete. We recommend contacting the local school district to confirm school assignments for this home.

    Get a cash offer in 3 minutes
    Find out how much your home could sell for in as little as 3 minutes with a no-obligation cash offer.
    Estimated market value
    $345,200
    Get a cash offer in 3 minutes
    Find out how much your home could sell for in as little as 3 minutes with a no-obligation cash offer.
    Estimated market value
    $345,200