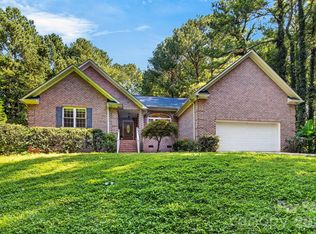
Tucked away in a quiet, intimate neighborhood of predominantly full-brick homes on generous parcels, this charming Cape/Cottage-style residence has been lovingly maintained and is privately nestled on nearly ONE ACRE of beautifully landscaped grounds. From the moment you arrive, the home’s welcoming character is evident, with a classic rocking-chair front porch stretching across the front façade. The interior offers a wonderful balance of warmth, comfort and functionality. A welcoming foyer opens gracefully to the dining room and spacious great room, where a vaulted ceiling and brick-surround electric fireplace create an inviting gathering space. The bright, well-appointed kitchen offers crisp white cabinetry, abundant counter space and a breakfast bar with generous seating—ideal for casual meals. At the rear of the home, the spacious primary suite overlooks the landscaped backyard and offers direct access to the deck. The en-suite bath includes a jetted soaking tub, separate shower, newer lighting, plumbing fixtures and tile flooring and a large walk-in closet. Two generously sized guest bedrooms are privately positioned on the opposite side of the home and share a second bath, creating an ideal arrangement for family or overnight guests. Site-finished hardwood flooring flows throughout the main living areas and bedrooms creating a cohesive feel, while baths are tiled for practicality. Conveniently located adjacent to the primary suite, the laundry room offers a sink, cabinetry and folding table for added functionality. Outdoor living is equally inviting. An enclosed porch and spacious deck overlook the private rear yard, providing ideal spaces for morning coffee, afternoon relaxation or entertaining friends and family. Mature landscaping enhances the property’s sense of privacy and creates a beautiful backdrop throughout the seasons. Hobbyists, car enthusiasts and those who simply appreciate extra workspace will be delighted by the oversized garage, complete with workshop niches, a substantial workbench, heating unit and convenient access door to the backyard. A tall crawlspace beneath the rear of the home provides easily accessible storage! The location is hard to beat. Enjoy the tranquility of a spacious residential setting while being just minutes from shopping, dining and everyday conveniences in Denver. Highway 16 is close at hand, providing easy access to Uptown Charlotte and Charlotte Douglas International Airport. For outdoor recreation, Beatty's Ford Park is only a five-minute drive away and offers a splash pad, playground, picnic shelter, fishing pier, swimming beach and boat ramp. Charming, comfortable and exceptionally well situated, this is a home designed for enjoying everyday life—both indoors and out. A truly wonderful place to call home.
Active
$499,000
2017 Cameron Heights Cir, Denver, NC 28037
3beds
1,888sqft
Single Family Residence
Built in 1998
0.9 Acres Lot
$490,800 Zestimate®
$264/sqft
$17/mo HOA
What's special
Overlooks the landscaped backyardBrick-surround electric fireplaceFull-brick homesClassic rocking-chair front porchVaulted ceilingSeparate showerEnclosed porch
- 2 days
- 350
- 32
Likely to sell faster than
Zillow last checked:
Listing updated:
Listed by:
Craig LePage lepagejohnsonoffers@gmail.com,
EXP Realty LLC Mooresville,
Mary Deininger,
EXP Realty LLC Mooresville
Source: Canopy MLS as distributed by MLS GRID,MLS#: 4410904
Facts & features
Interior
Bedrooms & bathrooms
- Bedrooms: 3
- Bathrooms: 2
- Full bathrooms: 2
- Main level bedrooms: 3
Primary bedroom
- Features: Ceiling Fan(s), En Suite Bathroom, Walk-In Closet(s)
- Level: Main
Bedroom s
- Features: Walk-In Closet(s)
- Level: Main
Bedroom s
- Level: Main
Bathroom full
- Level: Main
Bathroom full
- Level: Main
Breakfast
- Level: Main
Dining room
- Level: Main
Great room
- Level: Main
Kitchen
- Features: Breakfast Bar
- Level: Main
Laundry
- Features: Attic Stairs Pulldown
- Level: Main
Heating
- Heat Pump
Cooling
- Heat Pump
Appliances
- Included: Dishwasher, Disposal, Electric Range, Microwave
- Laundry: Electric Dryer Hookup, Laundry Room, Sink
Features
- Attic Other
- Flooring: Tile, Wood
- Has basement: No
- Attic: Other,Pull Down Stairs
- Fireplace features: Great Room
Interior area
- Total structure area: 1,888
- Total interior livable area: 1,888 sqft
- Finished area above ground: 1,888
- Finished area below ground: 0
Property
Parking
- Total spaces: 2
- Parking features: Driveway, Garage Faces Front, Garage on Main Level
- Garage spaces: 2
- Has uncovered spaces: Yes
Features
- Levels: One
- Stories: 1
- Patio & porch: Covered, Deck, Enclosed, Front Porch, Glass Enclosed, Rear Porch
- Exterior features: In-Ground Irrigation
Lot
- Size: 0.9 Acres
- Features: Cul-De-Sac
Details
- Parcel number: 59557
- Zoning: R-S
- Special conditions: Standard
Construction
Type & style
- Home type: SingleFamily
- Architectural style: Cape Cod,Cottage,Ranch
- Property subtype: Single Family Residence
Materials
- Brick Full, Vinyl
- Foundation: Crawl Space
- Roof: Metal
Condition
- New construction: No
- Year built: 1998
Utilities & green energy
- Sewer: County Sewer
- Water: County Water
Community & HOA
Community
- Subdivision: Cameron Heights
HOA
- Has HOA: Yes
- HOA fee: $200 annually
- HOA name: Larry Fons
Location
- Region: Denver
Financial & listing details
- Price per square foot: $264/sqft
- Tax assessed value: $444,331
- Annual tax amount: $2,824
- Date on market: 8/27/2026
- Listing terms: Cash,Conventional
- Road surface type: Concrete, Paved
Estimated market value
$490,800
$461,000 - $520,000
$2,259/mo
Price history
| Date | Event | Price |
|---|---|---|
| 8/27/2026 | Listed for sale | $499,000+124.8%$264/sqft |
Source:  Canopy MLS as distributed by MLS GRID #4410904 Report a problem Canopy MLS as distributed by MLS GRID #4410904 Report a problem | ||
| 1/21/2010 | Sold | $222,000-11.2%$118/sqft |
Source: Public Record Report a problem | ||
| 2/11/2009 | Listing removed | $250,000$132/sqft |
Source: Listhub #829600 Report a problem | ||
| 1/12/2009 | Listed for sale | $250,000$132/sqft |
Source: Listhub #829600 Report a problem | ||
Public tax history
| Year | Property taxes | Tax assessment |
|---|---|---|
| 2025 | $2,824 +1.1% | $444,331 |
| 2024 | $2,792 | $444,331 |
| 2023 | $2,792 +32.7% | $444,331 +65% |
| 2022 | $2,105 -0.6% | $269,268 |
| 2021 | $2,118 +7.2% | $269,268 |
| 2020 | $1,976 +1.9% | $269,268 |
| 2019 | $1,938 +21% | $269,268 +22.9% |
| 2018 | $1,602 | $219,041 |
| 2017 | $1,602 +0.4% | $219,041 |
| 2016 | $1,595 -3.3% | $219,041 |
| 2015 | $1,650 +5.2% | -- |
| 2014 | $1,568 | $216,503 |
| 2013 | -- | -- |
| 2012 | -- | -- |
| 2011 | -- | -- |
| 2010 | -- | -- |
| 2009 | -- | -- |
| 2008 | -- | $236,663 +18.2% |
| 2007 | -- | $200,155 |
| 2006 | -- | $200,155 |
| 2005 | -- | $200,155 |
| 2004 | -- | $200,155 |
| 2003 | -- | -- |
| 2002 | -- | $173,780 |
| 2001 | -- | $173,780 |
Find assessor info on the county website
Monthly payment
Est. payment
Payment breakdown
Explore the cost of this home by adjusting the details. Changes won't be saved.Climate risks
Neighborhood: 28037
Nearby schools
Schools provided by the listing agent
- Elementary: St. James
- Middle: East Lincoln
- High: East Lincoln
Source: Canopy MLS as distributed by MLS GRID. This data may not be complete. We recommend contacting the local school district to confirm school assignments for this home.
Similar homes
- $559,9904 bd2 ba2k sqft7097 Windy Pine Cir, Denver, NC 28037For Sale
 MLS ID #4412633, Dorota Rejter, NorthGroup Real Estate LLC. Canopy MLS as distributed by MLS GRID
 - $490,0003 bd3 ba2k sqft7029 Forest Hills Dr, Denver, NC 28037For Sale
 MLS ID #4386920, JJ Johnson, Keller Williams Lake Norman. Canopy MLS as distributed by MLS GRID
 - $455,0003 bd2 ba1.7k sqft3809 Creek Ridge Dr, Denver, NC 28037For Sale
 MLS ID #4403828, Lisa Archer, Keller Williams Ballantyne Area. Canopy MLS as distributed by MLS GRID
 - $579,9004 bd3 ba2.2k sqft7867 Golf Course Dr N, Denver, NC 28037For Sale
 MLS ID #4355635, Christy Allen, The Allen Team Inc. Canopy MLS as distributed by MLS GRID
 - $470,0004 bd3 ba2.2k sqft13605 Flatwoods Ct, Huntersville, NC 28078For SaleMLS ID #4417637, Susan Renckens, SGR Realty. Canopy MLS as distributed by MLS GRID
- $525,0004 bd3 ba2k sqft7073 Ridgeway Rd, Stanley, NC 28164For SaleMLS ID #4406988, Kristi Vernon, Keller Williams Lake Norman. Canopy MLS as distributed by MLS GRID
- $450,0004 bd3 ba2.3k sqft2444 Seagull Dr, Denver, NC 28037For SaleMLS ID #4380894, Amber Eaton, Call It Closed International Inc. Canopy MLS as distributed by MLS GRID
- $419,9003 bd2 ba1.6k sqft7324 Forney Hill Rd, Denver, NC 28037For SaleMLS ID #4399725, Aaron Digh, Key Real Estate Group, LLC. Canopy MLS as distributed by MLS GRID
- $475,0004 bd3 ba2.7k sqft1135 Brookdale Ln, Stanley, NC 28164For SaleMLS ID #4358032, Lana Laws, Savvy + Co Real Estate. Canopy MLS as distributed by MLS GRID
- $470,0003 bd3 ba1.9k sqft137 Purple Finch Ln, Mooresville, NC 28117For SaleMLS ID #4398230, Bekah Emmons, Real Broker, LLC. Canopy MLS as distributed by MLS GRID
- $499,9003 bd3 ba2k sqft3229 Creek Bend Ct, Sherrills Ford, NC 28673For SaleMLS ID #4411324, Joe Puma, Puma & Associates Realty, Inc.. Canopy MLS as distributed by MLS GRID
- $480,0003 bd2 ba1.6k sqft8011 Maxwelton Dr, Huntersville, NC 28078For SaleMLS ID #4390521, Kristen Reese, Reese Real Estate Group LLC. Canopy MLS as distributed by MLS GRID
- $575,0003 bd3 ba2.1k sqft21334 Sandy Cove Rd, Cornelius, NC 28031For SaleMLS ID #4405688, Angie Wilson, Wilson Realty. Canopy MLS as distributed by MLS GRID
- $399,0003 bd2 ba1.4k sqft7219 Oxford Hunt Dr, Stanley, NC 28164For SaleMLS ID #4408764, Crystal Cox, Berkshire Hathaway HomeServices Carolinas Realty. Canopy MLS as distributed by MLS GRID
- $675,0003 bd2 ba2.1k sqft12701 Meetinghouse Dr, Cornelius, NC 28031For SaleMLS ID #4415803, Craig LePage, EXP Realty LLC Mooresville. Canopy MLS as distributed by MLS GRID
- $525,0004 bd3 ba2.2k sqft10310 Sawtimber Ct, Huntersville, NC 28078For SaleMLS ID #4407311, Mike Carlin, Howard Hanna Allen Tate Lake Norman. Canopy MLS as distributed by MLS GRID
- $550,0003 bd3 ba2.3k sqft1473 Morningside Dr, Iron Station, NC 28080For SaleMLS ID #4408073, Dillon Forstberg, Keller Williams South Park. Canopy MLS as distributed by MLS GRID
- $434,9003 bd3 ba1.7k sqft19535 Heartland St, Cornelius, NC 28031For SaleMLS ID #4405802, Libby Pope, Hope Properties LKN INC. Canopy MLS as distributed by MLS GRID
- $550,0004 bd3 ba2.3k sqft8610 Forest Shadow Cir, Cornelius, NC 28031For SaleMLS ID #4401758, Jim Hunter, NorthGroup Real Estate LLC. Canopy MLS as distributed by MLS GRID
- $539,9003 bd3 ba1.7k sqft15116 Norman View Ln, Huntersville, NC 28078For SaleMLS ID #4386174, Tanner Clark, Stephen Cooley Real Estate. Canopy MLS as distributed by MLS GRID
