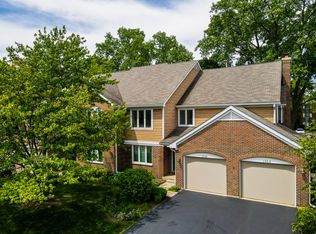
SPECTACULAR RESORT STYLE LIVING IN THE LARGEST AND RARELY AVAILABLE 2-STORY TOWNHOME IN THE "LOFTS AREA" IN LAKE ARLINGTON. THIS HOME IS METICULOUSLY MAINTAINED IN A FRESHLY PAINTED CREAM, NEWER WHITE EAT-IN KITCHEN, GRANITE COUNTERS, GENEROUS PANTRY, NEW HARDWOOD FLOORING IN ENTRY,KITCHEN,BREAKFAST ROOM IN WARM WALNUT, SPACIOUS LOFT OVERLOOKING FIRST LEVEL, 3 YR OLD LUSH CREAM/WHITE CARPETING THROUGHOUT, UPDATED POWDER ROOM, LARGE ENSUITE PRIMARY W/WALK-IN CLOSET, LIVING ROOM W/FIREPLACE. MECHANICALS REPLACED IN '23 INCLUDE: RHEEM HVAC, CARRIER HOT WATER TANK. LAUNDRY W/WHIRLPOOL WASHER/DRYER, NEWER WINDOWS. STEPS FROM TENNIS COURTS, XERCISE/FITNESS CENTER, INDOOR AND OUTDOOR POOLS, 2 MILE WALKING/BIKE PATH AROUND 50-ACRE LAKE ARLINGTON, FISHING, PADDLE BOATS, KAYAKS AND SAILBOAT RENTALS. THIS IS MAINTENANCE FREE LIVING AT IT'S MOST AMAZIING!!! RENTAL AFTER ONE YEAR OF OWNERSHIP/BUYER BROKER MUST VERIFY WITH HOA. PROPERTY SOLD AS IS
New
$369,900
2017 Charter Point Dr, Arlington Heights, IL 60004
2beds
1,350sqft
Townhouse, Single Family Residence
Built in 1987
-- sqft lot
$-- Zestimate®
$274/sqft
$439/mo HOA
What's special
Freshly painted creamUpdated powder roomGenerous pantryNewer white eat-in kitchenNewer windowsGranite counters
- --
- 210
- views
- 12
- saves
Zillow last checked:
Listing updated:
Listed by:
Marlene Calders (224)374-7624,
Coldwell Banker Realty
Source: MRED as distributed by MLS GRID,MLS#: 12759383
Facts & features
Interior
Bedrooms & bathrooms
- Bedrooms: 2
- Bathrooms: 3
- Full bathrooms: 2
- 1/2 bathrooms: 1
Rooms
- Room types: Foyer, Loft, Breakfast Room
Primary bedroom
- Features: Flooring (Carpet), Window Treatments (Blinds), Bathroom (Full)
- Level: Second
- Area: 176 Square Feet
- Dimensions: 16X11
Bedroom 2
- Features: Flooring (Carpet), Window Treatments (Blinds)
- Level: Second
- Area: 110 Square Feet
- Dimensions: 11X10
Breakfast room
- Features: Flooring (Engineered Hardwood), Window Treatments (Blinds)
- Level: Main
- Area: 77 Square Feet
- Dimensions: 11X7
Dining room
- Features: Flooring (Carpet)
- Level: Main
- Area: 90 Square Feet
- Dimensions: 10X9
Foyer
- Features: Flooring (Engineered Hardwood), Window Treatments (Curtains/Drapes)
- Level: Lower
- Area: 24 Square Feet
- Dimensions: 8X3
Kitchen
- Features: Kitchen (Eating Area-Table Space), Flooring (Engineered Hardwood), Window Treatments (Blinds)
- Level: Main
- Area: 121 Square Feet
- Dimensions: 11X11
Laundry
- Features: Flooring (Ceramic Tile)
- Level: Second
- Area: 42 Square Feet
- Dimensions: 7X6
Living room
- Features: Flooring (Carpet), Window Treatments (Blinds)
- Level: Main
- Area: 220 Square Feet
- Dimensions: 20X11
Loft
- Features: Flooring (Carpet), Window Treatments (Blinds)
- Level: Second
- Area: 154 Square Feet
- Dimensions: 14X11
Heating
- Natural Gas
Cooling
- Central Air
Appliances
- Included: Range, Microwave, Dishwasher, Refrigerator, Washer, Dryer, Disposal, Electric Cooktop, Electric Oven, Gas Water Heater
- Laundry: Upper Level, Gas Dryer Hookup, In Unit
Features
- Walk-In Closet(s), Open Floorplan, Dining Combo, Granite Counters, Pantry
- Flooring: Hardwood, Carpet, Wood
- Doors: Sliding Doors, Storm Door(s)
- Windows: Screens, Skylight(s), Window Treatments, Drapes, Blinds, Storm Window(s), Vinyl Frames
- Basement: None
- Number of fireplaces: 1
- Fireplace features: Attached Fireplace Doors/Screen, Gas Log, Gas Starter, Living Room
Interior area
- Total structure area: 0
- Total interior livable area: 1,350 sqft
Property
Parking
- Total spaces: 1
- Parking features: Asphalt, Garage Door Opener, Yes, Garage Owned, Attached, Garage
- Attached garage spaces: 1
- Has uncovered spaces: Yes
Accessibility
- Accessibility features: No Disability Access
Features
- Patio & porch: Patio
Lot
- Features: Common Grounds
Details
- Additional structures: None
- Parcel number: 03164110091121
- Special conditions: None
- Other equipment: Ceiling Fan(s)
Construction
Type & style
- Home type: Townhouse
- Property subtype: Townhouse, Single Family Residence
Materials
- Vinyl Siding, Brick
- Foundation: Concrete Perimeter
- Roof: Asphalt
Condition
- New construction: No
- Year built: 1987
Utilities & green energy
- Electric: 100 Amp Service
- Sewer: Public Sewer
- Water: Lake Michigan
Community & HOA
Community
- Security: Carbon Monoxide Detector(s)
HOA
- Has HOA: Yes
- Amenities included: Exercise Room, Party Room, Indoor Pool, Pool, Tennis Court(s), Clubhouse
- Services included: Insurance, Clubhouse, Exercise Facilities, Pool, Exterior Maintenance, Lawn Care, Scavenger, Snow Removal
- HOA fee: $439 monthly
Location
- Region: Arlington Heights
Financial & listing details
- Price per square foot: $274/sqft
- Tax assessed value: $243,270
- Annual tax amount: $6,162
- Date on market: 9/17/2026
- Ownership: Condo
Estimated market value
Not available
Estimated sales range
Not available
Not available
Price history
| Date | Event | Price |
|---|---|---|
| 9/17/2026 | Listed for sale | $369,900$274/sqft |
Source:  MRED as distributed by MLS GRID #12759383 Report a problem MRED as distributed by MLS GRID #12759383 Report a problem | ||
Public tax history
| Year | Property taxes | Tax assessment |
|---|---|---|
| 2024 | $5,220 +94.1% | $24,327 +0% |
| 2023 | $2,690 +1.5% | $24,326 |
| 2022 | $2,649 -11.8% | $24,326 +26% |
| 2021 | $3,004 +10.3% | $19,301 |
| 2020 | $2,724 +1.2% | $19,301 -10.6% |
| 2019 | $2,692 -16.3% | $21,587 +20.5% |
| 2018 | $3,217 +209.6% | $17,918 |
| 2017 | $1,039 -35% | $17,918 |
| 2016 | $1,597 -14% | $17,918 +0% |
| 2015 | $1,858 +3.2% | $17,910 |
| 2014 | $1,800 -53.3% | $17,910 |
| 2013 | $3,853 +153.2% | $17,910 -10% |
| 2012 | $1,522 +0.3% | $19,904 |
| 2011 | $1,517 +12.1% | $19,904 |
| 2010 | $1,354 +12.2% | $19,904 -14.5% |
| 2009 | $1,206 -2.6% | $23,290 -7% |
| 2008 | $1,239 -8.6% | $25,044 -7% |
| 2007 | $1,356 -13.8% | $26,920 +20.2% |
| 2006 | $1,573 -0.3% | $22,400 |
| 2005 | $1,578 -44.6% | $22,400 |
| 2004 | $2,848 -3.2% | $22,400 +33.4% |
| 2003 | $2,942 +3.7% | $16,796 |
| 2002 | $2,836 +0.4% | $16,796 |
| 2001 | $2,824 +1.4% | $16,796 +5.1% |
| 2000 | $2,785 +2.4% | $15,986 |
| 1999 | $2,719 | $15,986 |
Find assessor info on the county website
Monthly payment
Est. payment
Payment breakdown
Explore the cost of this home by adjusting the details. Changes won't be saved.Climate risks
Neighborhood: 60004
Nearby schools
Schools provided by the listing agent
- Elementary: Dwight D Eisenhower Elementary S
- Middle: Macarthur Middle School
- High: Wheeling High School
- District: 23
Source: MRED as distributed by MLS GRID. This data may not be complete. We recommend contacting the local school district to confirm school assignments for this home.
- $390,5002 bd3 ba1.5k sqft2011 Charter Point Dr, Arlington Heights, IL 60004Off Market

- $392,0002 bd2 ba5.6k sqft2015 Charter Point Dr, Arlington Heights, IL 60004Off Market
- $342,0002 bd3 ba-- sqft2013 Charter Point Dr, Arlington Heights, IL 60004Sold
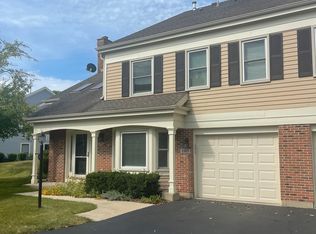
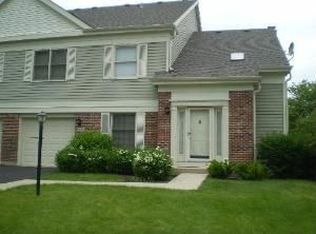
- $16,7672 bd2 ba1.4k sqft2022 N Charter Point Dr, Arlington Heights, IL 60004Off Market
Similar homes
- $369,9003 bd2 ba1.5k sqft1933 Charter Point Dr, Arlington Heights, IL 60004New
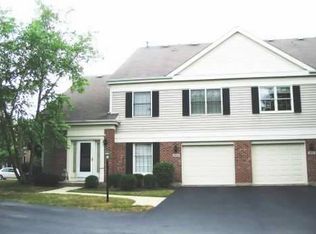 MLS ID #12758795, Joseph Maggio, Maggio Realty Inc.. MRED as distributed by MLS GRID
 - $375,0003 bd2 ba1.5k sqft3255 Daniels Ct, Arlington Heights, IL 60004New
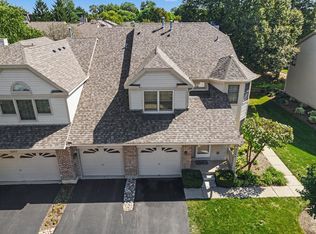 MLS ID #12759574, Demetra Zougras, KRG Real Estate. MRED as distributed by MLS GRID
 - $399,9002 bd2 ba1.5k sqft1608 E Clayton Ct #1608, Arlington Heights, IL 60004New
 MLS ID #12670679, Kinga Andrzejewska, Open Key Realty. MRED as distributed by MLS GRID
 - $312,0002 bd2 ba1k sqft1953 Coldspring Rd, Arlington Heights, IL 60004Active
 MLS ID #12687628, Tim J Fulk, CSC, MisterHomes Real Estate. MRED as distributed by MLS GRID
