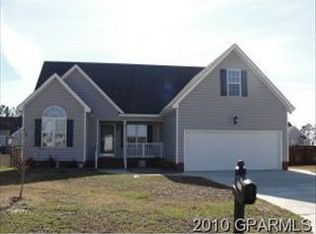
Your opportunity has arrived to own your very own slice of cherished and charming Charleston Village! This three-bedroom, two-bathroom home has one of the most tried and true floor plans available, with opportunities to expand in the future with ease. Every inch of the finished, heated and cooled space is located on the main level, meaning you can access all living spaces and bedroom quarters with ease. On the second level, you have the benefit of walk-in storage to safely store any seasonal or surplus items. The space already includes a window, and there's so much space that you could finish some of it out entirely plus still have plenty of remaining unfinished space for storage. What a dream for buyers wanting room to expand! But let's not get ahead of ourselves, as there is plenty to appreciate in the existing main level. Classically beautiful wood floors welcome you into the foyer, which is complete with two coat closets for guests or for household members. You'll feel drawn into the living room with views of the backyard and the lovely gas fireplace with stone surround. The living area is open to the eat-in kitchen, which gives yet more views of the attractive backyard to enjoy as you cook, bake, or pour a tall glass of your favorite beverage. White kitchen cabinets provide a neutral and fresh feel in the kitchen. And in addition to plentiful and bright cabinets, you'll benefit from a dedicated pantry as well. It's a perfect layout for those who love to spend time in the kitchen. Connected to the kitchen is a dining room, which is flooded with natural light. No use for a formal dining space? Easily designate it as a cozy home office or library, or even a playroom or home gym. On the way to the primary suite, stop in to appreciate the spacious laundry room (no more laundry closet, thank you very much!). Shelving allows you to tuck away many odds and ends that you'd like to keep in easy reach. The primary suite is a tucked away retreat, offering a walk-in closet
Sold for $280,000
$280,000
2017 Charterhouse Lane, Winterville, NC 28590
3beds
1,672sqft
Single Family Residence
Built in 2007
0.25 Acres Lot
$274,300 Zestimate®
$167/sqft
$2,003 Estimated rent
Home value
$274,300
$250,000 - $302,000
$2,003/mo
Zestimate® history
Owner options
List your home for rent
$2,003/mo
Rent Zestimate®
Find your next renter with Zillow Rental Manager. Plus, with online applications, you can quickly screen prospective tenants – for free.
$2,003/mo
Rent Zestimate®
Refinance and save
$1,739/mo
Est. payment
Refinancing to a lower rate could help reduce your monthly payments and save thousands over the life of the loan.
$1,739/mo
Est. payment
Explore your selling options
Work with a Zillow partner agent
Leverage their expertise and Zillow's premium Showcase listings to get your home seen by more buyers.
Get startedList with your own agent
Get your home in front of millions of buyers by listing it on Zillow.
Learn how to do itSell it yourself
Take full control of how buyers see your home on Zillow by listing For Sale by Owner (FSBO).
List your homeWhat's special
Zillow last checked:
Listing updated:
Listed by:
Amanda Whited 252-999-2030,
Keller Williams Realty Points East
Bought with:
Rob Hall, 244767
Rob Hall Realty
Source: Hive MLS,MLS#: 100510343 Originating MLS: Coastal Plains Association of Realtors
Originating MLS: Coastal Plains Association of RealtorsFacts & features
Interior
Bedrooms & bathrooms
- Bedrooms: 3
- Bathrooms: 2
- Full bathrooms: 2
Rooms
- Room types: Master Bedroom, Bedroom 2, Bedroom 3, Living Room, Kitchen, Dining Room
Primary bedroom
- Level: First
Bedroom 2
- Level: First
Bedroom 3
- Level: First
Dining room
- Level: First
Kitchen
- Level: First
Living room
- Level: First
Heating
- Gas Pack
Cooling
- Central Air
Appliances
- Included: Built-In Microwave, Range, Dishwasher
- Laundry: Laundry Room
Features
- Walk-in Closet(s), Vaulted Ceiling(s), Whirlpool, Ceiling Fan(s), Pantry, Walk-in Shower, Blinds/Shades, Walk-In Closet(s)
- Flooring: Carpet, Tile, Vinyl, Wood
- Doors: Storm Door(s)
- Attic: Walk-In
Interior area
- Total structure area: 1,672
- Total interior livable area: 1,672 sqft
Property
Parking
- Parking features: Concrete
Features
- Levels: One
- Stories: 1
- Patio & porch: Covered, Porch, Screened
- Exterior features: Storm Doors
- Fencing: Back Yard,Wood
Lot
- Size: 0.25 Acres
Details
- Additional structures: Shed(s)
- Parcel number: 073456
- Zoning: R9S
- Special conditions: Standard
Construction
Type & style
- Home type: SingleFamily
- Property subtype: Single Family Residence
Materials
- Vinyl Siding
- Foundation: Crawl Space
- Roof: Shingle
Condition
- New construction: No
- Year built: 2007
Utilities & green energy
- Utilities for property: Natural Gas Connected, Sewer Connected, Water Connected
Community & HOA
Community
- Subdivision: Charleston Village
HOA
- Has HOA: No
- Amenities included: None
Location
- Region: Winterville
Financial & listing details
- Price per square foot: $167/sqft
- Tax assessed value: $277,620
- Annual tax amount: $2,814
- Date on market: 10/10/2025
- Cumulative days on market: 7 days
- Listing agreement: Exclusive Right To Sell
- Listing terms: Cash,Conventional,FHA,VA Loan
- Road surface type: Paved
Price history
| Date | Event | Price |
|---|---|---|
| 6/27/2025 | Sold | $280,000+1.9%$167/sqft |
Source:  Hive MLS #100510343 Report a problem Hive MLS #100510343 Report a problem | ||
| 6/5/2025 | Pending sale | $274,900$164/sqft |
Source: Hive MLS #100510343 Report a problem | ||
| 5/29/2025 | Listed for sale | $274,900+21.1%$164/sqft |
Source: Hive MLS #100510343 Report a problem | ||
| 6/1/2021 | Sold | $227,000+14.1%$136/sqft |
Source: Hive MLS #100267770 Report a problem | ||
| 4/25/2021 | Pending sale | $199,000$119/sqft |
Source: Hive MLS #100267770 Report a problem | ||
| 4/23/2021 | Listed for sale | $199,000+28.5%$119/sqft |
Source: Hive MLS #100267770 Report a problem | ||
| 3/1/2012 | Listing removed | $154,900+6.1%$93/sqft |
Source: Prudential Prime Properties #96636 Report a problem | ||
| 3/18/2011 | Sold | $146,000-5.7%$87/sqft |
Source: Public Record Report a problem | ||
| 2/25/2011 | Price change | $154,900+3.3%$93/sqft |
Source: Prudential Prime Properties #96636 Report a problem | ||
| 10/30/2010 | Price change | $149,900-6.3%$90/sqft |
Source: Prudential Real Estate #96636 Report a problem | ||
| 7/21/2010 | Listed for sale | $159,900+1.5%$96/sqft |
Source: Prudential Real Estate #96636 Report a problem | ||
| 7/13/2007 | Sold | $157,500$94/sqft |
Source: Public Record Report a problem | ||
Public tax history
| Year | Property taxes | Tax assessment |
|---|---|---|
| 2025 | $2,814 +0.4% | $277,620 |
| 2024 | $2,802 +26.8% | $277,620 +56.8% |
| 2023 | $2,209 +0.5% | $177,017 |
| 2022 | $2,197 | $177,017 |
| 2021 | -- | $177,017 |
| 2020 | $2,215 +8.3% | $177,017 +12.4% |
| 2019 | $2,045 +6% | $157,515 |
| 2018 | $1,929 | $157,515 +0.4% |
| 2017 | $1,929 | $156,835 |
| 2016 | $1,929 | $156,835 +1.3% |
| 2015 | $1,929 | $154,812 |
| 2014 | $1,929 | $154,812 |
| 2013 | -- | $154,812 |
| 2012 | -- | $154,812 -3.8% |
| 2011 | -- | $160,939 |
| 2010 | -- | $160,939 |
| 2009 | -- | $160,939 |
| 2008 | -- | $160,939 |
Find assessor info on the county website
Neighborhood: 28590
Nearby homes
- $290,3003 bd2 ba1.5k sqft2021 Charterhouse Ln, Winterville, NC 28590Off Market
- $254,8003 bd2 ba1.5k sqft2021 Charter House Ln, Winterville, NC 28590Off Market
- $256,9003 bd2 ba1.3k sqft2013 Charterhouse Ln, Winterville, NC 28590Off Market

- $230,3003 bd2 ba1.3k sqft2013 Charter House Ln, Winterville, NC 28590Off Market

- $274,7003 bd2 ba1.4k sqft2036 Cherrytree Ln, Winterville, NC 28590Off Market
- $306,4003 bd2 ba-- sqft2032 Cherrytree Ln, Winterville, NC 28590Off Market
- $254,600-- bd2 ba1.3k sqft2025 Charterhouse Ln, Winterville, NC 28590Off Market
- $288,5003 bd2 ba1.5k sqft2040 Cherrytree Ln, Winterville, NC 28590Off Market
Nearby schools
GreatSchools rating
- 6/10Ridgewood Elementary SchoolGrades: PK-5Distance: 0.6 mi
- 4/10A G Cox Middle SchoolGrades: 6-8Distance: 2.9 mi
- 6/10South Central High SchoolGrades: 9-12Distance: 1.1 mi
Schools provided by the listing agent
- Elementary: Ridgewood Elementary School
- Middle: A. G. Cox
- High: South Central High School
Source: Hive MLS. This data may not be complete. We recommend contacting the local school district to confirm school assignments for this home.


Get pre-qualified for a loan
At Zillow Home Loans, we can pre-qualify you in as little as 5 minutes with no impact to your credit score.An equal housing lender. NMLS #10287.
Sell for more on Zillow
Get a Zillow Showcase℠ listing at no additional cost and you could sell for .
$274,300
2% more
+$5,486
With Zillow Showcase(estimated)
$279,786
- North Carolina
- Pitt County
- Winterville
- 28590
- 2017 Charterhouse Lane
Nearby cities
Nearby zip codes
Other Winterville Topics
